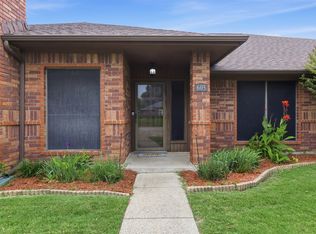
Welcome to this spacious move-in ready Garland home situated on a corner lot anchored with a stunning mature magnolia tree. Centrally located in the heart of Garland, this home offers quick access to George Bush Turnpike (PGBT-190), I-635, I-30 & US-75, making commuting throughout the DFW Metroplex simple & convenient. Inside, you'll find a flexible floor plan with multiple living areas, three bedrooms, and three full bathrooms. Gorgeous luxury vinyl plank flooring throughout the home, creates low-maintenance living with no carpet to worry about. The main living room features a wood-burning fireplace with gas starter and French doors leading to the covered patio, while a separate family room or den near the garage offers the perfect space for a game room, home office, or playroom. Two dining areas include a formal dining room and a breakfast nook conveniently located off the kitchen.
The kitchen is ready for gatherings with a gas range, double oven, breakfast bar seating. A former laundry room provides excellent potential for a large walk-in pantry. Even better, refrigerator, microwave, washer, and dryer convey with the property, making this truly move-in ready.
The spacious primary suite includes an ensuite bath and French doors opening directly to the covered patio. Two additional bedrooms and two more full baths provide flexibility for family, guests, or multigenerational living.
Updates include a recent roof replacement, HVAC replacement, and fence replacement.
Located near Firewheel Town Center, Hawaiian Waters Garland, Lake Ray Hubbard, downtown Garland, parks, restaurants, shopping, and highly accessible commuter routes, this home is in one of the most connected locations in North Texas.
If you're looking for a move-in-ready home in Garland with updates, multiple living spaces, and easy access to Dallas, Richardson, Rowlett, and Mesquite, this one deserves a spot at the top of your list.
For sale
Price cut: $5K (8/24)
$330,000
917 Meadow Gate Dr, Garland, TX 75040
3beds
1,982sqft
Single Family Residence
Built in 1978
9,844 Square Feet Lot
$325,800 Zestimate®
$166/sqft
$-- HOA
What's special
Fence replacementFormal dining roomThree bedroomsCovered patioCorner lotTwo additional bedroomsBreakfast bar seating
- 83 days
- 733
- 51
Zillow last checked:
Listing updated:
Listed by:
Amy Downs 0449524 972-839-8367,
DHS Realty 972-979-8413,
Noor Shad 0711558 214-298-8893,
DHS Realty
Source: NTREIS,MLS#: 21297106
Facts & features
Interior
Bedrooms & bathrooms
- Bedrooms: 3
- Bathrooms: 3
- Full bathrooms: 3
Primary bedroom
- Features: Built-in Features, Ceiling Fan(s), Dual Sinks, En Suite Bathroom, Walk-In Closet(s)
- Level: First
- Dimensions: 13 x 13
Bedroom
- Features: Ceiling Fan(s), Walk-In Closet(s)
- Level: First
- Dimensions: 11 x 10
Bedroom
- Features: Ceiling Fan(s), Walk-In Closet(s)
- Level: First
- Dimensions: 10 x 10
Primary bathroom
- Features: Built-in Features, Dual Sinks, En Suite Bathroom, Solid Surface Counters
- Level: First
- Dimensions: 13 x 5
Breakfast room nook
- Features: Breakfast Bar, Eat-in Kitchen
- Level: First
- Dimensions: 14 x 10
Dining room
- Level: First
- Dimensions: 13 x 10
Family room
- Features: Ceiling Fan(s)
- Level: First
- Dimensions: 15 x 13
Other
- Features: Built-in Features, Linen Closet, Solid Surface Counters
- Level: First
- Dimensions: 12 x 5
Other
- Features: Bidet, Built-in Features, Separate Shower
- Level: First
- Dimensions: 10 x 5
Kitchen
- Features: Breakfast Bar, Built-in Features, Eat-in Kitchen, Pantry, Solid Surface Counters
- Level: First
- Dimensions: 14 x 9
Laundry
- Level: First
- Dimensions: 8 x 5
Living room
- Features: Ceiling Fan(s), Fireplace
- Level: First
- Dimensions: 21 x 13
Heating
- Central, Fireplace(s), Natural Gas
Cooling
- Central Air, Ceiling Fan(s), Electric
Appliances
- Included: Some Gas Appliances, Double Oven, Dryer, Dishwasher, Electric Oven, Gas Cooktop, Disposal, Gas Water Heater, Microwave, Plumbed For Gas, Refrigerator, Washer
- Laundry: Common Area, Washer Hookup, Dryer Hookup, ElectricDryer Hookup, Laundry in Utility Room
Features
- Chandelier, Eat-in Kitchen, Granite Counters, High Speed Internet, Paneling/Wainscoting, Vaulted Ceiling(s), Walk-In Closet(s)
- Flooring: Luxury Vinyl Plank, Tile
- Windows: Window Coverings
- Has basement: No
- Number of fireplaces: 1
- Fireplace features: Decorative, Gas, Gas Starter, Living Room, Wood Burning
Interior area
- Total interior livable area: 1,982 sqft
Video & virtual tour
Property
Parking
- Total spaces: 2
- Parking features: Alley Access, Concrete, Direct Access, Driveway, Garage, Garage Door Opener, Lighted, Open, Garage Faces Rear
- Attached garage spaces: 2
- Has uncovered spaces: Yes
Features
- Levels: One
- Stories: 1
- Patio & porch: Rear Porch, Front Porch, Patio, Covered
- Exterior features: Rain Gutters
- Pool features: None
- Fencing: Back Yard,Fenced,Wood
Lot
- Size: 9,844 Square Feet
- Features: Back Yard, Cleared, Corner Lot, Lawn, Level, Subdivision, Few Trees
- Residential vegetation: Cleared, Grassed
Details
- Additional structures: Pergola
- Parcel number: 26238600180160000
- Other equipment: None
Construction
Type & style
- Home type: SingleFamily
- Architectural style: Traditional,Detached
- Property subtype: Single Family Residence
Materials
- Brick
- Foundation: Slab
- Roof: Composition
Condition
- Resale
- Year built: 1978
Utilities & green energy
- Sewer: Public Sewer
- Water: Public
- Utilities for property: Electricity Connected, Natural Gas Available, Sewer Available, Separate Meters, Water Available
Community & HOA
Community
- Features: Curbs, Sidewalks
- Security: Smoke Detector(s)
- Subdivision: Glenbrook Meadows Sec 03
HOA
- Has HOA: No
Location
- Region: Garland
Financial & listing details
- Price per square foot: $166/sqft
- Tax assessed value: $371,760
- Annual tax amount: $8,903
- Date on market: 6/18/2026
- Cumulative days on market: 84 days
- Listing terms: Cash,Conventional,FHA,VA Loan
Estimated market value
$325,800
$310,000 - $342,000
$2,287/mo
Price history
| Date | Event | Price |
|---|---|---|
| 9/8/2026 | Listed for rent | $2,300$1/sqft |
Source: Zillow Rentals Report a problem | ||
| 8/24/2026 | Price change | $330,000-1.5%$166/sqft |
Source: NTREIS #21297106 Report a problem | ||
| 8/17/2026 | Listing removed | $2,300$1/sqft |
Source: Zillow Rentals Report a problem | ||
| 8/14/2026 | Listed for rent | $2,300$1/sqft |
Source: Zillow Rentals Report a problem | ||
| 7/30/2026 | Price change | $335,000-2.9%$169/sqft |
Source: NTREIS #21297106 Report a problem | ||
| 7/16/2026 | Price change | $345,000-1.4%$174/sqft |
Source: NTREIS #21297106 Report a problem | ||
| 6/18/2026 | Listed for sale | $350,000+55.8%$177/sqft |
Source: NTREIS #21297106 Report a problem | ||
| 4/23/2019 | Sold | -- |
Source: Agent Provided Report a problem | ||
| 4/24/2018 | Listing removed | $224,600$113/sqft |
Source: RE/MAX Dallas Suburbs #13782096 Report a problem | ||
| 4/3/2018 | Pending sale | $224,600$113/sqft |
Source: RE/MAX Dallas Suburbs #13782096 Report a problem | ||
| 3/21/2018 | Price change | $224,600-1.4%$113/sqft |
Source: RE/MAX Dallas Suburbs #13782096 Report a problem | ||
| 3/7/2018 | Price change | $227,900-3%$115/sqft |
Source: RE/MAX Dallas Suburbs #13782096 Report a problem | ||
| 2/23/2018 | Price change | $235,000-2.1%$119/sqft |
Source: RE/MAX Dallas Suburbs #13782096 Report a problem | ||
| 2/2/2018 | Listed for sale | $240,000$121/sqft |
Source: Owner Report a problem | ||
Public tax history
| Year | Property taxes | Tax assessment |
|---|---|---|
| 2025 | $1,423 +10.2% | $371,760 |
| 2024 | $1,291 +7.5% | $371,760 +12.7% |
| 2023 | $1,201 +3.5% | $329,920 |
| 2022 | $1,160 +3.4% | $329,920 +45% |
| 2021 | $1,122 -3.7% | $227,490 |
| 2020 | $1,164 -1% | $227,490 |
| 2019 | $1,177 +237.9% | $227,490 +12.8% |
| 2018 | $348 -83.1% | $201,700 +13.3% |
| 2017 | $2,062 +5.8% | $177,980 |
| 2016 | $1,949 -0.8% | $177,980 +41% |
| 2015 | $1,964 | $126,240 |
| 2014 | $1,964 | $126,240 |
| 2013 | -- | -- |
| 2012 | -- | -- |
| 2011 | -- | -- |
| 2010 | -- | -- |
| 2009 | -- | -- |
| 2008 | -- | -- |
| 2007 | -- | -- |
| 2005 | -- | -- |
| 2004 | -- | -- |
| 2003 | -- | -- |
| 2002 | -- | -- |
| 2001 | -- | -- |
Find assessor info on the county website
Monthly payment
Est. payment
Payment breakdown
Explore the cost of this home by adjusting the details. Changes won't be saved.Climate risks
Neighborhood: Coomer Creek
Nearby schools
Schools provided by the listing agent
- District: Garland ISD
Source: NTREIS. This data may not be complete. We recommend contacting the local school district to confirm school assignments for this home.


Similar homes
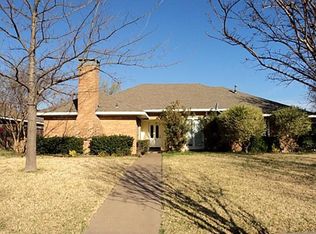
- $365,0003 bd2 ba2.3k sqft506 Willowcrest Dr, Garland, TX 75040For Sale
 MLS ID #21331702, Ginger McCallum. NTREIS
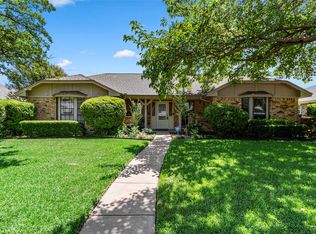
 - $329,9003 bd2 ba2k sqft1818 Trowbridge St, Garland, TX 75044For Sale
 MLS ID #21364689, Brandi Shapiro. NTREIS
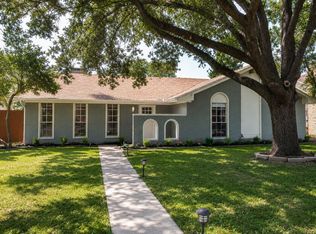
 - $355,0004 bd3 ba2.1k sqft614 Brookfield Dr, Garland, TX 75040For Sale
 MLS ID #21269037, Brian Weast. NTREIS
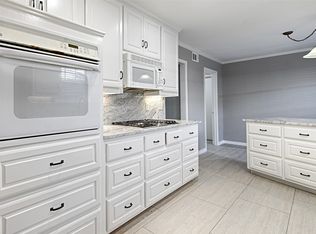
 - $359,9004 bd3 ba2.1k sqft605 Buttercup Cir, Garland, TX 75040For Sale
 MLS ID #21287533, Jeffrey McKee. NTREIS
