Welcome to 9117 Fairmont Circle! This updated 3-bedroom, 2-bath home offers 1,690 square feet of comfortable single-story living in Rowlett’s Highland Meadows neighborhood. Step inside to an open living and dining area highlighted by a cozy fireplace and updated flooring. The refreshed kitchen features white shaker-style cabinetry, quartz-style countertops, subway tile backsplash, stainless steel appliances, and updated fixtures and hardware. Both bathrooms have also been updated with new vanities, countertops and fixtures for a clean, modern look. A split-bedroom layout provides added privacy, while the newly replaced patio door offers lots of natural light and opens to the spacious backyard and deck, offering plenty of room to relax or entertain. Additional features include an attached two-car garage and no HOA. Conveniently located within Rockwall ISD with easy access to nearby shopping, dining, and major roadways.
For sale
Price cut: $5K (10/1)
$294,500
9117 Fairmont Cir, Rowlett, TX 75088
3beds
1,690sqft
Single Family Residence
Built in 1983
6,838 Square Feet Lot
$291,900 Zestimate®
$174/sqft
$-- HOA
What's special
Cozy fireplaceUpdated flooringAttached two-car garageStainless steel appliancesSubway tile backsplashQuartz-style countertopsWhite shaker-style cabinetry
- 41 days
- 170
- 30
Likely to sell faster than
Zillow last checked:
Listing updated:
Listed by:
Alessandria De La Rosa 0840485 855-282-8008,
BRIDGE TOWER REALTORS LLC 855-282-8008
Source: NTREIS,MLS#: 21377516
Facts & features
Interior
Bedrooms & bathrooms
- Bedrooms: 3
- Bathrooms: 2
- Full bathrooms: 2
Primary bedroom
- Features: Ceiling Fan(s), En Suite Bathroom
- Level: First
- Dimensions: 18 x 15
Bedroom
- Level: First
- Dimensions: 13 x 10
Bedroom
- Level: First
- Dimensions: 10 x 14
Dining room
- Level: First
- Dimensions: 13 x 10
Kitchen
- Level: First
- Dimensions: 8 x 14
Living room
- Features: Ceiling Fan(s), Fireplace
- Level: First
- Dimensions: 15 x 18
Heating
- Central, Electric, Fireplace(s)
Cooling
- Central Air, Ceiling Fan(s), Electric
Appliances
- Included: Dishwasher, Electric Oven, Electric Range, Disposal, Microwave
- Laundry: Washer Hookup, Dryer Hookup, Laundry in Utility Room
Features
- Granite Counters, Open Floorplan
- Flooring: Carpet, Luxury Vinyl Plank
- Has basement: No
- Number of fireplaces: 1
- Fireplace features: Wood Burning
Interior area
- Total interior livable area: 1,690 sqft
Video & virtual tour
Property
Parking
- Total spaces: 2
- Parking features: Driveway
- Attached garage spaces: 2
Features
- Levels: One
- Stories: 1
- Patio & porch: Deck
- Pool features: None
- Fencing: Back Yard
Lot
- Size: 6,838 Square Feet
- Features: Subdivision
Details
- Parcel number: 000000017374
Construction
Type & style
- Home type: SingleFamily
- Architectural style: Ranch,Traditional,Detached
- Property subtype: Single Family Residence
Materials
- Brick
- Foundation: Slab
- Roof: Composition
Condition
- Resale
- Year built: 1983
Utilities & green energy
- Sewer: Public Sewer
- Water: Public
- Utilities for property: Sewer Available, Water Available
Community & HOA
Community
- Subdivision: Highland Meadows #1
HOA
- Has HOA: No
Location
- Region: Rowlett
Financial & listing details
- Price per square foot: $174/sqft
- Tax assessed value: $256,222
- Annual tax amount: $5,385
- Date on market: 9/6/2026
- Cumulative days on market: 42 days
Estimated market value
$291,900
$277,000 - $306,000
$2,165/mo
Price history
| Date | Event | Price |
|---|---|---|
| 10/1/2026 | Price change | $294,500-1.7%$174/sqft |
Source: NTREIS #21377516 Report a problem | ||
| 9/6/2026 | Listed for sale | $299,500+7.2%$177/sqft |
Source: NTREIS #21377516 Report a problem | ||
| 7/17/2026 | Listing removed | $279,500$165/sqft |
Source: NTREIS #21123803 Report a problem | ||
| 6/19/2026 | Price change | $1,895-1.6%$1/sqft |
Source: Zillow Rentals Report a problem | ||
| 5/15/2026 | Price change | $1,925-1%$1/sqft |
Source: Zillow Rentals Report a problem | ||
| 1/26/2026 | Price change | $279,500-0.9%$165/sqft |
Source: NTREIS #21123803 Report a problem | ||
| 1/8/2026 | Price change | $282,000-1.7%$167/sqft |
Source: NTREIS #21123803 Report a problem | ||
| 12/2/2025 | Listed for sale | $286,900+132.3%$170/sqft |
Source: NTREIS #21123803 Report a problem | ||
| 11/26/2025 | Price change | $1,945-2.5%$1/sqft |
Source: Zillow Rentals Report a problem | ||
| 11/14/2025 | Price change | $1,995-2.4%$1/sqft |
Source: Zillow Rentals Report a problem | ||
| 10/16/2025 | Price change | $2,045-2.4%$1/sqft |
Source: Zillow Rentals Report a problem | ||
| 8/20/2025 | Listed for rent | $2,095$1/sqft |
Source: Zillow Rentals Report a problem | ||
| 9/21/2014 | Listing removed | $123,500$73/sqft |
Source: Coldwell Banker Apex, Realtors #12164486 Report a problem | ||
| 7/27/2014 | Price change | $123,500-2.6%$73/sqft |
Source: Coldwell Banker Apex, Realtors #12164486 Report a problem | ||
| 6/20/2014 | Listed for sale | $126,750$75/sqft |
Source: COLDWELL BANKER APEX, REALTORS #12164486 Report a problem | ||
Public tax history
| Year | Property taxes | Tax assessment |
|---|---|---|
| 2025 | $3,377 +1.7% | $256,222 +8.1% |
| 2024 | $3,322 -8.6% | $237,010 -15.5% |
| 2023 | $3,633 +4.2% | $280,518 +21.3% |
| 2022 | $3,486 +27.4% | $231,296 +34.1% |
| 2021 | $2,736 -4.9% | $172,437 -2.7% |
| 2020 | $2,876 | $177,170 +13.2% |
| 2019 | -- | $156,570 +15% |
| 2018 | $2,393 -27.5% | $136,110 +5.9% |
| 2017 | $3,300 +30.8% | $128,550 +1% |
| 2016 | $2,522 | $127,240 +21.7% |
| 2015 | $2,522 | $104,590 -1.2% |
| 2014 | $2,522 | $105,890 +3.7% |
| 2013 | -- | $102,110 +0.2% |
| 2012 | -- | $101,920 -2.2% |
| 2011 | -- | $104,210 -1.1% |
| 2010 | -- | $105,360 -1.1% |
| 2009 | -- | $106,510 -0.6% |
| 2008 | -- | $107,150 -2.1% |
| 2007 | -- | $109,440 +2.3% |
| 2006 | -- | $106,990 +2.7% |
| 2005 | -- | $104,210 |
| 2004 | -- | $104,210 +5.2% |
| 2003 | -- | $99,040 +3.3% |
| 2002 | -- | $95,850 +9.9% |
| 2001 | -- | $87,250 |
Find assessor info on the county website
Monthly payment
Est. payment
Payment breakdown
Explore the cost of this home by adjusting the details. Changes won't be saved.Climate risks
Neighborhood: Highlands Meadows
Nearby schools
Schools provided by the listing agent
- Elementary: Doris Cullins-Lake Pointe
- Middle: JW Williams
- High: Rockwall
- District: Rockwall ISD
Source: NTREIS. This data may not be complete. We recommend contacting the local school district to confirm school assignments for this home.


Similar homes
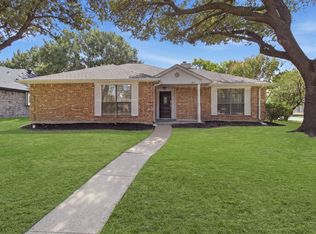
- $285,0003 bd2 ba1.7k sqft9102 Willowbrook Dr, Rowlett, TX 75088For Sale
 MLS ID #21284624, Pamela Walker. NTREIS
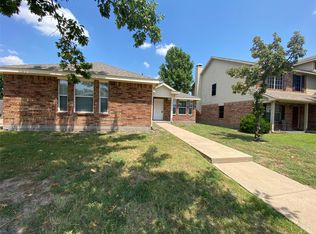
 - $287,5003 bd2 ba1.5k sqft4017 Knights Bridge Dr, Rowlett, TX 75088For Sale
 MLS ID #21349272, Marquita Foxworth. NTREIS
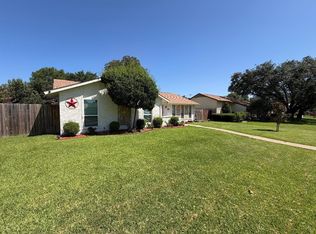
 - $280,0003 bd2 ba1.8k sqft3496 Hawthorne Trl, Rockwall, TX 75032For Sale
 MLS ID #21394963, Jose Lopez. NTREIS
 - $288,0003 bd2 ba1.6k sqft3109 Manchester Dr, Mesquite, TX 75150For Sale
 MLS ID #21410919, Juan Ardila. NTREIS
