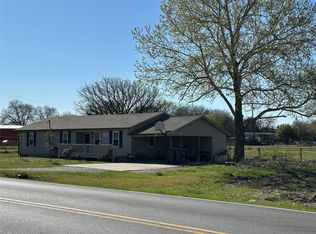
Beautifully Updated Home 1 Acre Outside City Limits!Enjoy the privacy and spaciousness of country-style living with the convenience of close to city service,shopping,dining, school and major roadways.This property sits on more than 1 acre outside the city limits, NO HOA,NO city tax, NO zoning restrictions.Home features a professionally repaired foundation with warranty.The interior has been thoughtfully updated with new kitchen cabinets with quartz countertop,kitchen island,new bathroom vanities with quartz countertop,new windows, new light fixtures, updated bathroom with sitting shower, new PEX water line,PVC sewer line and waterproof luxury vinyl flooring throughout.Offering plenty of land for outdoor living, making workshop,RV park, entertaining, gardening or future possibilities.A great opportunity for buyer looking for a beautifully Move-in ready and ready for its new owner.
For sale
Price cut: $9.9K (9/21)
$350,000
1210 Troy Rd, Wylie, TX 75098
4beds
1,525sqft
Single Family Residence
Built in 1964
1.02 Acres Lot
$349,600 Zestimate®
$230/sqft
$-- HOA
What's special
New windowsNew light fixturesKitchen island
- 16 days
- 398
- 25
Zillow last checked:
Listing updated:
Listed by:
Dennis Thomas 0575488 817-879-5256,
Beam Real Estate, LLC 972-484-6644
Source: NTREIS,MLS#: 21382637
Facts & features
Interior
Bedrooms & bathrooms
- Bedrooms: 4
- Bathrooms: 2
- Full bathrooms: 2
Primary bedroom
- Features: Ceiling Fan(s), Fireplace, Walk-In Closet(s)
- Level: First
- Dimensions: 19 x 19
Bedroom
- Features: Closet Cabinetry
- Level: First
- Dimensions: 14 x 10
Bedroom
- Features: Closet Cabinetry
- Level: First
- Dimensions: 14 x 11
Bedroom
- Features: Closet Cabinetry
- Level: First
- Dimensions: 10 x 8
Kitchen
- Features: Granite Counters, Kitchen Island, Pantry
- Level: First
- Dimensions: 10 x 10
Living room
- Level: First
- Dimensions: 15 x 14
Heating
- Central, Electric, Fireplace(s)
Cooling
- Attic Fan, Central Air, Ceiling Fan(s), Electric
Appliances
- Included: Dishwasher, Electric Range, Electric Water Heater, Disposal, Microwave
Features
- Eat-in Kitchen, Granite Counters, Kitchen Island, Open Floorplan, Pantry, Walk-In Closet(s)
- Has basement: No
- Number of fireplaces: 1
- Fireplace features: Glass Doors, Masonry, Primary Bedroom, Wood Burning
Interior area
- Total interior livable area: 1,525 sqft
Video & virtual tour
Property
Parking
- Total spaces: 2
- Parking features: Attached Carport, Oversized, Storage
- Carport spaces: 1
- Covered spaces: 2
Features
- Levels: One
- Stories: 1
- Pool features: None
Lot
- Size: 1.02 Acres
Details
- Parcel number: R697900000401
Construction
Type & style
- Home type: SingleFamily
- Architectural style: Detached
- Property subtype: Single Family Residence
Condition
- Resale
- Year built: 1964
Utilities & green energy
- Sewer: Aerobic Septic, Septic Tank
- Water: Rural
- Utilities for property: Electricity Available, Septic Available
Community & HOA
Community
- Subdivision: A West Surv Abs #979
HOA
- Has HOA: No
Location
- Region: Wylie
Financial & listing details
- Price per square foot: $230/sqft
- Tax assessed value: $406,204
- Annual tax amount: $4,467
- Date on market: 9/11/2026
- Cumulative days on market: 17 days
- Listing terms: Assumable,Cash,Conventional,FHA,VA Loan
Estimated market value
$349,600
$332,000 - $367,000
$2,374/mo
Price history
| Date | Event | Price |
|---|---|---|
| 9/21/2026 | Price change | $350,000-2.8%$230/sqft |
Source: NTREIS #21382637 Report a problem | ||
| 9/15/2026 | Price change | $359,900-4%$236/sqft |
Source: NTREIS #21382637 Report a problem | ||
| 9/11/2026 | Listed for sale | $374,900+88.4%$246/sqft |
Source: NTREIS #21382637 Report a problem | ||
| 5/14/2026 | Sold | -- |
Source: NTREIS #21163331 Report a problem | ||
| 4/6/2026 | Pending sale | $199,000-26.3%$130/sqft |
Source: NTREIS #21163331 Report a problem | ||
| 1/26/2026 | Listed for sale | $270,000+35.1%$177/sqft |
Source: NTREIS #21163331 Report a problem | ||
| 6/12/2025 | Sold | -- |
Source: Public Record Report a problem | ||
| 2/11/2019 | Listing removed | $199,900$131/sqft |
Source: Keller Williams Realty Preston Road #13974264 Report a problem | ||
| 1/28/2019 | Pending sale | $199,900$131/sqft |
Source: Keller Williams Realty Preston Road #13974264 Report a problem | ||
| 1/17/2019 | Price change | $199,900-5.7%$131/sqft |
Source: Keller Williams Realty Preston Road #13974264 Report a problem | ||
| 1/11/2019 | Price change | $212,000-1.9%$139/sqft |
Source: Keller Williams Realty Preston Road #13974264 Report a problem | ||
| 12/19/2018 | Price change | $216,000-1.1%$142/sqft |
Source: Keller Williams Realty Preston Road #13974264 Report a problem | ||
| 12/10/2018 | Price change | $218,500-0.6%$143/sqft |
Source: Keller Williams Realty Preston Road #13974264 Report a problem | ||
| 12/8/2018 | Price change | $219,900-4.4%$144/sqft |
Source: Keller Williams Realty Preston Road #13974264 Report a problem | ||
| 11/17/2018 | Listed for sale | $230,000$151/sqft |
Source: Keller Williams Realty DPR #13974264 Report a problem | ||
Public tax history
| Year | Property taxes | Tax assessment |
|---|---|---|
| 2025 | $2,725 -4.8% | $317,737 +10% |
| 2024 | $2,863 +14.2% | $288,852 +10% |
| 2023 | $2,506 | $262,593 +10% |
| 2022 | -- | $238,721 +10% |
| 2021 | $3,322 +7.2% | $217,019 +10% |
| 2020 | $3,099 +16.3% | $197,290 +32.8% |
| 2019 | $2,666 +478.5% | $148,542 +91.8% |
| 2018 | $461 +3.8% | $77,459 -12.6% |
| 2017 | $444 | $88,585 +29.4% |
| 2016 | $444 -25.1% | $68,479 +17.7% |
| 2015 | $593 | $58,195 +2.5% |
| 2014 | $593 | $56,774 +2.3% |
| 2013 | -- | $55,475 +0.7% |
| 2012 | -- | $55,096 -3.4% |
| 2011 | -- | $57,009 -1.3% |
| 2010 | -- | $57,738 -2.6% |
| 2009 | -- | $59,251 -2.1% |
| 2008 | -- | $60,496 -3% |
| 2007 | -- | $62,397 -7.5% |
| 2006 | -- | $67,462 +4% |
| 2005 | -- | $64,894 +8.1% |
| 2004 | -- | $60,055 -1.5% |
| 2003 | -- | $60,954 +15.5% |
| 2002 | -- | $52,786 +8.3% |
| 2001 | -- | $48,745 +4.7% |
| 2000 | -- | $46,543 |
Find assessor info on the county website
Monthly payment
Est. payment
Payment breakdown
Explore the cost of this home by adjusting the details. Changes won't be saved.Climate risks
Neighborhood: 75098
Nearby schools
Schools provided by the listing agent
- Elementary: Akin
- Middle: Burnett
- High: Wylie East
- District: Wylie ISD
Source: NTREIS. This data may not be complete. We recommend contacting the local school district to confirm school assignments for this home.
Similar homes
- $289,0003 bd2 ba1.6k sqft2925 Janet Dr, Wylie, TX 75098For Sale
 MLS ID #21316926, Karen Pi. NTREIS
 - $349,0003 bd2 ba1.3k sqft7910 County Road 392, Princeton, TX 75407For Sale
 MLS ID #21229229, Debbi McClellan. NTREIS
 - $360,0004 bd2 ba2.2k sqft6010 Fawn Valley Ln, Rowlett, TX 75089For Sale By Owner
- $345,0003 bd2 ba1.9k sqft8508 Londonderry Ln, Dallas, TX 75228For Sale
 MLS ID #21393618, Cindy Herbert. NTREIS
