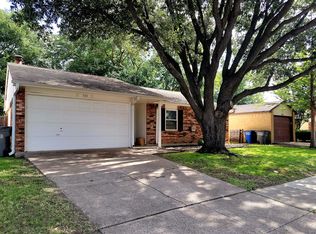
When a majority of the homes in this price range feel as the same, welcome to The 531, where nothing else compares. A front walkway and landscaping welcomes and invites you into a spacious and open floor plan which makes it feel larger. The kitchen was completely remodeled and features new cabinets and hardware, high-end trendy solid countertops, new appliances which also includes a vent hood, a breakfast bar, and a dining area. The old bulky brick fireplace, common to these homes, was removed and a new one was framed and lined with a stone facade (very nice!) New luxury vinyl plank, fresh interior and exterior painting, crown molding and new tall baseboards, new fans and lighting, and recessed lighting in most rooms. The master suite has a walk-in closet, recessed lights, and a separate bathroom. The secondary bedrooms are spacious and share a second bathroom with a shower and tub combination. Laundry room has built-in cabinets. The garage was repainted and a new epoxy was applied to the floor. A great backyard with shade and new concrete patio, ideal for outdoor living and grilling. The house faces South so the sun never directly beams into any windows, a contributing factor for the lower utility costs. The best starter homes are the ones where you can move in and worry about nothing. HGTV and DIY is overrated and comes at a great cost (time is money) so spend your time enjoying your home and not being overwhelmed with never-ending projects. One tour and you'll see why this one is above and beyond the rest. welcome to The 531.
For sale
Price cut: $5K (8/28)
$304,900
531 Hightrail Dr, Allen, TX 75002
3beds
1,259sqft
Single Family Residence
Built in 1976
6,098 Square Feet Lot
$301,500 Zestimate®
$242/sqft
$-- HOA
What's special
New appliancesDining areaHigh-end trendy solid countertopsVent hoodBreakfast barNew fans and lightingNew cabinets and hardware
- 122 days
- 473
- 34
Zillow last checked:
Listing updated:
Listed by:
James DeLaGarza 0421515 972-390-2000,
James Delagarza 972-390-2000
Source: NTREIS,MLS#: 21280376
Facts & features
Interior
Bedrooms & bathrooms
- Bedrooms: 3
- Bathrooms: 2
- Full bathrooms: 2
Primary bedroom
- Features: Ceiling Fan(s), En Suite Bathroom, Walk-In Closet(s)
- Level: First
- Dimensions: 15 x 14
Bedroom
- Features: Ceiling Fan(s)
- Level: First
- Dimensions: 12 x 10
Bedroom
- Features: Ceiling Fan(s)
- Level: First
- Dimensions: 12 x 10
Breakfast room nook
- Level: First
- Dimensions: 8 x 7
Kitchen
- Features: Breakfast Bar, Built-in Features, Galley Kitchen, Kitchen Island, Stone Counters
- Level: First
- Dimensions: 12 x 8
Laundry
- Features: Built-in Features
- Level: First
- Dimensions: 8 x 4
Living room
- Features: Ceiling Fan(s), Fireplace
- Level: First
- Dimensions: 20 x 12
Heating
- Central, Electric
Cooling
- Central Air, Electric
Appliances
- Included: Dishwasher, Disposal, Vented Exhaust Fan
- Laundry: Washer Hookup, Dryer Hookup, ElectricDryer Hookup
Features
- Built-in Features, Decorative/Designer Lighting Fixtures, High Speed Internet, Kitchen Island, Cable TV, Walk-In Closet(s)
- Flooring: Ceramic Tile, Luxury Vinyl Plank
- Has basement: No
- Number of fireplaces: 1
- Fireplace features: Stone, Wood Burning
Interior area
- Total interior livable area: 1,259 sqft
Video & virtual tour
Property
Parking
- Total spaces: 1
- Parking features: Concrete, Driveway, Garage Faces Front, Garage, Garage Door Opener
- Attached garage spaces: 1
Features
- Levels: One
- Stories: 1
- Pool features: None
Lot
- Size: 6,098 Square Feet
Details
- Parcel number: R115000304101
Construction
Type & style
- Home type: SingleFamily
- Architectural style: Traditional,Detached
- Property subtype: Single Family Residence
Materials
- Brick
- Foundation: Slab
- Roof: Composition
Condition
- Year built: 1976
Utilities & green energy
- Sewer: Public Sewer
- Water: Public
- Utilities for property: Sewer Available, Separate Meters, Water Available, Cable Available
Community & HOA
Community
- Features: Curbs
- Subdivision: Windridge 1
HOA
- Has HOA: No
Location
- Region: Allen
Financial & listing details
- Price per square foot: $242/sqft
- Tax assessed value: $275,000
- Annual tax amount: $4,872
- Date on market: 6/11/2026
- Cumulative days on market: 126 days
Estimated market value
$301,500
$286,000 - $317,000
$2,003/mo
Price history
| Date | Event | Price |
|---|---|---|
| 8/28/2026 | Price change | $304,900-1.6%$242/sqft |
Source: NTREIS #21280376 Report a problem | ||
| 8/6/2026 | Price change | $309,900-1.9%$246/sqft |
Source: NTREIS #21280376 Report a problem | ||
| 7/31/2026 | Price change | $315,900-0.3%$251/sqft |
Source: NTREIS #21280376 Report a problem | ||
| 7/24/2026 | Price change | $316,900-0.3%$252/sqft |
Source: NTREIS #21280376 Report a problem | ||
| 7/15/2026 | Price change | $317,900-2.2%$253/sqft |
Source: NTREIS #21280376 Report a problem | ||
| 7/9/2026 | Price change | $324,900-0.8%$258/sqft |
Source: NTREIS #21280376 Report a problem | ||
| 6/26/2026 | Price change | $327,400-0.8%$260/sqft |
Source: NTREIS #21280376 Report a problem | ||
| 6/11/2026 | Listed for sale | $329,900$262/sqft |
Source: NTREIS #21280376 Report a problem | ||
| 6/2/2026 | Listing removed | $329,900$262/sqft |
Source: NTREIS #21280376 Report a problem | ||
| 5/30/2026 | Listed for sale | $329,900+187.1%$262/sqft |
Source: NTREIS #21280376 Report a problem | ||
| 4/1/2015 | Listing removed | $1,250$1/sqft |
Source: iHOUSEWeb Solutions, Inc #13103310 Report a problem | ||
| 3/2/2015 | Listed for rent | $1,250+4.6%$1/sqft |
Source: First Premier Realty, Inc. #13103310 Report a problem | ||
| 4/11/2014 | Listing removed | $1,195$1/sqft |
Source: First Premier Realty, Inc. #12085387 Report a problem | ||
| 3/15/2014 | Price change | $1,195-4.4%$1/sqft |
Source: First Premier Realty, Inc. #12085387 Report a problem | ||
| 2/4/2014 | Listed for rent | $1,250+16.3%$1/sqft |
Source: First Premier Realty, Inc. #12085387 Report a problem | ||
| 4/22/2013 | Sold | -- |
Source: Agent Provided Report a problem | ||
| 3/23/2013 | Listed for sale | $114,900$91/sqft |
Source: First Premier Realty, Inc. #11922108 Report a problem | ||
| 2/1/2013 | Listing removed | $1,075$1/sqft |
Source: First Premier Realty, Inc. #11886843 Report a problem | ||
| 1/16/2013 | Listed for rent | $1,075+4.9%$1/sqft |
Source: First Premier Realty, Inc. #11886843 Report a problem | ||
| 2/9/2012 | Listing removed | $1,025$1/sqft |
Source: First Premier Realty, Inc. #11702776 Report a problem | ||
| 1/24/2012 | Price change | $1,025-2.4%$1/sqft |
Source: First Premier Realty, Inc. #11702776 Report a problem | ||
| 1/6/2012 | Listed for rent | $1,050$1/sqft |
Source: First Premier Realty, Inc. #11702776 Report a problem | ||
| 11/24/2011 | Listing removed | $1,050$1/sqft |
Source: First Premier Realty, Inc. #11683944 Report a problem | ||
| 11/11/2011 | Listed for rent | $1,050$1/sqft |
Source: First Premier Realty, Inc. #11683944 Report a problem | ||
Public tax history
| Year | Property taxes | Tax assessment |
|---|---|---|
| 2025 | $4,872 +1.1% | $275,000 +1.2% |
| 2024 | $4,821 -5% | $271,758 -4% |
| 2023 | $5,072 +1.5% | $282,994 +12.4% |
| 2022 | $4,997 +15.9% | $251,708 +24.1% |
| 2021 | $4,313 +13.4% | $202,872 +15.8% |
| 2020 | $3,803 -1.7% | $175,149 -0.2% |
| 2019 | $3,869 -0.6% | $175,553 +4.1% |
| 2018 | $3,894 +20.6% | $168,577 +11.3% |
| 2017 | $3,228 | $151,411 +12.6% |
| 2016 | $3,228 +15% | $134,525 +8.4% |
| 2015 | $2,807 | $124,067 +10.4% |
| 2014 | $2,807 | $112,403 +39.2% |
| 2013 | -- | $80,754 -1.5% |
| 2012 | -- | $81,955 -5.2% |
| 2011 | -- | $86,466 -3.7% |
| 2010 | -- | $89,746 -3.5% |
| 2009 | -- | $93,036 +0.1% |
| 2008 | -- | $92,948 -6.7% |
| 2007 | -- | $99,636 +4.5% |
| 2006 | -- | $95,386 +2.2% |
| 2005 | -- | $93,316 -2.8% |
| 2004 | -- | $96,039 +1.1% |
| 2003 | -- | $94,955 +4% |
| 2002 | -- | $91,284 +11.7% |
| 2001 | -- | $81,759 +8.1% |
| 2000 | -- | $75,625 |
Find assessor info on the county website
Monthly payment
Est. payment
Payment breakdown
Explore the cost of this home by adjusting the details. Changes won't be saved.Climate risks
Neighborhood: Windridge Estates
Nearby schools
Schools provided by the listing agent
- Elementary: Boyd
- Middle: Ford,Lowery Freshman Center
- High: Allen
- District: Allen ISD
Source: NTREIS. This data may not be complete. We recommend contacting the local school district to confirm school assignments for this home.
Similar homes
- $299,9003 bd2 ba1.4k sqft124 W Way Dr, Allen, TX 75002For Sale
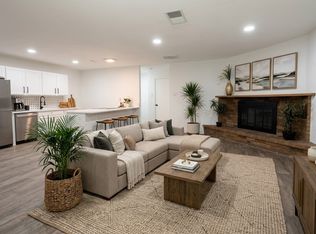 MLS ID #21368370, Diana Pham. NTREIS
 - $310,0003 bd2 ba1.7k sqft106 Greeting Gate Ln, Allen, TX 75002For Sale
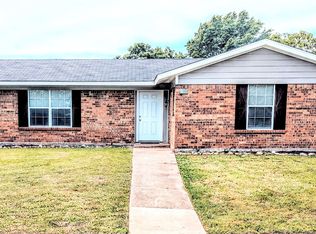 MLS ID #21265265, Josue Gonzalez. NTREIS
 - $350,0003 bd2 ba1.4k sqft1600 Mountain Side Dr, Allen, TX 75002For Sale
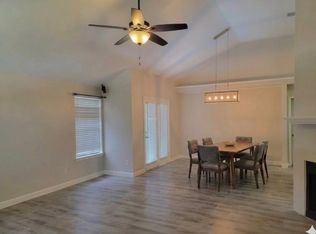 MLS ID #21347538, Azmera Berhe. NTREIS
 - $319,9993 bd2 ba1.5k sqft6028 Frontier Ln, Plano, TX 75023For Sale
 MLS ID #21321365, Carlos Valenzuela. NTREIS
