Welcome home to this beautifully updated Garland gem — a stylish retreat designed for modern living. Step inside and discover 4 bedrooms and 2 thoughtfully refreshed baths, each showcasing beautiful finishes, decorative lighting, and a bright, welcoming atmosphere that instantly feels like home. Every corner of this property offers comfort and functionality for the entire family. The open layout provides room to gather, relax, and enjoy everyday moments, while the private bedroom spaces give everyone a place to unwind. The heart of the home flows effortlessly into a large backyard, perfect for weekend BBQs, outdoor dining, and creating memories with the kids.
This is the kind of home that checks every box — updated, spacious, inviting, and ready for its next chapter. Make this one yours today and schedule your showing now.
For sale
$299,900
1509 Bowie St, Garland, TX 75042
4beds
1,248sqft
Single Family Residence
Built in 1969
7,666 Square Feet Lot
$292,500 Zestimate®
$240/sqft
$-- HOA
What's special
Large backyardBeautiful finishesBright welcoming atmospherePrivate bedroom spacesDecorative lightingOpen layout
- 95 days
- 201
- 17
Zillow last checked:
Listing updated:
Listed by:
Harold Carter 0379149 972-985-1020,
Real Broker, LLC 855-450-0442,
Kesha Banks 0630269 562-552-2297,
Real Broker, LLC
Source: NTREIS,MLS#: 21288816
Facts & features
Interior
Bedrooms & bathrooms
- Bedrooms: 4
- Bathrooms: 2
- Full bathrooms: 2
Primary bedroom
- Features: Ceiling Fan(s)
- Level: First
- Dimensions: 15 x 13
Bedroom
- Features: Ceiling Fan(s)
- Level: First
- Dimensions: 12 x 11
Bedroom
- Features: Ceiling Fan(s)
- Level: First
- Dimensions: 11 x 11
Bedroom
- Features: Ceiling Fan(s)
- Level: First
- Dimensions: 12 x 9
Kitchen
- Features: Granite Counters, Kitchen Island, Pantry
- Level: First
- Dimensions: 10 x 12
Living room
- Features: Ceiling Fan(s), Fireplace
- Level: First
- Dimensions: 15 x 17
Utility room
- Features: Other
- Level: First
- Dimensions: 7 x 5
Heating
- Central, Electric
Cooling
- Central Air, Ceiling Fan(s), Electric
Appliances
- Included: Disposal
- Laundry: Washer Hookup, Dryer Hookup, ElectricDryer Hookup
Features
- High Speed Internet, Cable TV, Walk-In Closet(s)
- Flooring: Laminate
- Has basement: No
- Number of fireplaces: 1
- Fireplace features: Family Room, Wood Burning
Interior area
- Total interior livable area: 1,248 sqft
Video & virtual tour
Property
Parking
- Total spaces: 2
- Parking features: Alley Access, Concrete, Door-Multi, Garage, Inside Entrance, Kitchen Level, Garage Faces Rear
- Attached garage spaces: 2
Features
- Levels: One
- Stories: 1
- Patio & porch: Covered
- Pool features: None
Lot
- Size: 7,666 Square Feet
- Features: Interior Lot
Details
- Parcel number: 26244500050090000
Construction
Type & style
- Home type: SingleFamily
- Architectural style: Traditional,Detached
- Property subtype: Single Family Residence
Materials
- Brick
- Foundation: Slab
- Roof: Composition,Shingle
Condition
- Resale
- Year built: 1969
Utilities & green energy
- Sewer: Public Sewer
- Water: Public
- Utilities for property: Phone Available, Sewer Available, Separate Meters, Water Available, Cable Available
Community & HOA
Community
- Subdivision: Golden Meadows 02
HOA
- Has HOA: No
Location
- Region: Garland
Financial & listing details
- Price per square foot: $240/sqft
- Tax assessed value: $255,030
- Annual tax amount: $6,107
- Date on market: 6/6/2026
- Cumulative days on market: 98 days
- Listing terms: Cash,Conventional,FHA,VA Loan
Estimated market value
$292,500
$278,000 - $307,000
$2,126/mo
Price history
| Date | Event | Price |
|---|---|---|
| 6/6/2026 | Listed for sale | $299,900$240/sqft |
Source: NTREIS #21288816 Report a problem | ||
Public tax history
| Year | Property taxes | Tax assessment |
|---|---|---|
| 2025 | $1,362 +0.2% | $255,030 |
| 2024 | $1,360 +6.8% | $255,030 +9.2% |
| 2023 | $1,273 -5.9% | $233,480 |
| 2022 | $1,353 +31.2% | $233,480 +39.5% |
| 2021 | $1,032 -3.7% | $167,360 |
| 2020 | $1,071 +110% | $167,360 +8.5% |
| 2019 | $510 +10.4% | $154,260 |
| 2018 | $462 -78.6% | $154,260 +32.9% |
| 2017 | $2,162 +5.3% | $116,080 |
| 2016 | $2,054 +31.2% | $116,080 +22.8% |
| 2015 | $1,566 | $94,560 +13.1% |
| 2014 | $1,566 | $83,640 |
| 2013 | -- | -- |
| 2012 | -- | -- |
| 2011 | -- | -- |
| 2010 | -- | -- |
| 2009 | -- | -- |
| 2008 | -- | -- |
| 2007 | -- | -- |
| 2005 | -- | -- |
| 2004 | -- | -- |
| 2003 | -- | -- |
| 2002 | -- | -- |
| 2001 | -- | -- |
Find assessor info on the county website
Monthly payment
Est. payment
Payment breakdown
Explore the cost of this home by adjusting the details. Changes won't be saved.Climate risks
Neighborhood: 75042
Nearby schools
Schools provided by the listing agent
- District: Garland ISD
Source: NTREIS. This data may not be complete. We recommend contacting the local school district to confirm school assignments for this home.
Similar homes
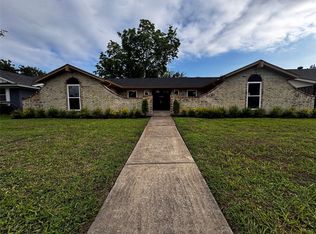
- $314,9003 bd2 ba1.6k sqft1826 Melrose St, Garland, TX 75042For Sale
 MLS ID #21199580, Vickie Reynolds. NTREIS
 - $305,0003 bd2 ba1.4k sqft2105 Tiehack Ln, Garland, TX 75044For Sale
 MLS ID #21376971, Steve Koleno. NTREIS

 - $303,0003 bd2 ba1.3k sqft3837 Burning Tree Ln, Garland, TX 75042For Sale
 MLS ID #21354722, Kashif Riaz. NTREIS
 - $329,8884 bd3 ba1.7k sqft1842 Delmar Dr, Garland, TX 75040For Sale
 MLS ID #21367736, Ade Olatunji. NTREIS
