Recently renovated 4-bedroom, 2-bath home offering an open-concept floor plan with modern farmhouse-inspired finishes. The spacious living, dining, and kitchen areas flow seamlessly together, creating a functional layout for everyday living and entertaining. The kitchen features butcher block countertops, floating shelves, a herringbone tile backsplash, updated cabinetry, and modern appliances. Additional improvements completed prior to the current ownership include updated HVAC, plumbing, windows, garage door, recessed lighting, and contemporary ceiling fans throughout.
Following the seller's purchase, the property experienced water intrusion during heavy rainfall. The primary bedroom, primary bathroom, laundry room sustained damage and will require repairs. This home is being sold AS IS, WHERE IS. The seller will make no repairs or provide repair credits. Buyers are encouraged to perform all desired inspections and independently verify the property's condition, square footage, schools, and all other information. Opportunity with excellent potential for buyers looking to renovate and build equity. Conveniently located near major highways, shopping, dining, parks, and schools, this property offers a desirable location with easy access to everything Mesquite has to offer. Contact Listing Agent for offer instructions. Proof of funds or lender pre-approval must accompany all offers. Buyers are responsible for conducting their own due diligence regarding the property's condition and suitability for their intended use.
For sale
Price cut: $264.1K (7/30)
$264,069
4808 Sandra Lynn Dr, Mesquite, TX 75150
4beds
1,524sqft
:
Get pre-qualified$1,909/mo
Single Family Residence
Built in 1955
7,187 Square Feet Lot
$257,400 Zestimate®
$173/sqft
$-- HOA
What's special
Modern appliancesModern farmhouse-inspired finishesOpen-concept floor planRecessed lightingUpdated cabinetryFloating shelvesContemporary ceiling fans throughout
- 6 days |
- 455 |
- 19 |
Likely to sell faster than
Zillow last checked:
Listing updated:
Listed by:
Helena Huse 0715832 210-379-9207,
Jason Mitchell Real Estate Texas 210-379-9207
Source: NTREIS,MLS#: 21345063
Facts & features
Interior
Bedrooms & bathrooms
- Bedrooms: 4
- Bathrooms: 2
- Full bathrooms: 2
Primary bedroom
- Level: First
- Dimensions: 1 x 1
Bedroom
- Level: First
- Dimensions: 1 x 1
Bedroom
- Level: First
- Dimensions: 1 x 1
Bedroom
- Level: First
- Dimensions: 1 x 1
Primary bathroom
- Level: First
- Dimensions: 1 x 1
Dining room
- Level: First
- Dimensions: 1 x 1
Other
- Level: First
- Dimensions: 1 x 1
Kitchen
- Level: First
- Dimensions: 1 x 1
Living room
- Level: First
- Dimensions: 1 x 1
Heating
- Central
Cooling
- Central Air, Ceiling Fan(s)
Appliances
- Included: Dishwasher, Electric Oven, Electric Range, Disposal, Microwave
- Laundry: Laundry in Utility Room
Features
- Decorative/Designer Lighting Fixtures, Eat-in Kitchen, Open Floorplan, Walk-In Closet(s)
- Flooring: Carpet, Luxury Vinyl Plank, Tile
- Has basement: No
- Has fireplace: No
Interior area
- Total interior livable area: 1,524 sqft
Video & virtual tour
Property
Parking
- Total spaces: 1
- Parking features: Covered, Garage
- Attached garage spaces: 1
Features
- Levels: One
- Stories: 1
- Pool features: None
Lot
- Size: 7,187 Square Feet
- Features: Interior Lot
Details
- Parcel number: 38047500040030000
Construction
Type & style
- Home type: SingleFamily
- Architectural style: Traditional,Detached
- Property subtype: Single Family Residence
Materials
- Brick
- Roof: Composition
Condition
- Year built: 1955
Utilities & green energy
- Sewer: Public Sewer
- Water: Public
- Utilities for property: Sewer Available, Water Available
Community & HOA
Community
- Subdivision: Country Club Estates
HOA
- Has HOA: No
Location
- Region: Mesquite
Financial & listing details
- Price per square foot: $173/sqft
- Tax assessed value: $282,100
- Annual tax amount: $6,617
- Date on market: 7/29/2026
- Cumulative days on market: 7 days
- Listing terms: Cash,Conventional
Estimated market value
$257,400
$245,000 - $270,000
$2,308/mo
Price history
| Date | Event | Price |
|---|---|---|
| 7/30/2026 | Price change | -- |
Source:  Auction.com 3 #*APID1454668* Report a problem Auction.com 3 #*APID1454668* Report a problem | ||
| 7/29/2026 | Listed for sale | $264,069-12%$173/sqft |
Source: NTREIS #21345063 Report a problem | ||
| 1/21/2025 | Sold | -- |
Source: NTREIS #20759734 Report a problem | ||
| 12/27/2024 | Pending sale | $300,000$197/sqft |
Source: NTREIS #20759734 Report a problem | ||
| 12/18/2024 | Contingent | $300,000$197/sqft |
Source: NTREIS #20759734 Report a problem | ||
| 12/2/2024 | Price change | $300,000-4.8%$197/sqft |
Source: NTREIS #20759734 Report a problem | ||
| 11/19/2024 | Price change | $315,000-1.6%$207/sqft |
Source: NTREIS #20759734 Report a problem | ||
| 10/21/2024 | Listed for sale | $320,000$210/sqft |
Source: NTREIS #20759734 Report a problem | ||
Public tax history
| Year | Property taxes | Tax assessment |
|---|---|---|
| 2025 | $6,617 +9.1% | $282,100 +7.9% |
| 2024 | $6,068 +325.5% | $261,550 |
| 2023 | $1,426 +33.1% | $261,550 +41.5% |
| 2022 | $1,072 -3.7% | $184,870 +2.4% |
| 2021 | $1,113 +9.4% | $180,550 +13.6% |
| 2020 | $1,017 +3.7% | $158,980 +4.8% |
| 2019 | $981 +16% | $151,730 +17.7% |
| 2018 | $846 -76.6% | $128,870 |
| 2017 | $3,613 +39.3% | $128,870 +39.2% |
| 2016 | $2,594 +231.2% | $92,590 +9% |
| 2015 | $783 | $84,920 |
| 2014 | $783 | $84,920 |
| 2013 | -- | -- |
| 2012 | -- | -- |
| 2011 | -- | -- |
| 2010 | -- | -- |
| 2009 | -- | -- |
| 2008 | -- | -- |
| 2007 | -- | -- |
| 2005 | -- | -- |
| 2004 | -- | -- |
| 2003 | -- | -- |
| 2002 | -- | -- |
| 2001 | -- | -- |
Find assessor info on the county website
Monthly payment
Est. payment
Payment breakdown
Explore the cost of this home by adjusting the details. Changes won't be saved.Climate risks
Neighborhood: Casa View Heights
Nearby schools
GreatSchools rating
- 4/10Shands Elementary SchoolGrades: PK-5Distance: 0.8 mi
- 4/10Vanston Middle SchoolGrades: 6-8Distance: 0.7 mi
- 4/10North Mesquite High SchoolGrades: 9-12Distance: 2.3 mi
Schools provided by the listing agent
- Elementary: Shands
- Middle: Vanston
- High: Northmesqu
- District: Mesquite ISD
Source: NTREIS. This data may not be complete. We recommend contacting the local school district to confirm school assignments for this home.
- $253,3003 bd2 ba1.4k sqft4804 Sandra Lynn Dr, Mesquite, TX 75150Off Market
- $--3 bd1 ba1.1k sqft4812 Sandra Lynn Dr, Mesquite, TX 75150Sold
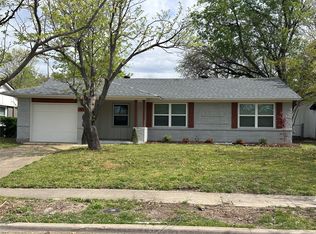
- $242,4003 bd2 ba1.2k sqft4816 Sandra Lynn Dr, Mesquite, TX 75150Off Market
- $218,6003 bd1 ba1.1k sqft4800 Sandra Lynn Dr, Mesquite, TX 75150Off Market
- $348,3003 bd2 ba1.9k sqft10923 Strayhorn Dr, Dallas, TX 75228Off Market
- $209,4003 bd1 ba1.1k sqft4809 Sandra Lynn Dr, Mesquite, TX 75150Off Market
- $212,3003 bd1 ba1.1k sqft4820 Sandra Lynn Dr, Mesquite, TX 75150Off Market
- $199,7003 bd1 ba1.1k sqft4805 Sandra Lynn Dr, Mesquite, TX 75150Off Market
A local agent can set up tours, give advice and negotiate with sellers.
Similar homes
- $318,0003 bd2 ba1.6k sqft3109 Manchester Dr, Mesquite, TX 75150For Sale
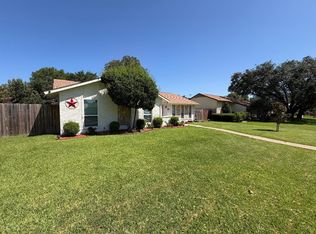 MLS ID #21327337, Juan Ardila. NTREIS
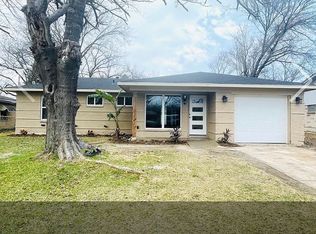
 - $298,0003 bd2 ba1.1k sqft3130 Hillglenn Rd, Dallas, TX 75228For Sale By Owner
- $279,9003 bd2 ba1.4k sqft4505 Beaus Way, Garland, TX 75043For Sale
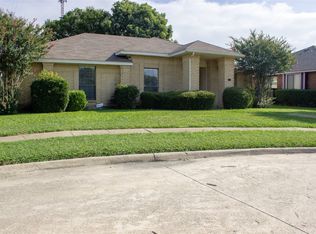 MLS ID #21342291, John Prell. NTREIS
 - $306,2005 bd2 ba1.5k sqft306 Ivy Way, Garland, TX 75043For Sale
 MLS ID #21339804, Akemi Watkins. NTREIS
 - $264,9003 bd2 ba1k sqft1123 Hansboro Ave, Dallas, TX 75224For SaleMLS ID #21348382, Richard Hubbard. NTREIS
- $269,9003 bd2 ba1.8k sqft905 Northshore Dr, Garland, TX 75040For SaleMLS ID #21328489, Andy Cromer. NTREIS
- $352,8003 bd2 ba1.5k sqft9107 Lindaro Ln, Dallas, TX 75228For SaleMLS ID #21319060, Carol June Crook. NTREIS
- $329,0003 bd2 ba1.5k sqft1006 Heritage Dr, Garland, TX 75043For SaleMLS ID #21334204, Todd Milligan. NTREIS
- $251,8883 bd2 ba1.5k sqft7323 Red Bud Dr, Dallas, TX 75227For SaleMLS ID #21230778, Rosa Rivera. NTREIS
- $236,5003 bd2 ba1.1k sqft518 Calvin Dr, Garland, TX 75041For SaleMLS ID #21173991, Stephanie Gonzalez. NTREIS
- $254,9003 bd3 ba1.4k sqft5006 Palo Alto Dr, Garland, TX 75043For SaleMLS ID #21242458, Trecy Phan. NTREIS
- $295,0003 bd2 ba1.3k sqft1006 McCallum Dr, Garland, TX 75042For SaleMLS ID #21335210, Noel Bachmann. NTREIS
- $270,0003 bd2 ba1.4k sqft2138 Cambridge Dr, Irving, TX 75061For SaleMLS ID #21342940, Rajina Kc. NTREIS
- $249,9002 bd2 ba931 sqft1602 Bruce Dr, Garland, TX 75043For SaleMLS ID #21314935, Romeo Bonilla. NTREIS
- $254,0003 bd2 ba1.4k sqft1120 Old Barn Ln, Mesquite, TX 75149For SaleMLS ID #21296918, Saniah Boston. NTREIS
- $264,5004 bd2 ba1.6k sqft1315 Whitley Dr, Dallas, TX 75217For SaleMLS ID #21278603, Brittany Realzola. NTREIS
- $227,9003 bd1 ba1.2k sqft366 S Saint Augustine Dr, Dallas, TX 75217For SaleMLS ID #21343480, Max Teran. NTREIS
- $235,8003 bd2 ba950 sqft1201 Crest Park Dr, Mesquite, TX 75149For SaleMLS ID #21316725, Esther Salinas. NTREIS
- $340,0004 bd3 ba1.5k sqft1430 Bardfield Ave, Garland, TX 75041For SaleMLS ID #21312452, Kevin Dalvand. NTREIS
- $260,4993 bd2 ba1.5k sqft2702 Belknap Ave, Dallas, TX 75216For SaleMLS ID #21303481, Evelyn Hernandez. NTREIS
