Welcome to 2702 Belknap Ave, a beautifully renovated corner-lot home that's ready for its next family to create lasting memories. Situated on an oversized 0.2931-acre lot in an established neighborhood, this move-in-ready property offers the perfect blend of modern updates, functionality, and convenience. This thoughtfully updated home features 3 spacious bedrooms, 2 full bathrooms, and a 2-car garage. Recent improvements include a brand-new kitchen, new flooring throughout, a redesigned layout that enhances flow and livability, a newly added bathroom, and a recently replaced HVAC system. The result is a true turnkey opportunity for homeowners and investors alike. The large corner lot provides plenty of outdoor space for entertaining, gardening, future additions, or simply enjoying the privacy and flexibility that comes with extra land. Whether you're looking for a primary residence, a long-term investment, or a mid-term rental opportunity, this property checks all the boxes. Location is everything, and this home delivers. Enjoy quick access to Cedar Crest Golf Course, Downtown Dallas, Bishop Arts District, Deep Ellum, the Dallas Zoo, the VA Hospital, public transit routes, and major highways, making commuting and entertainment a breeze. With modern updates already completed and a prime Dallas location, all that's left to do is move in and make it your own. Don't miss your opportunity to own this beautifully renovated home with endless potential. Schedule your showing today before it's gone!
For sale
$260,499
2702 Belknap Ave, Dallas, TX 75216
3beds
1,582sqft
Single Family Residence
Built in 1951
0.29 Acres Lot
$256,500 Zestimate®
$165/sqft
$-- HOA
What's special
New flooring throughoutBrand-new kitchenBeautifully renovated corner-lot homeRecently replaced hvac system
- 81 days
- 200
- 10
Likely to sell faster than
Zillow last checked:
Listing updated:
Listed by:
Evelyn Hernandez 0820170 469-216-4661,
EXP REALTY 888-519-7431
Source: NTREIS,MLS#: 21303481
Facts & features
Interior
Bedrooms & bathrooms
- Bedrooms: 3
- Bathrooms: 2
- Full bathrooms: 2
Primary bedroom
- Features: Ceiling Fan(s)
- Level: First
- Dimensions: 1 x 1
Bedroom
- Features: Ceiling Fan(s)
- Level: First
- Dimensions: 1 x 1
Bedroom
- Features: Ceiling Fan(s)
- Level: First
- Dimensions: 1 x 1
Living room
- Features: Ceiling Fan(s)
- Level: First
- Dimensions: 1 x 1
Heating
- Central
Cooling
- Central Air
Appliances
- Included: Dishwasher, Microwave
- Laundry: None
Features
- Open Floorplan
- Flooring: Luxury Vinyl Plank
- Windows: Window Coverings
- Has basement: No
- Number of fireplaces: 1
- Fireplace features: Masonry
Interior area
- Total interior livable area: 1,582 sqft
Video & virtual tour
Property
Parking
- Total spaces: 2
- Parking features: Garage
- Attached garage spaces: 2
Accessibility
- Accessibility features: Accessible Doors
Features
- Levels: One
- Stories: 1
- Pool features: None
Lot
- Size: 0.29 Acres
Details
- Parcel number: 00000504130000000
Construction
Type & style
- Home type: SingleFamily
- Architectural style: Contemporary/Modern,Detached
- Property subtype: Single Family Residence
Materials
- Brick
- Foundation: Pillar/Post/Pier
- Roof: Shingle
Condition
- Year built: 1951
Utilities & green energy
- Sewer: Public Sewer
- Water: Public
- Utilities for property: Sewer Available, Water Available
Community & HOA
Community
- Security: Smoke Detector(s)
- Subdivision: Cedar Crest Village 05
HOA
- Has HOA: No
Location
- Region: Dallas
Financial & listing details
- Price per square foot: $165/sqft
- Tax assessed value: $275,880
- Annual tax amount: $6,143
- Date on market: 6/17/2026
- Cumulative days on market: 82 days
- Listing terms: Cash,Conventional,FHA,VA Loan
Estimated market value
$256,500
$244,000 - $269,000
$2,002/mo
Price history
| Date | Event | Price |
|---|---|---|
| 6/17/2026 | Listed for sale | $260,499-4.6%$165/sqft |
Source: NTREIS #21303481 Report a problem | ||
| 4/17/2025 | Listing removed | $273,000$173/sqft |
Source: NTREIS #20789452 Report a problem | ||
| 4/12/2025 | Price change | $273,000-0.7%$173/sqft |
Source: NTREIS #20789452 Report a problem | ||
| 3/31/2025 | Price change | $275,000-1.8%$174/sqft |
Source: NTREIS #20789452 Report a problem | ||
| 2/15/2025 | Price change | $280,000-6.4%$177/sqft |
Source: NTREIS #20789452 Report a problem | ||
| 1/13/2025 | Price change | $299,000-2.3%$189/sqft |
Source: NTREIS #20789452 Report a problem | ||
| 12/23/2024 | Price change | $306,000-3.2%$193/sqft |
Source: NTREIS #20789452 Report a problem | ||
| 12/7/2024 | Price change | $316,000-1.3%$200/sqft |
Source: NTREIS #20789452 Report a problem | ||
| 12/3/2024 | Listed for sale | $320,000$202/sqft |
Source: NTREIS #20789452 Report a problem | ||
| 11/11/2024 | Listing removed | $320,000-3%$202/sqft |
Source: NTREIS #20731421 Report a problem | ||
| 9/30/2024 | Listed for sale | $330,000+46.7%$209/sqft |
Source: NTREIS #20731421 Report a problem | ||
| 8/12/2024 | Sold | -- |
Source: NTREIS #20565040 Report a problem | ||
| 8/7/2024 | Pending sale | $225,000$142/sqft |
Source: NTREIS #20565040 Report a problem | ||
| 8/2/2024 | Contingent | $225,000$142/sqft |
Source: NTREIS #20565040 Report a problem | ||
| 3/25/2024 | Listed for sale | $225,000$142/sqft |
Source: NTREIS #20565040 Report a problem | ||
Public tax history
| Year | Property taxes | Tax assessment |
|---|---|---|
| 2025 | $6,143 +46.7% | $275,880 +47.2% |
| 2024 | $4,188 +4.3% | $187,380 +7.1% |
| 2023 | $4,016 -9.7% | $175,000 -1.2% |
| 2022 | $4,449 +12.9% | $177,210 +18.6% |
| 2021 | $3,941 +10.2% | $149,410 +13.3% |
| 2020 | $3,577 -0.8% | $131,860 |
| 2019 | $3,605 +25.8% | $131,860 +30.9% |
| 2018 | $2,866 +86.6% | $100,740 +78.3% |
| 2017 | $1,536 0% | $56,500 |
| 2016 | $1,536 +6.2% | $56,500 +7.1% |
| 2015 | $1,447 | $52,750 |
| 2014 | $1,447 | $52,750 |
| 2013 | -- | -- |
| 2012 | -- | -- |
| 2011 | -- | -- |
| 2010 | -- | -- |
| 2009 | -- | -- |
| 2008 | -- | -- |
| 2007 | -- | -- |
| 2005 | -- | -- |
| 2004 | -- | -- |
| 2003 | -- | -- |
| 2002 | -- | -- |
| 2001 | -- | -- |
Find assessor info on the county website
Monthly payment
Est. payment
Payment breakdown
Explore the cost of this home by adjusting the details. Changes won't be saved.Climate risks
Neighborhood: 75216
Nearby schools
Schools provided by the listing agent
- Elementary: Miller
- Middle: Oliver Wendell Holmes
- High: Roosevelt
- District: Dallas ISD
Source: NTREIS. This data may not be complete. We recommend contacting the local school district to confirm school assignments for this home.


Similar homes
- $239,5003 bd2 ba1.1k sqft2406 Jennings Ave, Dallas, TX 75216For Sale
 MLS ID #21379175, Magaly Rojas. NTREIS
 - $250,0004 bd2 ba1.5k sqft2243 Inca Dr, Dallas, TX 75216For Sale
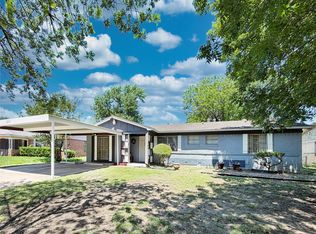 MLS ID #21260066, Stacey Haynes. NTREIS
 - $209,9003 bd2 ba938 sqft2320 S Denley Dr, Dallas, TX 75216For Sale
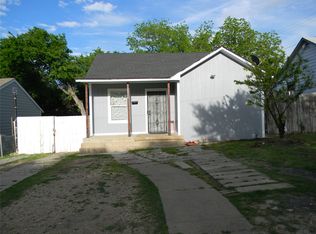 MLS ID #21227877, Elizabeth Labra. NTREIS
 - $329,9004 bd2 ba1.6k sqft2715 Britton Ave, Dallas, TX 75216For Sale
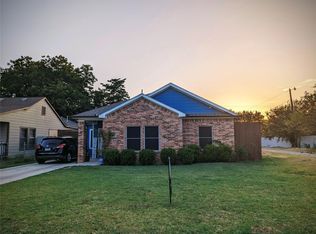 MLS ID #21333214, Alma Reyes. NTREIS
