Welcome home to this move-in ready 3-bedroom, 2-bath home on an oversized corner lot in the Marsalis Club neighborhood. Inside, an open floorplan flows from the living room into a spacious 18x17 eat-in kitchen with crisp white cabinetry, plenty of counter space, and included appliances: refrigerator, electric range, dishwasher, and microwave. Light wide-plank flooring, recessed lighting, and ceiling fans run throughout, and laundry hookups are conveniently located in the kitchen. No carpet; flooring throughout. The primary suite has an ensuite bath with dual sinks and a walk-in shower. Outside, the 0.219-acre lot has a large grassy backyard shaded by a mature tree and enclosed by wrought iron fencing, with plenty of room to garden, entertain, or expand. Included is a gated parking pad for extra parking from the side backyard entry. The side fence has been digitally staged to show what a difference a private backyard make! There’s no HOA. The home is close to DART light rail and Glendale Park, with quick access to Hwy 67, I-20 and I-35E. Click the Virtual Tour link for a 3D walkthrough. Discounted rate options and no lender fee future refinancing may be available for qualified buyers.
For sale
$225,000
3203 S Marsalis Ave, Dallas, TX 75216
3beds
1,018sqft
Single Family Residence
Built in 1948
9,539 Square Feet Lot
$213,800 Zestimate®
$221/sqft
$-- HOA
What's special
Wrought iron fencingOpen floorplanRecessed lightingCeiling fansLight wide-plank flooringOversized corner lotDual sinks
- 2 days
- 254
- 33
Likely to sell faster than
Zillow last checked:
Listing updated:
Listed by:
Pamela Washington 0663583 469-222-8880,
Orchard Brokerage 844-515-9880
Source: NTREIS,MLS#: 21431818
Facts & features
Interior
Bedrooms & bathrooms
- Bedrooms: 3
- Bathrooms: 2
- Full bathrooms: 2
Primary bedroom
- Features: Ceiling Fan(s), Dual Sinks, En Suite Bathroom
- Level: First
- Dimensions: 11 x 11
Bedroom
- Features: Ceiling Fan(s)
- Level: First
- Dimensions: 11 x 14
Bedroom
- Features: Ceiling Fan(s)
- Level: First
- Dimensions: 11 x 13
Primary bathroom
- Features: Built-in Features, Dual Sinks, En Suite Bathroom, Walk-In Shower
- Level: First
- Dimensions: 11 x 5
Other
- Level: First
- Dimensions: 5 x 7
Kitchen
- Features: Built-in Features
- Level: First
- Dimensions: 18 x 17
Living room
- Features: Ceiling Fan(s)
- Level: First
- Dimensions: 14 x 13
Heating
- Central, Electric
Cooling
- Central Air, Ceiling Fan(s)
Appliances
- Included: Dishwasher, Electric Range, Disposal, Microwave, Refrigerator
- Laundry: Common Area, In Kitchen
Features
- Decorative/Designer Lighting Fixtures, Double Vanity, Open Floorplan, Cable TV
- Flooring: Hardwood
- Windows: Window Coverings
- Has basement: No
- Has fireplace: No
- Fireplace features: None
Interior area
- Total interior livable area: 1,018 sqft
Video & virtual tour
Property
Parking
- Parking features: None
Features
- Levels: One
- Stories: 1
- Exterior features: Lighting, Private Yard, Rain Gutters
- Pool features: None
- Fencing: Back Yard,Wrought Iron
Lot
- Size: 9,539 Square Feet
- Features: Back Yard, Corner Lot, Lawn
- Residential vegetation: Grassed
Details
- Parcel number: 00000476470000000
Construction
Type & style
- Home type: SingleFamily
- Architectural style: Traditional,Detached
- Property subtype: Single Family Residence
Materials
- Foundation: Slab
- Roof: Composition
Condition
- Resale
- Year built: 1948
Utilities & green energy
- Sewer: Public Sewer
- Water: Public
- Utilities for property: Electricity Available, Electricity Connected, Phone Available, Sewer Available, Water Available, Cable Available
Community & HOA
Community
- Features: Sidewalks, Curbs
- Subdivision: Marsalis Club
HOA
- Has HOA: No
Location
- Region: Dallas
Financial & listing details
- Price per square foot: $221/sqft
- Tax assessed value: $208,300
- Annual tax amount: $4,638
- Date on market: 11/11/2026
- Cumulative days on market: 3 days
- Listing terms: Cash,Conventional,FHA,VA Loan
- Exclusions: Seller's Personal Property.
Estimated market value
$213,800
$199,000 - $229,000
$1,843/mo
Price history
| Date | Event | Price |
|---|---|---|
| 11/11/2026 | Listed for sale | $225,000-11.7%$221/sqft |
Source: NTREIS #21431818 Report a problem | ||
| 8/14/2025 | Listing removed | $254,899$250/sqft |
Source: NTREIS #20843571 Report a problem | ||
| 7/4/2025 | Price change | $254,8990%$250/sqft |
Source: NTREIS #20843571 Report a problem | ||
| 2/13/2025 | Listed for sale | $254,900+18.6%$250/sqft |
Source: NTREIS #20843571 Report a problem | ||
| 9/20/2022 | Sold | -- |
Source: NTREIS #20130382 Report a problem | ||
| 9/3/2022 | Pending sale | $215,000$211/sqft |
Source: NTREIS #20130382 Report a problem | ||
| 8/18/2022 | Contingent | $215,000$211/sqft |
Source: NTREIS #20130382 Report a problem | ||
| 8/10/2022 | Listed for sale | $215,000$211/sqft |
Source: NTREIS #20130382 Report a problem | ||
Public tax history
| Year | Property taxes | Tax assessment |
|---|---|---|
| 2025 | -- | $208,300 |
| 2024 | -- | $208,300 |
| 2023 | $4,505 +52.1% | $208,300 +76.5% |
| 2022 | $2,962 +9.2% | $118,000 +14.8% |
| 2021 | $2,712 +30.8% | $102,820 +34.5% |
| 2020 | $2,074 -0.8% | $76,450 |
| 2019 | $2,090 +65.7% | $76,450 +72.5% |
| 2018 | $1,261 +4.6% | $44,320 |
| 2017 | $1,205 +17.9% | $44,320 +17.9% |
| 2016 | $1,022 -0.9% | $37,600 |
| 2015 | $1,031 | $37,600 |
| 2014 | $1,031 | $37,600 |
| 2013 | -- | -- |
| 2012 | -- | -- |
| 2011 | -- | -- |
| 2010 | -- | -- |
| 2009 | -- | -- |
| 2008 | -- | -- |
| 2007 | -- | -- |
| 2005 | -- | -- |
| 2004 | -- | -- |
| 2003 | -- | -- |
| 2002 | -- | -- |
| 2001 | -- | -- |
Find assessor info on the county website
Monthly payment
Est. payment
Payment breakdown
Explore the cost of this home by adjusting the details. Changes won't be saved.Climate risks
Neighborhood: 75216
Nearby schools
Schools provided by the listing agent
- Elementary: Miller
- Middle: Oliver Wendell Holmes
- High: Roosevelt
- District: Dallas ISD
Source: NTREIS. This data may not be complete. We recommend contacting the local school district to confirm school assignments for this home.
Similar homes
- $220,0003 bd2 ba1.2k sqft2722 Locust Ave, Dallas, TX 75216For Sale
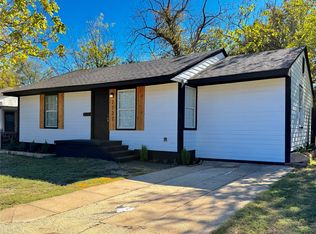 MLS ID #21428133, Nicholas Wallace. NTREIS
- $209,7002 bd2 ba1.3k sqft3904 Fortune Ln, Dallas, TX 75216For Sale
 MLS ID #21428273, Angela Johnson. NTREIS
- $240,0004 bd2 ba1.5k sqft2243 Inca Dr, Dallas, TX 75216For Sale
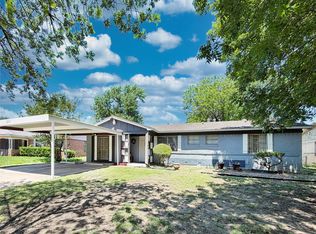 MLS ID #21427813, Stacey Haynes. NTREIS
- $234,0003 bd2 ba1.4k sqft2218 Kathleen Ave, Dallas, TX 75216For Sale
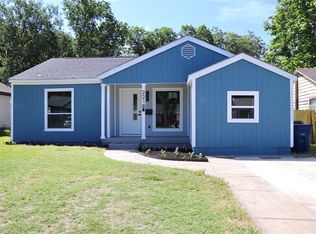 MLS ID #21327763, Leonel Barajas. NTREIS
