This charming home was COMPLETELY UPDATED in 2020!!!! The outside still has its original character, while the inside is modern!! Upon entering you are welcomed by tones of light gray in this open concept floor plan. NEW HVAC in 2020, windows, plumbing, kitchen with granite and bar top, bathrooms, lighting, carpet, tile, and luxury vinyl wood plank flooring in the living areas!! The redesigned layout includes a separate utility room. LG backyard has a concrete slab where previous garage stood, ready for your storage building, garage, RV boat parking or basketball hoop! Buyer and Buyers agent to verify all information. Buyer to purchase survey.
BEING OFFERED AS AN INVESTMENT PROPERTY OR INDIVIDUAL PURCHASE. Home is currently leased through June 1, 2027 at $1,800 mo., but tenant is agreeable to ending lease is buyer does not want a tenant.
For sale
Price cut: $10K (9/24)
$200,000
2310 Dathe St, Dallas, TX 75215
3beds
1,354sqft
Single Family Residence
Built in 1937
6,708 Square Feet Lot
$-- Zestimate®
$148/sqft
$-- HOA
What's special
Open concept floor plan
- 91 days
- 318
- 29
Zillow last checked:
Listing updated:
Listed by:
Susan Polson 0716019 214-415-8650,
Keller Williams Central 469-467-7755
Source: NTREIS,MLS#: 21321884
Facts & features
Interior
Bedrooms & bathrooms
- Bedrooms: 3
- Bathrooms: 2
- Full bathrooms: 2
Primary bedroom
- Features: En Suite Bathroom
- Level: First
- Dimensions: 12 x 11
Bedroom
- Features: Split Bedrooms
- Level: First
- Dimensions: 15 x 11
Bedroom
- Features: Split Bedrooms
- Level: First
- Dimensions: 12 x 11
Primary bathroom
- Features: En Suite Bathroom, Granite Counters
- Level: First
- Dimensions: 6 x 7
Family room
- Level: First
- Dimensions: 12 x 14
Other
- Features: Built-in Features, Granite Counters
- Level: First
- Dimensions: 8 x 4
Kitchen
- Features: Breakfast Bar, Built-in Features, Eat-in Kitchen, Granite Counters, Pantry
- Level: First
- Dimensions: 11 x 12
Laundry
- Features: Utility Room
- Level: First
- Dimensions: 5 x 7
Living room
- Level: First
- Dimensions: 13 x 16
Heating
- Central, ENERGY STAR Qualified Equipment
Cooling
- Central Air, Ceiling Fan(s), ENERGY STAR Qualified Equipment
Appliances
- Included: Dishwasher, Electric Cooktop, Electric Oven, Electric Water Heater
- Laundry: Washer Hookup, Dryer Hookup, Laundry in Utility Room
Features
- Decorative/Designer Lighting Fixtures, Eat-in Kitchen, Pantry
- Flooring: Carpet, Ceramic Tile, Luxury Vinyl Plank
- Windows: Window Coverings
- Has basement: No
- Has fireplace: No
Interior area
- Total interior livable area: 1,354 sqft
Video & virtual tour
Property
Parking
- Parking features: Driveway, On Street
Features
- Levels: One
- Stories: 1
- Patio & porch: Front Porch
- Pool features: None
- Fencing: Chain Link
Lot
- Size: 6,708 Square Feet
- Features: Interior Lot, Subdivision
Details
- Parcel number: 00000171127000000
Construction
Type & style
- Home type: SingleFamily
- Architectural style: Traditional,Detached
- Property subtype: Single Family Residence
Materials
- Board & Batten Siding, Concrete
- Foundation: Pillar/Post/Pier
- Roof: Composition
Condition
- Resale
- Year built: 1937
Utilities & green energy
- Sewer: Public Sewer
- Water: Public
- Utilities for property: Sewer Available, Water Available
Community & HOA
Community
- Features: Curbs
- Security: Smoke Detector(s)
- Subdivision: Eason Ellen L
HOA
- Has HOA: No
Location
- Region: Dallas
Financial & listing details
- Price per square foot: $148/sqft
- Tax assessed value: $214,960
- Annual tax amount: $4,787
- Date on market: 7/14/2026
- Cumulative days on market: 92 days
- Listing terms: Cash,Conventional,1031 Exchange
- Exclusions: Tenants personal items.
Estimated market value
Not available
Estimated sales range
Not available
$1,890/mo
Price history
| Date | Event | Price |
|---|---|---|
| 9/24/2026 | Price change | $200,000-4.8%$148/sqft |
Source: NTREIS #21321884 Report a problem | ||
| 7/14/2026 | Listed for sale | $210,000$155/sqft |
Source: NTREIS #21321884 Report a problem | ||
| 5/29/2025 | Listing removed | $210,000$155/sqft |
Source: NTREIS #20887685 Report a problem | ||
| 5/21/2025 | Listing removed | $1,800$1/sqft |
Source: Zillow Rentals Report a problem | ||
| 5/20/2025 | Listed for rent | $1,800+12.5%$1/sqft |
Source: Zillow Rentals Report a problem | ||
| 4/2/2025 | Listed for sale | $210,000+27.3%$155/sqft |
Source: NTREIS #20887685 Report a problem | ||
| 3/4/2025 | Listing removed | $1,600$1/sqft |
Source: Zillow Rentals Report a problem | ||
| 2/14/2025 | Listed for rent | $1,600+7%$1/sqft |
Source: Zillow Rentals Report a problem | ||
| 1/12/2021 | Listing removed | -- |
Source:  NTREIS Report a problem NTREIS Report a problem | ||
| 1/5/2021 | Listed for rent | $1,495$1/sqft |
Source: NTREIS #14494684 Report a problem | ||
| 12/31/2020 | Listing removed | -- |
Source:  Ebby Halliday Realtors Report a problem Ebby Halliday Realtors Report a problem | ||
| 12/22/2020 | Pending sale | $164,900$122/sqft |
Source: 190 - Richardson Office #14337402 Report a problem | ||
| 12/20/2020 | Sold | -- |
Source: Ebby Halliday solds #14337402_75215 Report a problem | ||
| 9/4/2020 | Listed for sale | $164,900+130.6%$122/sqft |
Source: Ebby Halliday, REALTORS #14337402 Report a problem | ||
| 10/4/2019 | Listing removed | $71,500$53/sqft |
Source: Citiwide Alliance Realty #14115600 Report a problem | ||
| 9/14/2019 | Pending sale | $71,500$53/sqft |
Source: Citiwide Alliance Realty #14115600 Report a problem | ||
| 9/1/2019 | Price change | $71,500-0.7%$53/sqft |
Source: Citiwide Alliance Realty #14115600 Report a problem | ||
| 8/5/2019 | Listed for sale | $72,000$53/sqft |
Source: Citiwide Alliance Realty #14115600 Report a problem | ||
| 6/28/2019 | Listing removed | $72,000$53/sqft |
Source: Citiwide Alliance Realty #14115600 Report a problem | ||
| 6/14/2019 | Listed for sale | $72,000$53/sqft |
Source: Citiwide Alliance Realty #14115600 Report a problem | ||
Public tax history
| Year | Property taxes | Tax assessment |
|---|---|---|
| 2025 | $4,787 +10.5% | $214,960 +3.7% |
| 2024 | $4,333 +16.9% | $207,230 +28.3% |
| 2023 | $3,707 -8.6% | $161,550 |
| 2022 | $4,056 +4% | $161,550 +9.3% |
| 2021 | $3,898 +88.6% | $147,770 +93.9% |
| 2020 | $2,067 +28% | $76,190 +29% |
| 2019 | $1,614 +74.7% | $59,050 +81.8% |
| 2018 | $924 | $32,480 |
| 2017 | -- | $32,480 |
| 2016 | -- | $32,480 |
| 2015 | -- | $32,480 |
| 2014 | -- | $32,480 |
| 2013 | -- | -- |
| 2012 | -- | -- |
| 2011 | -- | -- |
| 2010 | -- | -- |
| 2009 | -- | -- |
| 2008 | -- | -- |
| 2007 | -- | -- |
| 2005 | -- | -- |
| 2004 | -- | -- |
| 2003 | -- | -- |
| 2002 | -- | -- |
| 2001 | -- | -- |
Find assessor info on the county website
Monthly payment
Est. payment
Payment breakdown
Explore the cost of this home by adjusting the details. Changes won't be saved.Climate risks
Neighborhood: 75215
Nearby schools
Schools provided by the listing agent
- Elementary: King
- Middle: Dade
- High: Madison
- District: Dallas ISD
Source: NTREIS. This data may not be complete. We recommend contacting the local school district to confirm school assignments for this home.

Similar homes
- $205,0003 bd1 ba1.2k sqft2836 Modree Ave, Dallas, TX 75216For Sale
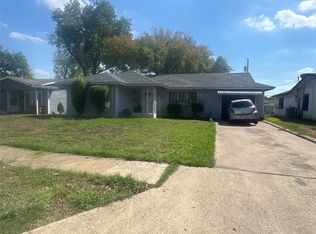 MLS ID #21407862, Belinda Epps. NTREIS
 - $175,0005 bd2 ba1k sqft2640 Lawrence St, Dallas, TX 75215For Sale
 MLS ID #21353393, Derick Townsend. NTREIS
 - $195,0003 bd2 ba1k sqft3233 Springview Ave, Dallas, TX 75216For Sale
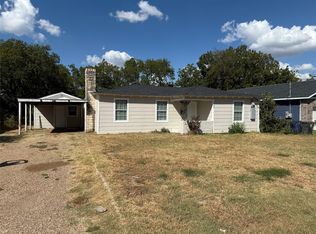 MLS ID #21387683, Marisol Romero. NTREIS
 - $190,0002 bd1 ba720 sqft2671 Moffatt Ave, Dallas, TX 75216For Sale
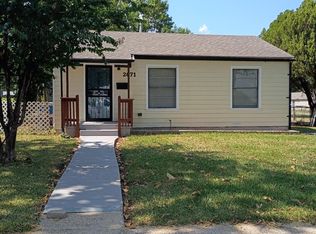 MLS ID #21410825, Claudia Moreira. NTREIS
