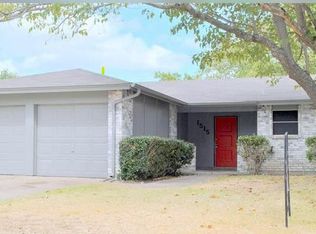
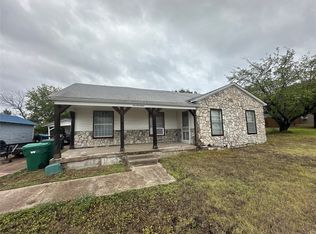
Charming 3-bedroom, 2-bath single-family home in the established Pebblebrook subdivision of Lancaster, TX! Built in 1973, this 1,162 sq ft one-story home sits on a 0.18-acre lot with NO HOA. The spacious living room (19x12) opens to a kitchen with breakfast bar, built-in cabinets, gas cooktop, electric oven, microwave, dishwasher, and disposal. Dedicated breakfast room plus two full baths. Primary bedroom (12x11) with private bath. Two additional bedrooms great for family, guests, or office. Attached 2-car garage (22x18) with double door and auto opener. Laundry in garage with electric and washer hookups. Home includes a Westinghouse whole-home water purification and softener system, providing refined, clean, and soft water throughout the house. Covered deck and patio perfect for outdoor relaxing. Fenced backyard with alley access - great potential for rear entry parking! Solar panels (leased - transfers to new owner). Composition roof, slab foundation, central heat & air. Great opportunity.
For sale
Price cut: $15.1K (8/28)
$199,900
1519 Clearbrook St, Lancaster, TX 75134
3beds
1,162sqft
Single Family Residence
Built in 1973
7,927 Square Feet Lot
$198,800 Zestimate®
$172/sqft
$-- HOA
What's special
- 176 days
- 430
- 64
Zillow last checked:
Listing updated:
Listed by:
William Rivero 0593009 972-365-3250,
eXp Realty LLC 888-519-7431
Source: NTREIS,MLS#: 21238337
Facts & features
Interior
Bedrooms & bathrooms
- Bedrooms: 3
- Bathrooms: 2
- Full bathrooms: 2
Primary bedroom
- Features: En Suite Bathroom, Walk-In Closet(s)
- Level: First
- Dimensions: 12 x 11
Bedroom
- Level: First
- Dimensions: 11 x 9
Bedroom
- Level: First
- Dimensions: 11 x 9
Primary bathroom
- Level: First
- Dimensions: 8 x 5
Breakfast room nook
- Level: First
- Dimensions: 12 x 7
Other
- Level: First
- Dimensions: 8 x 5
Kitchen
- Features: Breakfast Bar, Built-in Features, Galley Kitchen
- Level: First
- Dimensions: 9 x 8
Living room
- Level: First
- Dimensions: 19 x 12
Heating
- Central
Cooling
- Central Air, Electric
Appliances
- Included: Dryer, Dishwasher, Electric Oven, Gas Cooktop, Disposal, Microwave
- Laundry: Washer Hookup, Electric Dryer Hookup, In Garage
Features
- Cable TV, Walk-In Closet(s)
- Flooring: Laminate, Tile
- Has basement: No
- Has fireplace: No
Interior area
- Total interior livable area: 1,162 sqft
Video & virtual tour
Property
Parking
- Total spaces: 20
- Parking features: Door-Multi, Driveway, Garage Faces Front, Garage, Garage Door Opener
- Attached garage spaces: 20
- Covered spaces: 2
Features
- Levels: One
- Stories: 1
- Patio & porch: Covered, Deck
- Pool features: None
- Fencing: Back Yard,Chain Link
Lot
- Size: 7,927 Square Feet
Details
- Parcel number: 36069500060050000
- Other equipment: TV Antenna
Construction
Type & style
- Home type: SingleFamily
- Architectural style: Detached
- Property subtype: Single Family Residence
Materials
- Frame
- Foundation: Slab
- Roof: Composition
Condition
- Year built: 1973
Utilities & green energy
- Sewer: Public Sewer
- Water: Public
- Utilities for property: Electricity Connected, Natural Gas Available, Sewer Available, Separate Meters, Water Available, Cable Available
Green energy
- Energy generation: Solar
Community & HOA
Community
- Features: Curbs, Sidewalks
- Subdivision: Pebblebrook 02
HOA
- Has HOA: No
Location
- Region: Lancaster
Financial & listing details
- Price per square foot: $172/sqft
- Tax assessed value: $213,350
- Annual tax amount: $5,031
- Date on market: 4/16/2026
- Cumulative days on market: 176 days
- Listing terms: Cash,Conventional,FHA,See Agent,VA Loan
- Exclusions: Excludes Refrigerator, washer, dryer.
Estimated market value
$198,800
$189,000 - $209,000
$1,887/mo
Price history
| Date | Event | Price |
|---|---|---|
| 8/28/2026 | Price change | $199,900-7%$172/sqft |
Source: NTREIS #21238337 Report a problem | ||
| 6/25/2026 | Price change | $215,000+13.2%$185/sqft |
Source: NTREIS #21238337 Report a problem | ||
| 4/16/2026 | Listed for sale | $190,000-11.6%$164/sqft |
Source: eXp Realty #21238337 Report a problem | ||
| 5/1/2024 | Sold | -- |
Source: NTREIS #20559196 Report a problem | ||
| 4/5/2024 | Pending sale | $215,000$185/sqft |
Source: NTREIS #20559196 Report a problem | ||
| 3/30/2024 | Contingent | $215,000$185/sqft |
Source: NTREIS #20559196 Report a problem | ||
| 3/25/2024 | Listed for sale | $215,000+4.9%$185/sqft |
Source: NTREIS #20559196 Report a problem | ||
| 3/19/2024 | Contingent | $205,000$176/sqft |
Source: NTREIS #20559196 Report a problem | ||
| 3/18/2024 | Listed for sale | $205,000+122.8%$176/sqft |
Source: NTREIS #20559196 Report a problem | ||
| 6/22/2016 | Sold | -- |
Source: Agent Provided Report a problem | ||
| 4/22/2016 | Pending sale | $92,000$79/sqft |
Source: Town Square Realty #13333700 Report a problem | ||
| 4/19/2016 | Listed for sale | $92,000$79/sqft |
Source: Town Square Realty #13333700 Report a problem | ||
| 3/9/2016 | Pending sale | $92,000$79/sqft |
Source: Town Square Realty #13333700 Report a problem | ||
| 3/5/2016 | Listed for sale | $92,000$79/sqft |
Source: Town Square Realty #13333700 Report a problem | ||
| 8/11/2015 | Listing removed | $1,025$1/sqft |
Source: Town Square Realty #13207209 Report a problem | ||
| 7/31/2015 | Listed for rent | $1,025+3%$1/sqft |
Source: Town Square Realty #13207209 Report a problem | ||
| 4/8/2014 | Listing removed | $995$1/sqft |
Source: Town Square Realty #12075141 Report a problem | ||
| 2/21/2014 | Price change | $995-2.9%$1/sqft |
Source: Town Square Realty #12075141 Report a problem | ||
| 1/27/2014 | Listed for rent | $1,025$1/sqft |
Source: Town Square Realty #12075141 Report a problem | ||
Public tax history
| Year | Property taxes | Tax assessment |
|---|---|---|
| 2025 | $5,031 +428.7% | $213,350 |
| 2024 | $951 +9.9% | $213,350 +10.9% |
| 2023 | $866 -54.2% | $192,380 -0.3% |
| 2022 | $1,892 +1.7% | $192,890 +54.8% |
| 2021 | $1,860 -0.5% | $124,580 |
| 2020 | $1,869 +6.1% | $124,580 |
| 2019 | $1,762 +5.3% | $124,580 +24.6% |
| 2018 | $1,673 -0.4% | $99,950 |
| 2017 | $1,679 -15.7% | $99,950 +53.7% |
| 2016 | $1,991 +38.6% | $65,030 +31.3% |
| 2015 | $1,437 | $49,530 |
| 2014 | $1,437 | $49,530 |
| 2013 | -- | -- |
| 2012 | -- | -- |
| 2011 | -- | -- |
| 2010 | -- | -- |
| 2009 | -- | -- |
| 2008 | -- | -- |
| 2007 | -- | -- |
| 2005 | -- | -- |
| 2004 | -- | -- |
| 2003 | -- | -- |
| 2002 | -- | -- |
| 2001 | -- | -- |
Find assessor info on the county website
Monthly payment
Est. payment
Payment breakdown
Explore the cost of this home by adjusting the details. Changes won't be saved.Climate risks
Neighborhood: Pebblebrook
Nearby schools
Schools provided by the listing agent
- Elementary: Houston
- Middle: Lancaster
- High: Lancaster
- District: Lancaster ISD
Source: NTREIS. This data may not be complete. We recommend contacting the local school district to confirm school assignments for this home.
Similar homes
- $195,0002 bd1 ba1k sqft1485 Brook Meadow Cir, Lancaster, TX 75134For Sale
 MLS ID #21403785, John Moore. NTREIS
 - $190,0004 bd1 ba1.2k sqft7931 Woodshire Dr, Dallas, TX 75232For Sale
 MLS ID #21403349, Lupe Jimenez. NTREIS
 - $198,0003 bd1 ba1.2k sqft7935 Larchridge Dr, Dallas, TX 75232For Sale
 MLS ID #21368202, Karl Biggins. NTREIS
 - $185,0003 bd1 ba1.2k sqft617 E 5th St, Ferris, TX 75125For Sale
 MLS ID #21403621, Shellie Smiley-York. NTREIS
