GREAT HOME IN AN ESTABLISHED COMMUNITY. HOME FEATURES TWO LIVING SPACES. TWO MASTER BEDROOMS-ONE USED AS A MOTHER SWEET W-IT'S OWN FULL BATH. SECOND MASTER HAS HALF BATH AND SPLIT FROM OTHERS. LAMINATE WOOD FLOORING AND CARPET. KITCHEN WAS RENOVATED APPX 3 YRS AGO. BEAUTIFUL FIREPLACE IN OVER SIZED FAMILY ROOM. HOME FEATURES 2.5 BATHS. HOME FEELS LARGER THAN TAX ROLL REPORTING. LARGE BACKYARD. ROOF REPLACED 5YRS AGO, HOT WATER HEATER 2019, AC 2018.
SELLER DESIRES TO SELL AS IS.
Pending
Price cut: $25K (9/28)
$185,000
6931 Sweet Sue Ln, Dallas, TX 75241
4beds
1,552sqft
Single Family Residence
Built in 1961
7,753 Square Feet Lot
$-- Zestimate®
$119/sqft
$-- HOA
What's special
Laminate wood flooringLarge backyardTwo master bedroomsTwo living spaces
- 42 days
- 378
- 55
Zillow last checked:
Listing updated:
Listed by:
Denneice Rogers 0518521 214-705-1000,
WILLIAM DAVIS REALTY 214-705-1000
Source: NTREIS,MLS#: 21374653
Facts & features
Interior
Bedrooms & bathrooms
- Bedrooms: 4
- Bathrooms: 3
- Full bathrooms: 2
- 1/2 bathrooms: 1
Primary bedroom
- Features: Ceiling Fan(s)
- Level: First
- Dimensions: 13 x 16
Primary bedroom
- Features: Ceiling Fan(s)
- Level: First
- Dimensions: 17 x 12
Bedroom
- Level: First
- Dimensions: 13 x 12
Bedroom
- Features: Ceiling Fan(s)
- Level: First
- Dimensions: 12 x 12
Den
- Features: Ceiling Fan(s)
- Level: First
- Dimensions: 16 x 10
Dining room
- Features: Ceiling Fan(s)
- Level: First
- Dimensions: 10 x 11
Kitchen
- Level: First
- Dimensions: 15 x 11
Living room
- Features: Ceiling Fan(s), Fireplace
- Level: First
- Dimensions: 20 x 18
Heating
- Central, Electric
Cooling
- Central Air, Electric
Appliances
- Included: Some Gas Appliances, Dishwasher, Disposal, Gas Range, Plumbed For Gas
- Laundry: Laundry in Utility Room
Features
- Eat-in Kitchen, High Speed Internet, In-Law Floorplan, Pantry, Cable TV
- Flooring: Carpet, Wood
- Has basement: No
- Number of fireplaces: 1
- Fireplace features: Wood Burning
Interior area
- Total interior livable area: 1,552 sqft
Video & virtual tour
Property
Parking
- Total spaces: 2
- Parking features: Driveway, Garage Faces Front
- Attached garage spaces: 2
Features
- Levels: One
- Stories: 1
- Pool features: None
- Fencing: Chain Link
Lot
- Size: 7,753 Square Feet
Details
- Parcel number: 00000645088000000
Construction
Type & style
- Home type: SingleFamily
- Architectural style: Traditional,Detached
- Property subtype: Single Family Residence
Materials
- Brick
- Foundation: Slab
- Roof: Composition
Condition
- Resale
- Year built: 1961
Utilities & green energy
- Sewer: Public Sewer
- Water: Public
- Utilities for property: Electricity Available, Natural Gas Available, Sewer Available, Separate Meters, Water Available, Cable Available
Community & HOA
Community
- Subdivision: Singing Hills
HOA
- Has HOA: No
Location
- Region: Dallas
Financial & listing details
- Price per square foot: $119/sqft
- Tax assessed value: $201,760
- Annual tax amount: $4,493
- Date on market: 9/2/2026
- Cumulative days on market: 40 days
- Listing terms: Cash,Conventional,VA Loan
- Exclusions: ALL TV MOUNTED ON WALLS
Estimated market value
Not available
Estimated sales range
Not available
$2,199/mo
Price history
| Date | Event | Price |
|---|---|---|
| 10/10/2026 | Pending sale | $185,000$119/sqft |
Source: NTREIS #21374653 Report a problem | ||
| 9/28/2026 | Price change | $185,000-11.9%$119/sqft |
Source: NTREIS #21374653 Report a problem | ||
| 9/14/2026 | Price change | $210,000-12.5%$135/sqft |
Source: NTREIS #21374653 Report a problem | ||
| 9/2/2026 | Listed for sale | $240,000$155/sqft |
Source: NTREIS #21374653 Report a problem | ||
Public tax history
| Year | Property taxes | Tax assessment |
|---|---|---|
| 2025 | $2,403 -5.8% | $201,760 |
| 2024 | $2,551 +11.1% | $201,760 +16.4% |
| 2023 | $2,296 -18.9% | $173,330 |
| 2022 | $2,830 -0.5% | $173,330 +22.7% |
| 2021 | $2,845 +7.1% | $141,220 |
| 2020 | $2,655 +10.5% | $141,220 |
| 2019 | $2,402 +7.5% | $141,220 |
| 2018 | $2,235 +16.3% | $141,220 +24.6% |
| 2017 | $1,922 +11.9% | $113,330 +26.5% |
| 2016 | $1,718 +2.5% | $89,560 +11.3% |
| 2015 | $1,676 | $80,440 |
| 2014 | $1,676 | $80,440 |
| 2013 | -- | -- |
| 2012 | -- | -- |
| 2011 | -- | -- |
| 2010 | -- | -- |
| 2009 | -- | -- |
| 2008 | -- | -- |
| 2007 | -- | -- |
| 2005 | -- | -- |
| 2004 | -- | -- |
| 2003 | -- | -- |
| 2002 | -- | -- |
| 2001 | -- | -- |
Find assessor info on the county website
Monthly payment
Est. payment
Payment breakdown
Explore the cost of this home by adjusting the details. Changes won't be saved.Climate risks
Neighborhood: Hidden Valley
Nearby schools
Schools provided by the listing agent
- Elementary: Thornton
- Middle: Storey
- High: Southoakcl
- District: Dallas ISD
Source: NTREIS. This data may not be complete. We recommend contacting the local school district to confirm school assignments for this home.

Similar homes
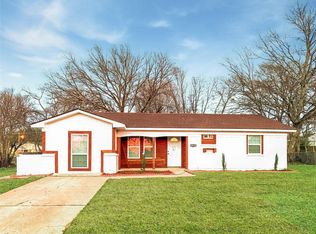
- $200,0003 bd2 ba1.7k sqft1441 Wagon Wheels Trl, Dallas, TX 75241For Sale
 MLS ID #21406350, Mical Hagos. NTREIS
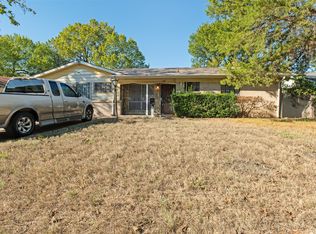
 - $184,9004 bd3 ba1.6k sqft238 Glencairn Dr, Dallas, TX 75232For Sale
 MLS ID #21354181, Juanita Couch. NTREIS
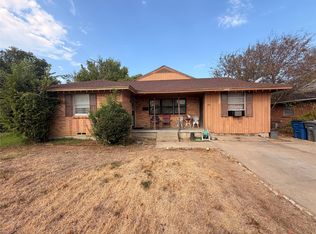
 - $190,0004 bd1 ba1.2k sqft7931 Woodshire Dr, Dallas, TX 75232For Sale
 MLS ID #21403349, Lupe Jimenez. NTREIS
 - $240,0004 bd3 ba1.5k sqft5725 Lazy River Dr, Dallas, TX 75241For Sale
 MLS ID #21402640, Stephanie James-Porter. NTREIS
