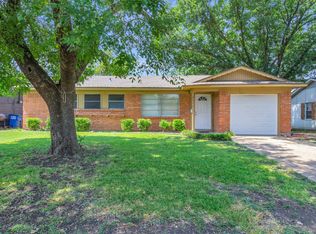
One-level living in the Lancaster Hills neighborhood, offering convenient access to schools and shopping. This brick home sits on a large lot with a spacious backyard and covered front porch. Inside, the living room is bright and open with large windows. The dining room and kitchen feature tile flooring and a ceiling fan, plus ample cabinet space and a pantry. The primary bedroom includes a private ensuite full bath, and additional bedrooms are all a good size, served by a second full bath with tub shower combo. Centrally located near I-20 and I-35E with quick access to Dallas and surrounding areas — and no HOA! A wonderful opportunity in a well-established community. Discounted rate options and no lender fee future refinancing may be available for qualified buyers of this home.
For sale
Price cut: $10K (9/26)
$215,000
2305 Arcady Ln, Lancaster, TX 75134
4beds
1,145sqft
Single Family Residence
Built in 1962
6,969 Square Feet Lot
$213,400 Zestimate®
$188/sqft
$-- HOA
What's special
Spacious backyardBrick homeLarge lotOne-level livingLarge windowsCovered front porchCeiling fan
- 35 days
- 395
- 47
Zillow last checked:
Listing updated:
Listed by:
Ashley Weatherall 0748243 682-238-9996,
Orchard Brokerage 844-515-9880
Source: NTREIS,MLS#: 21376145
Facts & features
Interior
Bedrooms & bathrooms
- Bedrooms: 4
- Bathrooms: 2
- Full bathrooms: 1
- 1/2 bathrooms: 1
Primary bedroom
- Features: Ceiling Fan(s), En Suite Bathroom
- Level: First
- Dimensions: 10 x 12
Bedroom
- Features: Ceiling Fan(s)
- Level: First
- Dimensions: 11 x 11
Bedroom
- Features: Ceiling Fan(s)
- Level: First
- Dimensions: 10 x 10
Bedroom
- Features: Ceiling Fan(s)
- Level: First
- Dimensions: 11 x 10
Primary bathroom
- Features: Built-in Features, En Suite Bathroom
- Level: First
- Dimensions: 2 x 6
Dining room
- Features: Ceiling Fan(s)
- Level: First
- Dimensions: 9 x 12
Other
- Level: First
- Dimensions: 5 x 8
Kitchen
- Features: Built-in Features, Ceiling Fan(s), Pantry
- Level: First
- Dimensions: 8 x 12
Living room
- Features: Ceiling Fan(s)
- Level: First
- Dimensions: 15 x 12
Heating
- Central, Electric
Cooling
- Central Air, Ceiling Fan(s), Electric
Appliances
- Included: Electric Range, Microwave, Refrigerator
- Laundry: Common Area
Features
- Decorative/Designer Lighting Fixtures, Open Floorplan, Pantry
- Flooring: Carpet, Ceramic Tile
- Windows: Window Coverings
- Has basement: No
- Has fireplace: No
- Fireplace features: None
Interior area
- Total interior livable area: 1,145 sqft
Video & virtual tour
Property
Parking
- Total spaces: 1
- Parking features: Garage Faces Front, Garage
- Attached garage spaces: 1
Features
- Levels: One
- Stories: 1
- Exterior features: Lighting, Private Yard, Rain Gutters
- Pool features: None
- Fencing: Chain Link
Lot
- Size: 6,969 Square Feet
- Features: Interior Lot
- Residential vegetation: Grassed
Details
- Parcel number: 36049500060050000
Construction
Type & style
- Home type: SingleFamily
- Architectural style: Traditional,Detached
- Property subtype: Single Family Residence
Materials
- Brick, Wood Siding
- Foundation: Slab
- Roof: Composition
Condition
- Resale
- Year built: 1962
Utilities & green energy
- Sewer: Public Sewer
- Water: Public
- Utilities for property: Cable Available, Electricity Available, Phone Available, Sewer Available, Water Available
Community & HOA
Community
- Features: Sidewalks, Curbs
- Subdivision: Lancaster Hills 04
HOA
- Has HOA: No
Location
- Region: Lancaster
Financial & listing details
- Price per square foot: $188/sqft
- Tax assessed value: $218,240
- Annual tax amount: $5,146
- Date on market: 9/7/2026
- Cumulative days on market: 35 days
- Listing terms: Cash,Conventional,FHA,VA Loan
- Exclusions: Seller's Personal Property.
Estimated market value
$213,400
$203,000 - $224,000
$1,826/mo
Price history
| Date | Event | Price |
|---|---|---|
| 9/26/2026 | Price change | $215,000-4.4%$188/sqft |
Source: NTREIS #21376145 Report a problem | ||
| 9/7/2026 | Listed for sale | $225,000+160.1%$197/sqft |
Source: NTREIS #21376145 Report a problem | ||
| 5/13/2015 | Sold | -- |
Source: Agent Provided Report a problem | ||
| 4/4/2015 | Pending sale | $86,500$76/sqft |
Source: RE/MAX BEST REALTY #13112441 Report a problem | ||
| 3/19/2015 | Listed for sale | $86,500$76/sqft |
Source: RE/MAX BEST REALTY #13112441 Report a problem | ||
Public tax history
| Year | Property taxes | Tax assessment |
|---|---|---|
| 2025 | $1,927 -7.9% | $218,240 |
| 2024 | $2,092 +13.1% | $218,240 +10.8% |
| 2023 | $1,850 -26.8% | $197,040 |
| 2022 | $2,528 -4.7% | $197,040 +29.3% |
| 2021 | $2,652 +7.4% | $152,430 +13.4% |
| 2020 | $2,469 +9.6% | $134,380 |
| 2019 | $2,254 -35.3% | $134,380 +17.9% |
| 2018 | $3,482 +41% | $114,000 +41.5% |
| 2017 | $2,469 +17.6% | $80,590 +17.5% |
| 2016 | $2,101 +143.1% | $68,600 +22.6% |
| 2015 | $864 | $55,960 +24.4% |
| 2014 | $864 | $44,970 |
| 2013 | -- | -- |
| 2012 | -- | -- |
| 2011 | -- | -- |
| 2010 | -- | -- |
| 2009 | -- | -- |
| 2008 | -- | -- |
| 2007 | -- | -- |
| 2005 | -- | -- |
| 2004 | -- | -- |
| 2003 | -- | -- |
| 2002 | -- | -- |
| 2001 | -- | -- |
Find assessor info on the county website
Monthly payment
Est. payment
Payment breakdown
Explore the cost of this home by adjusting the details. Changes won't be saved.Climate risks
Neighborhood: Lancaster Hills
Nearby schools
Schools provided by the listing agent
- Elementary: Rolling Hills
- Middle: Lancaster
- High: Lancaster
- District: Lancaster ISD
Source: NTREIS. This data may not be complete. We recommend contacting the local school district to confirm school assignments for this home.

Similar homes
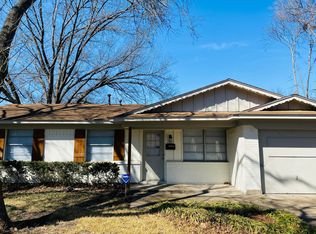
- $225,0003 bd2 ba1.6k sqft639 Yale Dr, Lancaster, TX 75134For Sale
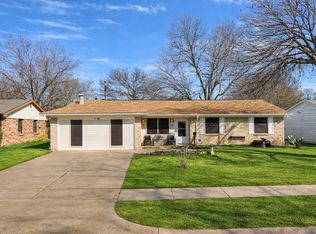 MLS ID #21369323, Debra Taylor. NTREIS
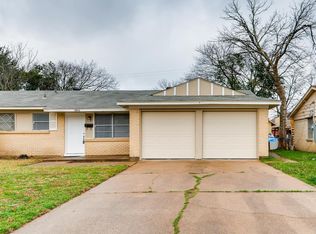
 - $262,5003 bd2 ba1.4k sqft1531 Rebecca Ln, Lancaster, TX 75134For Sale
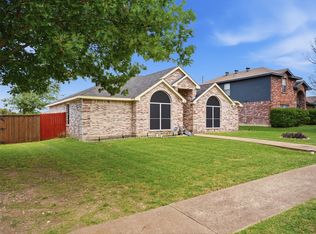 MLS ID #21302494, Chalamaine Armstrong. NTREIS
 - $201,0003 bd2 ba1.5k sqft1137 Meadow Creek Ct, Lancaster, TX 75146For Sale
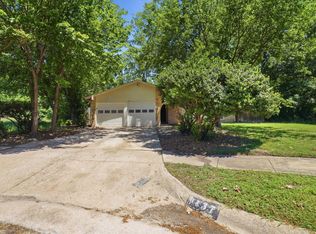 MLS ID #21268043, Michelle Woodland. NTREIS
 - $190,0003 bd2 ba1.1k sqft1262 Hidden Valley Dr, Dallas, TX 75241For Sale
 MLS ID #21387946, Jenny Hardenbrook. NTREIS
