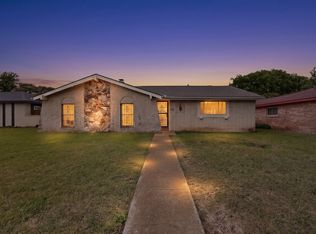
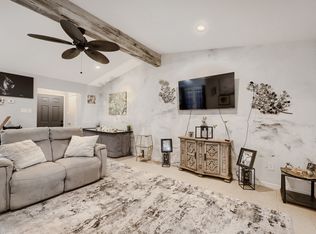
639 Yale Dr. Has a Lot to Offer!! Nestled in a mature neighborhood near the heart of Lancaster, Tx, Town Square. With its Welcoming Living Room that flows into the Spacious natural light filled Dining Room, that Draws your Attention to the Inviting Kitchen where lots of love appears to be stirred and served. Off the kitchen is a Bonus Room offering an approximate 195 additional sq. ft. of living space, currently Showcasing a nice spacious Primary Bedroom, Emphasized with a Cozy Fireplace. On the east side of the home is a hallway leading to the Hall Bath, and Three Nice Bedrooms to Retreat to after a long day. Bedroom #1 has its own Half Bath. Whether a cozy Spring Morning or an Enchanting Moonlit Night, the Sunroom-Solarium is a Devine Delight!!
The Large Backyard Offering Plenty of Space for Your Vision to Grow, Host Gatherings, Events, and maybe even add a Pool for Summer Fun or just Relax on the Covered Patio!
This Home is within Walking Distance to Lancaster Community Park, Walking Trails, Playgrounds, Fishing Pier, Recreation Center, Police & Fire Departments, Lancaster High School and Cedar Valley College. It's also 10-12 min from UNT Dallas and Historical Paul Quinn Colleges. Providing Quick & Easy Access to Major Interstates, I-20, I-35, I-45, & Hwy-175.10-22 min to Downtown Dallas, Family Fun & Entertainment Hotspots. Here's Your Convenient, Awesome, Ideal find for Buyers Ready to Purchase where it's quiet and Play where It's Not!! If It's YOU, STOP BY TODAY!!! (College Students, Singles, Families, Empty Nesters, Retirees, Investors...etc.,)
For sale
Price cut: $5K (7/22)
$220,000
639 Yale Dr, Lancaster, TX 75134
3beds
1,628sqft
:
Get pre-qualified$1,620/mo
Single Family Residence
Built in 1962
8,581 Square Feet Lot
$219,700 Zestimate®
$135/sqft
$-- HOA
What's special
Cozy fireplaceCovered patioInviting kitchenSpacious primary bedroom
- 159 days |
- 341 |
- 32 |
Zillow last checked:
Listing updated:
Listed by:
Debra Taylor 0645973 972-920-5576,
The Hughes Group Real Estate 972-920-5576,
Letitia Hughes 0460560 972-920-5576,
The Hughes Group Real Estate
Source: NTREIS,MLS#: 21165914
Facts & features
Interior
Bedrooms & bathrooms
- Bedrooms: 3
- Bathrooms: 2
- Full bathrooms: 1
- 1/2 bathrooms: 1
Primary bedroom
- Level: First
- Dimensions: 12 x 10
Bedroom
- Level: First
- Dimensions: 10 x 10
Bonus room
- Level: First
- Dimensions: 15 x 13
Dining room
- Level: First
- Dimensions: 16 x 13
Kitchen
- Features: Built-in Features
- Level: First
- Dimensions: 14 x 10
Living room
- Level: First
- Dimensions: 19 x 18
Heating
- Central, Electric
Cooling
- Central Air, Ceiling Fan(s), Electric
Appliances
- Included: Electric Range
- Laundry: Laundry in Utility Room
Features
- Decorative/Designer Lighting Fixtures, Eat-in Kitchen, High Speed Internet, Pantry, Paneling/Wainscoting, Cable TV
- Flooring: Carpet, Ceramic Tile
- Has basement: No
- Number of fireplaces: 1
- Fireplace features: Great Room, Masonry, Wood Burning
Interior area
- Total interior livable area: 1,628 sqft
Video & virtual tour
Property
Parking
- Parking features: Driveway
Features
- Levels: One
- Stories: 1
- Patio & porch: Covered
- Exterior features: Other
- Pool features: None
- Fencing: Wood
Lot
- Size: 8,581 Square Feet
- Features: Interior Lot
Details
- Parcel number: 36046500030090000
Construction
Type & style
- Home type: SingleFamily
- Architectural style: Traditional,Detached
- Property subtype: Single Family Residence
Materials
- Brick, Vinyl Siding
- Foundation: Slab
- Roof: Composition
Condition
- Year built: 1962
Utilities & green energy
- Sewer: Public Sewer
- Water: Public
- Utilities for property: Sewer Available, Water Available, Cable Available
Community & HOA
Community
- Subdivision: Lancaster Hills
HOA
- Has HOA: No
Location
- Region: Lancaster
Financial & listing details
- Price per square foot: $135/sqft
- Tax assessed value: $227,000
- Annual tax amount: $5,362
- Date on market: 2/19/2026
- Cumulative days on market: 160 days
- Listing terms: Cash,Conventional,FHA 203(k),FHA,VA Loan
- Exclusions: Fridge, Washer, Dryer, TV's, Mounts, All of Seller's Personal belongings & Staging Items.
Estimated market value
$219,700
$209,000 - $231,000
$1,959/mo
Price history
| Date | Event | Price |
|---|---|---|
| 7/22/2026 | Price change | $220,000-2.2%$135/sqft |
Source: NTREIS #21165914 Report a problem | ||
| 7/6/2026 | Listed for sale | $224,990$138/sqft |
Source: NTREIS #21165914 Report a problem | ||
| 6/30/2026 | Contingent | $224,990$138/sqft |
Source: NTREIS #21165914 Report a problem | ||
| 6/11/2026 | Price change | $224,990-2.2%$138/sqft |
Source: NTREIS #21165914 Report a problem | ||
| 4/3/2026 | Price change | $230,000-4.2%$141/sqft |
Source: NTREIS #21165914 Report a problem | ||
| 2/19/2026 | Listed for sale | $240,000+20%$147/sqft |
Source: NTREIS #21165914 Report a problem | ||
| 12/16/2022 | Sold | -- |
Source: NTREIS #20199682 Report a problem | ||
| 11/28/2022 | Pending sale | $200,000$123/sqft |
Source: NTREIS #20199682 Report a problem | ||
| 11/14/2022 | Contingent | $200,000$123/sqft |
Source: NTREIS #20199682 Report a problem | ||
| 11/9/2022 | Listed for sale | $200,000$123/sqft |
Source: NTREIS #20199682 Report a problem | ||
Public tax history
| Year | Property taxes | Tax assessment |
|---|---|---|
| 2025 | $3,396 -11.1% | $227,000 |
| 2024 | $3,822 -22.1% | $227,000 +11.6% |
| 2023 | $4,904 +426.8% | $203,390 |
| 2022 | $931 -2.3% | $203,390 +29.9% |
| 2021 | $953 +3.7% | $156,600 +13.8% |
| 2020 | $918 -39.9% | $137,600 |
| 2019 | $1,529 +11.1% | $137,600 +18.1% |
| 2018 | $1,376 +12.9% | $116,540 +53.8% |
| 2017 | $1,220 +13.7% | $75,750 +7.6% |
| 2016 | $1,073 +15% | $70,370 +24.3% |
| 2015 | $933 | $56,620 +13.8% |
| 2014 | $933 | $49,750 |
| 2013 | -- | -- |
| 2012 | -- | -- |
| 2011 | -- | -- |
| 2010 | -- | -- |
| 2009 | -- | -- |
| 2008 | -- | -- |
| 2007 | -- | -- |
| 2005 | -- | -- |
| 2004 | -- | -- |
| 2003 | -- | -- |
| 2002 | -- | -- |
| 2001 | -- | -- |
Find assessor info on the county website
Monthly payment
Est. payment
Payment breakdown
Explore the cost of this home by adjusting the details. Changes won't be saved.Climate risks
Neighborhood: Lancaster Hills
Nearby schools
GreatSchools rating
- 3/10Pleasant Run Elementary SchoolGrades: PK-5Distance: 0.5 mi
- 5/10G W Carver 6th Grade STEM LearningGrades: 6Distance: 0.8 mi
- 4/10Lancaster High SchoolGrades: 9-12Distance: 0.4 mi
Schools provided by the listing agent
- Elementary: Pleasant Run
- Middle: Lancaster
- High: Lancaster
- District: Lancaster ISD
Source: NTREIS. This data may not be complete. We recommend contacting the local school district to confirm school assignments for this home.
- $--3 bd2 ba1.5k sqft705 Yale Dr, Lancaster, TX 75134Sold

- $239,1003 bd2 ba1.6k sqft635 Yale Dr, Lancaster, TX 75134Off Market
- $--3 bd2 ba1.1k sqft711 Yale Dr, Lancaster, TX 75134Sold
- $237,7003 bd2 ba1.2k sqft629 Yale Dr, Lancaster, TX 75134Off Market

- $194,9003 bd2 ba2k sqft634 Rutgers Dr, Lancaster, TX 75134Off Market
- $222,3003 bd2 ba2.2k sqft630 Rutgers Dr, Lancaster, TX 75134Off Market
- $229,1003 bd2 ba1.1k sqft636 Yale Dr, Lancaster, TX 75134Off Market
- $204,7003 bd2 ba1.1k sqft704 Yale Dr, Lancaster, TX 75134Off Market
A local agent can set up tours, give advice and negotiate with sellers.
Similar homes
- $215,0003 bd2 ba1.1k sqft1519 Clearbrook St, Lancaster, TX 75134For Sale
 MLS ID #21238337, William Rivero. NTREIS
 - $199,9993 bd2 ba1.8k sqft821 Cherry Hills Dr, Lancaster, TX 75134For Sale
 MLS ID #21284505, Keith Stone. NTREIS
 - $225,0004 bd2 ba1.2k sqft555 W Main St, Lancaster, TX 75146For Sale
 MLS ID #21308669, Starling Oliver. NTREIS
 - $195,0002 bd1 ba933 sqft1443 Brook Meadow Cir, Lancaster, TX 75134For Sale
 MLS ID #21304576, Chantoinae Phillips. NTREIS
 - $215,0003 bd2 ba1.2k sqft2527 Talco Dr, Dallas, TX 75241For SaleMLS ID #21192423, Valeria Tuggle. NTREIS
- $235,9003 bd2 ba1.5k sqft1465 Allegro Dr, Dallas, TX 75241For SaleMLS ID #21193516, Keidra Thompkins. NTREIS
- $225,0003 bd1 ba1.2k sqft2334 Wolcott Dr, Dallas, TX 75241For SaleMLS ID #21223732, Renny Pascual. NTREIS
- $250,0004 bd2 ba1.5k sqft2243 Inca Dr, Dallas, TX 75216For SaleMLS ID #21260066, Stacey Haynes. NTREIS
- $275,0003 bd2 ba1.7k sqft1936 Rosa Parks Blvd, Lancaster, TX 75146For SaleMLS ID #21293848, Vanessa Hernandez. NTREIS
- $210,0003 bd2 ba1.2k sqft6714 Day St, Dallas, TX 75227For SaleMLS ID #21316800, Mary Eubanks. NTREIS
- $289,9003 bd2 ba1.9k sqft1047 Westlake Dr, Desoto, TX 75115For SaleMLS ID #21291344, Gabby Garcia. NTREIS
- $245,0004 bd2 ba1.7k sqft2138 Custer Dr, Dallas, TX 75216For SaleMLS ID #21236723, Evie Hoang. NTREIS
- $290,0003 bd2 ba1.5k sqft501 Sunrise Dr, Waxahachie, TX 75165For SaleMLS ID #21285572, Kathleen Richards. NTREIS
- $220,0003 bd2 ba1k sqft1638 Evergreen Dr, Mesquite, TX 75149For SaleMLS ID #21242582, Diema Hicks. NTREIS
- $223,0004 bd2 ba1.2k sqft1401 Richard St, Mesquite, TX 75149For SaleMLS ID #21277485, Karen Sims. NTREIS
- $228,0003 bd2 ba1.3k sqft807 Kaufman St, Waxahachie, TX 75165For SaleMLS ID #21166211, Dustin Eddy. NTREIS
- $215,0003 bd2 ba1.2k sqft131 Squires Ct, Ferris, TX 75125For SaleMLS ID #21240856, Ginger Varga. NTREIS
- $315,0003 bd2 ba1.5k sqft610 Brookside Dr, Cedar Hill, TX 75104For SaleMLS ID #21343393, Tien Phan. NTREIS
- $250,0003 bd1 ba1.1k sqft7051 Hodde St, Dallas, TX 75217For SaleMLS ID #21298564, Lupe Jimenez. NTREIS
- $215,0003 bd2 ba1.2k sqft613 Purple Sage Trl, Mesquite, TX 75149For SaleMLS ID #21296501, Leonard Holder. NTREIS
