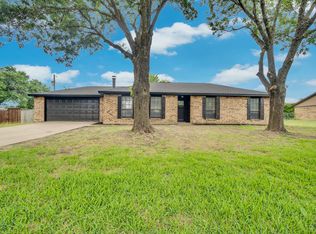
Come and see the new flooring that was completed in July of 2026! FULLY PAID OFF SOLAR PANELS. On 0.327 ACRES Nestled in the heart of Waxahachie, TX, this beautifully maintained 3-bedroom, 2-bathroom residence offers an exceptional blend of modern comfort and eco-friendly living. With a spacious layout, premium features, and a large lot, this home is perfect for those seeking both style and sustainability.
Upon entering, you'll immediately appreciate the open floor plan that seamlessly connects the living, dining, and kitchen areas, creating a bright and inviting atmosphere. The living room is graced with a classic wood-burning fireplace, perfect for cozy evenings and an ideal focal point for entertaining.
The remodeled primary bathroom is a true retreat, featuring contemporary finishes and thoughtful design elements that promise relaxation. The bedroom offers ample space and plenty of natural light, enhancing the serene ambiance throughout the home.
Beyond the interior, the property boasts a large lot that provides endless possibilities for gardening and enjoying quiet time. One of the standout features of this home is the fully paid-off solar panels, which not only reduce utility costs but also underscore a commitment to sustainable living.
Seize the opportunity to own a piece of Waxahachie that perfectly balances comfort and country living! This property is an ideal choice for those looking to enjoy a peaceful retreat.
For sale
$290,000
501 Sunrise Dr, Waxahachie, TX 75165
3beds
1,534sqft
Single Family Residence
Built in 1974
0.33 Acres Lot
$287,100 Zestimate®
$189/sqft
$-- HOA
What's special
Bright and inviting atmosphereSpacious layout
- 30 days |
- 978 |
- 70 |
Zillow last checked:
Listing updated:
Listed by:
Kathleen Richards 0808597 469-347-2459,
Coldwell Banker Apex, REALTORS 972-208-8797
Source: NTREIS,MLS#: 21285572
Facts & features
Interior
Bedrooms & bathrooms
- Bedrooms: 3
- Bathrooms: 2
- Full bathrooms: 2
Primary bedroom
- Features: Ceiling Fan(s), Walk-In Closet(s)
- Level: First
- Dimensions: 14 x 13
Bedroom
- Features: Ceiling Fan(s)
- Level: First
- Dimensions: 11 x 11
Bedroom
- Features: Ceiling Fan(s)
- Level: First
- Dimensions: 11 x 10
Dining room
- Level: First
- Dimensions: 10 x 9
Living room
- Features: Fireplace
- Level: First
- Dimensions: 17 x 16
Appliances
- Included: Electric Oven
Features
- Open Floorplan, Walk-In Closet(s)
- Has basement: No
- Number of fireplaces: 1
- Fireplace features: Wood Burning
Interior area
- Total interior livable area: 1,534 sqft
Video & virtual tour
Property
Parking
- Total spaces: 2
- Parking features: Driveway
- Attached garage spaces: 2
Features
- Levels: One
- Stories: 1
- Pool features: None
Lot
- Size: 0.33 Acres
Details
- Parcel number: 156514
Construction
Type & style
- Home type: SingleFamily
- Architectural style: Detached
- Property subtype: Single Family Residence
Condition
- Year built: 1974
Utilities & green energy
- Electric: Photovoltaics Seller Owned
- Sewer: Aerobic Septic
- Utilities for property: Septic Available
Green energy
- Energy generation: Solar
Community & HOA
Community
- Subdivision: Sunrise Village
HOA
- Has HOA: No
Location
- Region: Waxahachie
Financial & listing details
- Price per square foot: $189/sqft
- Tax assessed value: $312,145
- Annual tax amount: $4,486
- Date on market: 7/27/2026
- Cumulative days on market: 77 days
- Listing terms: Cash,Conventional,FHA,VA Loan
Estimated market value
$287,100
$273,000 - $301,000
$2,423/mo
Price history
| Date | Event | Price |
|---|---|---|
| 8/4/2026 | Listed for sale | $290,000$189/sqft |
Source: NTREIS #21285572 Report a problem | ||
| 7/31/2026 | Contingent | $290,000$189/sqft |
Source: NTREIS #21285572 Report a problem | ||
| 7/27/2026 | Listed for sale | $290,000$189/sqft |
Source: NTREIS #21285572 Report a problem | ||
| 7/17/2026 | Listing removed | $290,000$189/sqft |
Source: NTREIS #21285572 Report a problem | ||
| 7/8/2026 | Price change | $290,000-1.5%$189/sqft |
Source: NTREIS #21285572 Report a problem | ||
| 6/22/2026 | Price change | $294,500-1.5%$192/sqft |
Source: NTREIS #21285572 Report a problem | ||
| 6/5/2026 | Listed for sale | $299,000+1.4%$195/sqft |
Source: NTREIS #21285572 Report a problem | ||
| 1/3/2025 | Sold | -- |
Source: NTREIS #20686542 Report a problem | ||
| 12/6/2024 | Pending sale | $295,000$192/sqft |
Source: NTREIS #20686542 Report a problem | ||
| 10/25/2024 | Listed for sale | $295,000$192/sqft |
Source: NTREIS #20686542 Report a problem | ||
| 10/10/2024 | Pending sale | $295,000$192/sqft |
Source: NTREIS #20686542 Report a problem | ||
| 10/2/2024 | Contingent | $295,000$192/sqft |
Source: NTREIS #20686542 Report a problem | ||
| 9/30/2024 | Listed for sale | $295,000$192/sqft |
Source: NTREIS #20686542 Report a problem | ||
| 9/6/2024 | Listing removed | $295,000-1.7%$192/sqft |
Source: NTREIS #20686542 Report a problem | ||
| 8/12/2024 | Listed for sale | $300,000$196/sqft |
Source: NTREIS #20686542 Report a problem | ||
| 8/5/2024 | Contingent | $300,000$196/sqft |
Source: NTREIS #20686542 Report a problem | ||
| 7/27/2024 | Listed for sale | $300,000$196/sqft |
Source: NTREIS #20686542 Report a problem | ||
Public tax history
| Year | Property taxes | Tax assessment |
|---|---|---|
| 2025 | $2,837 -2.1% | $295,612 +10% |
| 2024 | $2,896 +16.6% | $268,738 +10% |
| 2023 | $2,483 -39.6% | $244,307 +0.2% |
| 2022 | $4,111 | $243,717 +23.7% |
| 2021 | -- | $196,960 +4.5% |
| 2020 | -- | $188,410 +36.2% |
| 2019 | $2,611 +12.8% | $138,320 +5.3% |
| 2018 | $2,315 | $131,330 +14.7% |
| 2017 | $2,315 +14.7% | $114,490 +15.8% |
| 2016 | $2,019 +39.9% | $98,860 +17% |
| 2015 | $1,443 | $84,510 +10.8% |
| 2014 | $1,443 | $76,270 -3.3% |
| 2013 | -- | $78,880 -4.2% |
| 2012 | -- | $82,380 -4.1% |
| 2011 | -- | $85,940 -1.6% |
| 2010 | -- | $87,350 -3.9% |
| 2009 | -- | $90,910 -2.9% |
| 2008 | -- | $93,630 -1.9% |
| 2007 | -- | $95,400 +1.2% |
| 2006 | -- | $94,260 0% |
| 2005 | -- | $94,290 +5.6% |
| 2004 | -- | $89,260 |
| 2003 | -- | -- |
| 2002 | -- | -- |
| 2001 | -- | -- |
| 2000 | -- | -- |
Find assessor info on the county website
Monthly payment
Est. payment
Payment breakdown
Explore the cost of this home by adjusting the details. Changes won't be saved.Climate risks
Neighborhood: 75165
Nearby schools
GreatSchools rating
- 6/10Shackelford Elementary SchoolGrades: K-5Distance: 0.6 mi
- 7/10Evelyn Love Coleman Junior High SchoolGrades: 6-8Distance: 3.7 mi
- 5/10Waxahachie High SchoolGrades: 9-12Distance: 4.9 mi
Schools provided by the listing agent
- Elementary: Shackelford
- Middle: Evelyn Love Coleman
- High: Waxahachie
- District: Waxahachie ISD
Source: NTREIS. This data may not be complete. We recommend contacting the local school district to confirm school assignments for this home.
- $240,1003 bd2 ba1.3k sqft503 Sunrise Dr, Waxahachie, TX 75165Off Market
- $23,100-- bd-- ba-- sqft503 Sunrise Dr, Waxahachie, TX 75165Off Market
- $23,100-- bd-- ba-- sqft503 Sunrise Dr, Waxahachie, TX 75165Off Market
- $306,3003 bd2 ba1.3k sqft407 Sunrise Dr, Waxahachie, TX 75165Off Market
- $--3 bd2 ba1.2k sqft300 Anita Ln, Waxahachie, TX 75165Sold
- $19,200-- bd-- ba-- sqftSunrise Dr, Waxahachie, TX 75165Off Market
- $19,200-- bd-- ba-- sqftSunrise Dr, Waxahachie, TX 75165Off Market
- $--3 bd2 ba1.8k sqft302 Anita Ln, Waxahachie, TX 75165Sold
A local agent can set up tours, give advice and negotiate with sellers.
Similar homes
- $382,5003 bd2 ba1.5k sqft114 Becky Ln, Waxahachie, TX 75165For Sale
 MLS ID #21291710, Brandee Escalante. NTREIS
 - $279,9993 bd2 ba1.8k sqft205 San Jacinto Ct, Waxahachie, TX 75165For Sale
 MLS ID #21170157, Shacondra Gates. NTREIS
 - $328,5003 bd2 ba2k sqft100 Jennings Dr, Waxahachie, TX 75165For Sale
 MLS ID #21031781, Sandy Wickware. NTREIS
 - $259,9993 bd2 ba1k sqft111 Alamo St, Waxahachie, TX 75165For Sale
 MLS ID #21299378, Karen Vestal. NTREIS
 - $405,0004 bd4 ba2k sqft303 Anita Ln, Waxahachie, TX 75165For SaleMLS ID #21276981, Christina Lafferty. NTREIS
- $285,0003 bd2 ba2k sqft1413 Ferris Ave, Waxahachie, TX 75165For SaleMLS ID #21129542, Sonny Martinez. NTREIS
- $279,0003 bd2 ba1.7k sqft111 Dunn St, Waxahachie, TX 75154For SaleMLS ID #21347418, Brittany Denison. NTREIS
- $239,5003 bd2 ba1.4k sqft209 Kirksey St, Waxahachie, TX 75165For SaleMLS ID #21348365, Courtney Parker. NTREIS
- $309,9003 bd2 ba1.4k sqft108 Prairie Creek Rd, Red Oak, TX 75154For SaleMLS ID #21305632, Chelsie Andrews. NTREIS
- $329,0003 bd2 ba1.3k sqft105 Prairie Creek Rd, Red Oak, TX 75154For SaleMLS ID #21358588, Jonathan Burke. NTREIS
- $400,0005 bd2 ba2k sqft123 Country Dr, Waxahachie, TX 75165For SaleMLS ID #21305138, Ann Weaver. NTREIS
- $295,0003 bd2 ba1.3k sqft1533 E Springcrest Cir, Lancaster, TX 75134For SaleMLS ID #21238172, Diana Escamilla. NTREIS
- $210,0003 bd2 ba1.6k sqft709 Dr Martin Luther King Jr Blvd, Waxahachie, TX 75165For SaleMLS ID #21296147, Cassandra Jones. NTREIS
- $289,9003 bd2 ba1.9k sqft1047 Westlake Dr, Desoto, TX 75115For SaleMLS ID #21291344, Gabby Garcia. NTREIS
- $269,9003 bd2 ba1.4k sqft412 Tara Ln, Red Oak, TX 75154For SaleMLS ID #21239492, Victor Richetti. NTREIS
- $289,9903 bd2 ba1.5k sqft1032 Twin Falls Dr, Desoto, TX 75115For SaleMLS ID #21243851, Jessica Negrete. NTREIS
- $345,0003 bd3 ba1.6k sqft5921 Spring Glen Dr, Dallas, TX 75232For SaleMLS ID #21368389, Shemeka Busby. NTREIS
- $289,0003 bd2 ba2.2k sqft1425 Ridgecrest Dr, Midlothian, TX 76065For SaleMLS ID #21307122, Dawana Quintana. NTREIS
- $279,9993 bd2 ba1.7k sqft1333 Illinois Ave, Lancaster, TX 75134For SaleMLS ID #21360224, Alberto Garcia. NTREIS
- $399,0003 bd2 ba1.4k sqft472 Cox Rd, Waxahachie, TX 75167For SaleMLS ID #21360773, Kim Pratt. NTREIS
