Welcome to this inviting two-story home offering three bedrooms, two bathrooms, and a convenient two-car garage, designed to provide the space and comfort you’ve been searching for. Fresh paint and stylish vinyl flooring create a modern, welcoming atmosphere throughout. The kitchen and bathrooms are enhanced with granite countertops, making cooking and entertaining both functional and elegant. The generously sized primary suite is thoughtfully placed apart from the secondary bedrooms, offering added privacy and a relaxing retreat. Storage is abundant with nearly 43 feet of hanging space to keep everything organized. Step outside to a large, fenced backyard, perfect for gatherings, play, or quiet evenings outdoors. Ideally located close to area amenities, this home combines comfort, style, and everyday convenience. Book your tour today!
For sale
Price cut: $10K (6/18)
$279,999
205 San Jacinto Ct, Waxahachie, TX 75165
3beds
1,830sqft
:
Get pre-qualified$2,008/mo
Single Family Residence
Built in 1976
7,710 Square Feet Lot
$277,800 Zestimate®
$153/sqft
$-- HOA
What's special
Stylish vinyl flooringFresh paintInviting two-story homeThree bedroomsTwo bathroomsGranite countertopsConvenient two-car garage
- 184 days |
- 558 |
- 58 |
Zillow last checked:
Listing updated:
Listed by:
Shacondra Gates 0806031 609-214-8458,
Orchard Brokerage 844-515-9880
Source: NTREIS,MLS#: 21170157
Facts & features
Interior
Bedrooms & bathrooms
- Bedrooms: 3
- Bathrooms: 2
- Full bathrooms: 2
Primary bedroom
- Level: Second
- Dimensions: 13 x 16
Bedroom
- Level: Second
- Dimensions: 11 x 14
Bedroom
- Level: Second
- Dimensions: 13 x 16
Primary bathroom
- Level: Second
- Dimensions: 7 x 7
Dining room
- Level: First
- Dimensions: 7 x 14
Family room
- Level: First
- Dimensions: 12 x 15
Other
- Level: First
- Dimensions: 7 x 8
Kitchen
- Level: First
- Dimensions: 9 x 8
Living room
- Level: First
- Dimensions: 18 x 14
Utility room
- Level: First
- Dimensions: 9 x 8
Heating
- Central, Electric
Cooling
- Central Air, Ceiling Fan(s)
Appliances
- Included: Dishwasher, Electric Oven, Electric Range, Electric Water Heater, Disposal
- Laundry: Washer Hookup, Electric Dryer Hookup
Features
- Granite Counters, Cable TV
- Flooring: Luxury Vinyl Plank
- Windows: Window Coverings
- Has basement: No
- Number of fireplaces: 1
- Fireplace features: Living Room
Interior area
- Total interior livable area: 1,830 sqft
Video & virtual tour
Property
Parking
- Total spaces: 2
- Parking features: Driveway, Garage
- Attached garage spaces: 2
Features
- Levels: Two
- Stories: 2
- Exterior features: Private Yard
- Pool features: None
- Fencing: Back Yard
Lot
- Size: 7,710 Square Feet
- Features: Back Yard, Interior Lot, Lawn, Landscaped
- Residential vegetation: Grassed
Details
- Parcel number: 174931
Construction
Type & style
- Home type: SingleFamily
- Architectural style: Traditional,Detached
- Property subtype: Single Family Residence
Materials
- Brick
- Foundation: Slab
- Roof: Composition
Condition
- Year built: 1976
Utilities & green energy
- Sewer: Public Sewer
- Water: Public
- Utilities for property: Electricity Available, Sewer Available, Separate Meters, Water Available, Cable Available
Community & HOA
Community
- Features: Curbs
- Security: Smoke Detector(s)
- Subdivision: Northgate #1
HOA
- Has HOA: No
Location
- Region: Waxahachie
Financial & listing details
- Price per square foot: $153/sqft
- Tax assessed value: $245,791
- Annual tax amount: $4,982
- Date on market: 2/6/2026
- Cumulative days on market: 185 days
- Listing terms: Cash,Conventional,FHA,VA Loan
Estimated market value
$277,800
$264,000 - $292,000
$2,235/mo
Price history
| Date | Event | Price |
|---|---|---|
| 6/18/2026 | Price change | $279,999-3.4%$153/sqft |
Source: NTREIS #21170157 Report a problem | ||
| 3/21/2026 | Price change | $289,999-3.3%$158/sqft |
Source: NTREIS #21170157 Report a problem | ||
| 2/26/2026 | Price change | $299,999-3.2%$164/sqft |
Source: NTREIS #21170157 Report a problem | ||
| 2/6/2026 | Listed for sale | $310,000-1.6%$169/sqft |
Source: NTREIS #21170157 Report a problem | ||
| 1/28/2026 | Listing removed | $2,295$1/sqft |
Source: Zillow Rentals Report a problem | ||
| 1/7/2026 | Listed for rent | $2,295$1/sqft |
Source: Zillow Rentals Report a problem | ||
| 11/18/2025 | Listing removed | $2,295$1/sqft |
Source: Zillow Rentals Report a problem | ||
| 10/2/2025 | Listed for rent | $2,295-1.3%$1/sqft |
Source: Zillow Rentals Report a problem | ||
| 9/11/2025 | Listing removed | $2,325$1/sqft |
Source: Zillow Rentals Report a problem | ||
| 8/27/2025 | Listed for rent | $2,325+3.3%$1/sqft |
Source: Zillow Rentals Report a problem | ||
| 8/16/2025 | Listing removed | $315,000$172/sqft |
Source: NTREIS #20917043 Report a problem | ||
| 6/9/2025 | Price change | $315,000-1.5%$172/sqft |
Source: NTREIS #20917043 Report a problem | ||
| 4/27/2025 | Listed for sale | $319,900$175/sqft |
Source: NTREIS #20917043 Report a problem | ||
| 8/8/2023 | Listing removed | -- |
Source: Zillow Rentals Report a problem | ||
| 6/19/2023 | Listed for rent | $2,250-2%$1/sqft |
Source: Zillow Rentals Report a problem | ||
| 3/11/2023 | Listing removed | -- |
Source: Zillow Rentals Report a problem | ||
| 2/7/2023 | Price change | $2,295-2.3%$1/sqft |
Source: Zillow Rentals Report a problem | ||
| 1/19/2023 | Listed for rent | $2,350$1/sqft |
Source: Zillow Rentals Report a problem | ||
| 10/19/2022 | Sold | -- |
Source: Agent Provided Report a problem | ||
Public tax history
| Year | Property taxes | Tax assessment |
|---|---|---|
| 2025 | $4,982 +20% | $242,782 +20% |
| 2024 | $4,152 +1.1% | $202,318 +1.2% |
| 2023 | $4,106 -25.8% | $200,000 -18.6% |
| 2022 | $5,534 | $245,678 +22.7% |
| 2021 | -- | $200,210 +0.6% |
| 2020 | -- | $199,070 +26.1% |
| 2019 | $3,934 +15.3% | $157,810 +8.5% |
| 2018 | $3,413 | $145,390 +11.9% |
| 2017 | $3,413 +7.1% | $129,900 +7.9% |
| 2016 | $3,186 +19.7% | $120,340 +10.8% |
| 2015 | $2,663 | $108,570 +2.9% |
| 2014 | $2,663 | $105,550 +3.9% |
| 2013 | -- | $101,580 -1.7% |
| 2012 | -- | $103,290 -2.9% |
| 2011 | -- | $106,420 -4% |
| 2010 | -- | $110,840 -1.6% |
| 2009 | -- | $112,660 -1% |
| 2008 | -- | $113,760 -1.2% |
| 2007 | -- | $115,190 +5.2% |
| 2006 | -- | $109,490 -0.6% |
| 2005 | -- | $110,100 +3.6% |
| 2004 | -- | $106,290 |
| 2003 | -- | -- |
| 2002 | -- | -- |
| 2001 | -- | -- |
| 2000 | -- | -- |
Find assessor info on the county website
Monthly payment
Est. payment
Payment breakdown
Explore the cost of this home by adjusting the details. Changes won't be saved.Climate risks
Neighborhood: 75165
Nearby schools
GreatSchools rating
- 6/10Northside Elementary SchoolGrades: PK-5Distance: 1 mi
- 5/10Eddie Finley Sr Junior High SchoolGrades: 6-8Distance: 1.3 mi
- 5/10Waxahachie High SchoolGrades: 9-12Distance: 3 mi
Schools provided by the listing agent
- Elementary: Wedgeworth
- Middle: Finley
- High: Waxahachie
- District: Waxahachie ISD
Source: NTREIS. This data may not be complete. We recommend contacting the local school district to confirm school assignments for this home.
- $266,3003 bd2 ba1.3k sqft203 San Jacinto Ct, Waxahachie, TX 75165Off Market
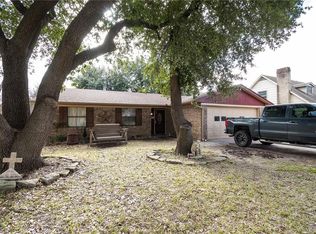
- $---- bd-- ba-- sqft203 San Jacinto St, Waxahachie, TX 75165Off Market
- $267,2003 bd2 ba1.4k sqft207 San Jacinto Ct, Waxahachie, TX 75165Off Market
- $261,4003 bd2 ba1.4k sqft207 San Jacinto St, Waxahachie, TX 75165Off Market
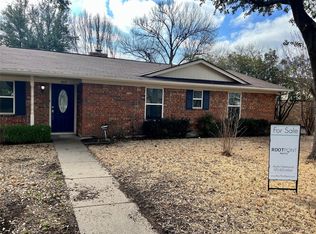
- $255,7003 bd2 ba1.6k sqft212 Northgate Dr, Waxahachie, TX 75165Off Market
- $250,7003 bd2 ba1.3k sqft210 Northgate Dr, Waxahachie, TX 75165Off Market
- $215,8002 bd2 ba936 sqft204 San Jacinto Ct, Waxahachie, TX 75165Off Market
- $252,0003 bd2 ba1.3k sqft201 San Jacinto Ct, Waxahachie, TX 75165Off Market
A local agent can set up tours, give advice and negotiate with sellers.
A local lender can help you make sure your offer is ready when you are.
Similar homes
- $263,0003 bd2 ba1k sqft111 Alamo St, Waxahachie, TX 75165For Sale
 MLS ID #21299378, Karen Vestal. NTREIS
 - $285,0003 bd2 ba2k sqft1413 Ferris Ave, Waxahachie, TX 75165For Sale
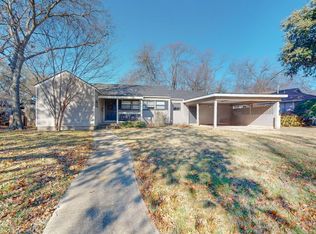 MLS ID #21129542, Sonny Martinez. NTREIS
 - $290,0003 bd2 ba1.5k sqft501 Sunrise Dr, Waxahachie, TX 75165For Sale
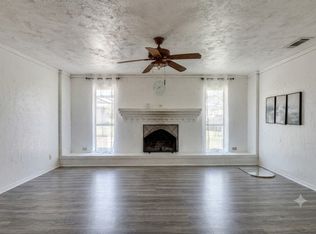 MLS ID #21285572, Kathleen Richards. NTREIS
 - $279,0003 bd2 ba1.7k sqft111 Dunn St, Waxahachie, TX 75154For Sale
 MLS ID #21347418, Brittany Denison. NTREIS
 - $384,9903 bd2 ba1.5k sqft114 Becky Ln, Waxahachie, TX 75165For SaleMLS ID #21291710, Brandee Escalante. NTREIS
- $277,0003 bd2 ba1.4k sqft2309 Woodlawn Dr, Ennis, TX 75119For SaleMLS ID #21350353, Alessandria De La Rosa. NTREIS
- $299,7773 bd1 ba1.6k sqft358 Wright Rd, Waxahachie, TX 75167For SaleMLS ID #21278361, Krissy Mireles. NTREIS
- $280,0003 bd2 ba1.8k sqft620 Nora Ln, Desoto, TX 75115For SaleMLS ID #21293338, Carol Spratt. NTREIS
- $--3 bd2 ba1.3k sqft7320 Bluestem Rd, Dallas, TX 75249AuctionXome
- $387,5003 bd2 ba2.1k sqft314 Clay Ln, Red Oak, TX 75154For SaleMLS ID #21241523, Katie Miller. NTREIS
- $384,9003 bd2 ba1.7k sqft3280 Black Champ Rd, Midlothian, TX 76065For SaleMLS ID #21342176, Doug Cao. NTREIS
- $289,9003 bd2 ba1.9k sqft1047 Westlake Dr, Desoto, TX 75115For SaleMLS ID #21291344, Gabby Garcia. NTREIS
- $299,0003 bd2 ba1.9k sqft109 Harvest Hill Ln, Red Oak, TX 75154For SaleMLS ID #21343073, Marcia Millard. NTREIS
- $275,0003 bd2 ba1.2k sqft109 Garvin Way, Midlothian, TX 76065For SaleMLS ID #21331830, Armando Cerezo. NTREIS
- $285,0003 bd2 ba1.5k sqft710 Austin Dr, Desoto, TX 75115For SaleMLS ID #21309778, Heather Clay. NTREIS
- $324,9003 bd2 ba1.4k sqft1635 S 5th St, Midlothian, TX 76065For SaleMLS ID #21352016, Jen Smith. NTREIS
- $289,9903 bd2 ba1.5k sqft1032 Twin Falls Dr, Desoto, TX 75115For SaleMLS ID #21243851, Jessica Negrete. NTREIS
- $339,0003 bd2 ba1.9k sqft10717 County Road 507, Venus, TX 76084For SaleMLS ID #21350806, Brenda Colvin. NTREIS
- $265,0005 bd2 ba1.8k sqft116 Highland Dr, Ennis, TX 75119For SaleMLS ID #21350044, Mandy Rowan. NTREIS
- $314,0003 bd2 ba1.4k sqft108 Prairie Creek Rd, Red Oak, TX 75154For SaleMLS ID #21305632, Chelsie Andrews. NTREIS
