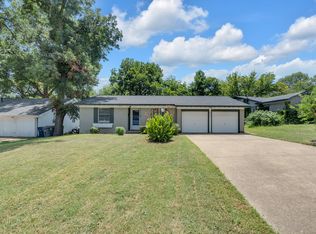
Welcome home to 821 Cherry Hills Drive in Lancaster, Texas! This well-maintained single-story ranch-style home offers 3 bedrooms, 2 bathrooms, and timeless charm with thoughtful updates throughout. Built in the 1970s, the home features updated bathrooms, an enclosed garage that provides additional flexible living space, and a roof that is only six years old for added peace of mind.
Situated on a spacious lot, there's plenty of room to enjoy outdoor entertaining, gardening, or simply relaxing in your private backyard. The home is within walking distance of Dallas College Cedar Valley Campus and the Lancaster Veteran's Memorial Park. The functional floor plan provides comfortable living spaces, making it an excellent option for first-time homebuyers, downsizers, or anyone looking for a move-in-ready home with character and value.
Conveniently located near schools, shopping, dining, and major highways, this property combines classic appeal with modern updates. Don't miss your opportunity to own this lovingly cared-for Lancaster gem!
For sale
Price cut: $20K (7/20)
$199,999
821 Cherry Hills Dr, Lancaster, TX 75134
3beds
1,824sqft
:
Get pre-qualified$1,459/mo
Single Family Residence
Built in 1974
7,187 Square Feet Lot
$197,500 Zestimate®
$110/sqft
$-- HOA
What's special
Well-maintained single-story ranch-style homePrivate backyardUpdated bathroomsSpacious lotFunctional floor plan
- 56 days |
- 487 |
- 40 |
Zillow last checked:
Listing updated:
Listed by:
Keith Stone 0662346 214-799-0019,
Real Broker, LLC 855-450-0442
Source: NTREIS,MLS#: 21284505
Facts & features
Interior
Bedrooms & bathrooms
- Bedrooms: 3
- Bathrooms: 2
- Full bathrooms: 2
Primary bedroom
- Features: En Suite Bathroom
- Level: First
- Dimensions: 14 x 14
Living room
- Features: Fireplace
- Level: First
- Dimensions: 16 x 16
Heating
- Central
Cooling
- Attic Fan, Ceiling Fan(s)
Appliances
- Included: Electric Range
Features
- High Speed Internet, Cable TV
- Has basement: No
- Number of fireplaces: 1
- Fireplace features: Wood Burning
Interior area
- Total interior livable area: 1,824 sqft
Video & virtual tour
Property
Parking
- Parking features: Alley Access, Driveway
Features
- Levels: One
- Stories: 1
- Pool features: None
- Fencing: Chain Link
Lot
- Size: 7,187 Square Feet
Details
- Parcel number: 36008500050040000
Construction
Type & style
- Home type: SingleFamily
- Architectural style: Ranch,Detached
- Property subtype: Single Family Residence
Materials
- Brick, Frame
- Foundation: Slab
- Roof: Composition
Condition
- Year built: 1974
Utilities & green energy
- Sewer: Public Sewer
- Water: Public
- Utilities for property: Sewer Available, Water Available, Cable Available
Community & HOA
Community
- Security: Security System Owned
- Subdivision: Brookhaven Estates
HOA
- Has HOA: No
Location
- Region: Lancaster
Financial & listing details
- Price per square foot: $110/sqft
- Tax assessed value: $238,120
- Annual tax amount: $5,615
- Date on market: 6/1/2026
- Cumulative days on market: 57 days
- Listing terms: Cash,Conventional,FHA 203(k),FHA,Texas Vet,VA Loan
Estimated market value
$197,500
$188,000 - $207,000
$2,012/mo
Price history
| Date | Event | Price |
|---|---|---|
| 7/20/2026 | Price change | $199,999-9.1%$110/sqft |
Source: NTREIS #21284505 Report a problem | ||
| 6/1/2026 | Listed for sale | $220,000$121/sqft |
Source: NTREIS #21284505 Report a problem | ||
Public tax history
| Year | Property taxes | Tax assessment |
|---|---|---|
| 2025 | $955 +15.2% | $238,120 -9.3% |
| 2024 | $829 +10.9% | $262,570 |
| 2023 | $748 -33.5% | $262,570 +31.9% |
| 2022 | $1,124 +3.5% | $199,040 +30.4% |
| 2021 | $1,086 +7.3% | $152,680 |
| 2020 | $1,012 +10.4% | $152,680 +25% |
| 2019 | $916 +9.4% | $122,120 +15.3% |
| 2018 | $838 +9.5% | $105,950 +26.8% |
| 2017 | $765 +7.5% | $83,550 |
| 2016 | $712 -11.3% | $83,550 +27.4% |
| 2015 | $803 | $65,600 |
| 2014 | $803 | $65,600 |
| 2013 | -- | -- |
| 2012 | -- | -- |
| 2011 | -- | -- |
| 2010 | -- | -- |
| 2009 | -- | -- |
| 2008 | -- | -- |
| 2007 | -- | -- |
| 2005 | -- | -- |
| 2004 | -- | -- |
| 2003 | -- | -- |
| 2002 | -- | -- |
| 2001 | -- | -- |
Find assessor info on the county website
Monthly payment
Est. payment
Payment breakdown
Explore the cost of this home by adjusting the details. Changes won't be saved.Climate risks
Neighborhood: Lancaster North
Nearby schools
GreatSchools rating
- 3/10Pleasant Run Elementary SchoolGrades: PK-5Distance: 1.1 mi
- 5/10G W Carver 6th Grade STEM LearningGrades: 6Distance: 1.3 mi
- 4/10Lancaster High SchoolGrades: 9-12Distance: 0.7 mi
Schools provided by the listing agent
- Elementary: Pleasant Run
- Middle: Lancaster
- High: Lancaster
- District: Lancaster ISD
Source: NTREIS. This data may not be complete. We recommend contacting the local school district to confirm school assignments for this home.
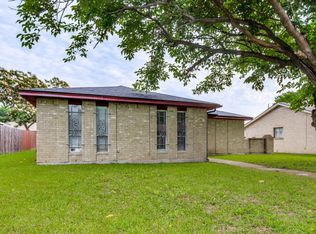
- $--4 bd2 ba1.4k sqft825 Cherry Hills Dr, Lancaster, TX 75134Sold
- $207,3003 bd2 ba1.6k sqft817 Cherry Hills Dr, Lancaster, TX 75134Off Market
- $185,8003 bd2 ba1.1k sqft829 Cherry Hills Dr, Lancaster, TX 75134Off Market
- $--4 bd2 ba1.9k sqft813 Cherry Hills Dr, Lancaster, TX 75134Sold
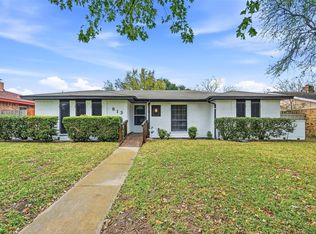
- $202,6003 bd2 ba1.4k sqft822 Apple Valley Dr, Lancaster, TX 75134Off Market
- $194,9003 bd2 ba1.4k sqft2717 Oakmont Dr, Lancaster, TX 75134Off Market
- $201,6003 bd2 ba1.4k sqft826 Apple Valley Dr, Lancaster, TX 75134Off Market
- $204,4003 bd2 ba1.3k sqft818 Apple Valley Dr, Lancaster, TX 75134Off Market
A local agent can set up tours, give advice and negotiate with sellers.
Similar homes
- $218,0003 bd2 ba1.5k sqft1137 Meadow Creek Ct, Lancaster, TX 75146For Sale
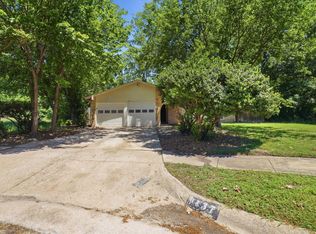 MLS ID #21268043, Michelle Woodland. NTREIS
 - $265,0003 bd2 ba1.4k sqft1531 Rebecca Ln, Lancaster, TX 75134For Sale
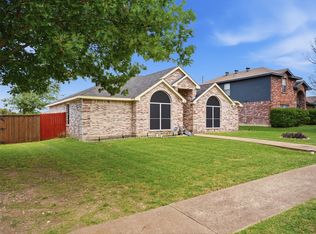 MLS ID #21302494, Chalamaine Armstrong. NTREIS
 - $205,0003 bd2 ba1.2k sqft8105 Silverdale Dr, Dallas, TX 75232For Sale
 MLS ID #21272295, Nick Good. NTREIS
 - $249,9003 bd2 ba1k sqft6315 Harmony Ln, Dallas, TX 75241For Sale
 MLS ID #21339236, Alan Brockington. NTREIS
 - $266,0003 bd2 ba1.7k sqft927 Poinsettia Dr, Lancaster, TX 75146For SaleMLS ID #21302522, Chalamaine Armstrong. NTREIS
- $225,0004 bd2 ba1.2k sqft555 W Main St, Lancaster, TX 75146For SaleMLS ID #21308669, Starling Oliver. NTREIS
- $195,0004 bd1 ba1.2k sqft205 Fannin St, Hutchins, TX 75141For SaleMLS ID #21318656, Andrea Martinez. NTREIS
- $297,0003 bd2 ba1.6k sqft710 Waynelee Dr, Lancaster, TX 75146For SaleMLS ID #21202717, Rebecca Dominguez. NTREIS
- $249,9994 bd3 ba2k sqft8927 Beckleyview Ave, Dallas, TX 75232For SaleMLS ID #21272786, Claudia Mendoza. NTREIS
- $--3 bd2 ba1.4k sqft1616 Savannah St, Mesquite, TX 75149AuctionAuction.com 2
- $180,0003 bd2 ba1.6k sqft4427 Baldwin St, Dallas, TX 75210For SaleMLS ID #21317879, Miguel Cepeda. NTREIS
- $200,0003 bd2 ba1.1k sqft10464 Woodleaf Dr, Dallas, TX 75227For SaleMLS ID #21294091, Josue Esparza. NTREIS
- $210,0003 bd1 ba1k sqft715 Sun Valley Dr, Duncanville, TX 75116For SaleMLS ID #21181630, Melba Bridgers. NTREIS
- $258,0003 bd2 ba1.5k sqft504 Rickey Canyon Ave, Desoto, TX 75115For SaleMLS ID #21307389, Cassidy Spilker. NTREIS
- $194,0002 bd2 ba1.1k sqft7254 Pineberry Rd, Dallas, TX 75249For SaleMLS ID #21283964, Nathan Frickle. NTREIS
- $289,9003 bd2 ba1.9k sqft1047 Westlake Dr, Desoto, TX 75115For SaleMLS ID #21291344, Gabby Garcia. NTREIS
- $195,0002 bd2 ba1k sqft139 Graystone Pl, Duncanville, TX 75137For SaleMLS ID #21322979, Adrian Salgado Hernandez. NTREIS
- $290,0003 bd2 ba1.5k sqft501 Sunrise Dr, Waxahachie, TX 75165For SaleMLS ID #21285572, Kathleen Richards. NTREIS
- $199,0003 bd3 ba1.2k sqft222 Idlewyld Dr, Mesquite, TX 75149For SaleMLS ID #21307823, Britaney Hughes. NTREIS
- $210,0003 bd2 ba1.6k sqft709 Dr Martin Luther King Jr Blvd, Waxahachie, TX 75165For SaleMLS ID #21296147, Cassandra Jones. NTREIS
