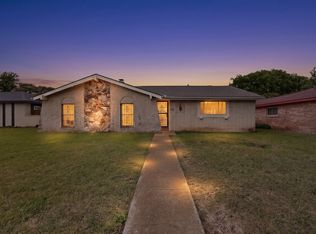
Welcome Home! Step into a spacious, light-filled living area featuring a cozy corner fireplace, box window seating, and a flood of natural light from multiple windows—perfect for relaxing or entertaining. This charming 4-bedroom, 2-bath home offers an open concept layout connecting the living space to a sunny kitchen, complete with sliding glass doors that open to your own private side patio—ideal for morning coffee or weekend grilling.
Each of the four generously sized bedrooms boasts ample closet space, offering comfort and functionality for families, guests, or even a home office setup. With a two-car garage and a flexible floor plan, this home combines comfort, potential, and value in one inviting package.
Very convenient for college aged students because Dallas College Cedar Village is at walking distance and there are many job opportunities close by with quick access to warehouse positions and LBJ freeway
Sold
Price Unknown
825 Cherry Hills Dr, Lancaster, TX 75134
4beds
1,432sqft
Single Family Residence
Built in 1974
7,187 Square Feet Lot
$290,700 Zestimate®
$--/sqft
$1,994 Estimated rent
Home value
$290,700
$276,000 - $305,000
$1,994/mo
Zestimate® history
Owner options
List your home for rent
$1,994/mo
Rent Zestimate®
Find your next renter with Zillow Rental Manager. Plus, with online applications, you can quickly screen prospective tenants – for free.
$1,994/mo
Rent Zestimate®
Refinance and save
Refinancing to a lower rate could help reduce your monthly payments and save thousands over the life of the loan.
Explore your selling options
Work with a Zillow partner agent
Leverage their expertise and Zillow's premium Showcase listings to get your home seen by more buyers.
Get startedList with your own agent
Get your home in front of millions of buyers by listing it on Zillow.
Learn how to do itSell it yourself
Take full control of how buyers see your home on Zillow by listing For Sale by Owner (FSBO).
List your homeWhat's special
Zillow last checked:
Listing updated:
Listed by:
Belinda Muniz 0774199 855-659-3400,
Powerstar Realty 855-659-3400
Bought with:
Leslie Lopez
Rendon Realty, LLC
Source: NTREIS,MLS#: 20961053
Facts & features
Interior
Bedrooms & bathrooms
- Bedrooms: 4
- Bathrooms: 2
- Full bathrooms: 2
Primary bedroom
- Features: Ceiling Fan(s)
- Level: First
- Dimensions: 15 x 11
Bedroom
- Features: Ceiling Fan(s)
- Level: First
- Dimensions: 10 x 10
Bedroom
- Features: Ceiling Fan(s)
- Level: First
- Dimensions: 11 x 9
Bedroom
- Features: Ceiling Fan(s)
- Level: First
- Dimensions: 12 x 10
Breakfast room nook
- Level: First
- Dimensions: 12 x 8
Kitchen
- Features: Built-in Features
- Level: First
- Dimensions: 10 x 9
Living room
- Level: First
- Dimensions: 16 x 13
Heating
- Central, Electric
Cooling
- Central Air, Ceiling Fan(s)
Appliances
- Included: Dryer, Electric Cooktop, Disposal, Refrigerator, Washer
- Laundry: Electric Dryer Hookup
Features
- Built-in Features, Cable TV
- Flooring: Vinyl
- Windows: Window Coverings
- Has basement: No
- Number of fireplaces: 1
- Fireplace features: Masonry
Interior area
- Total interior livable area: 1,432 sqft
Property
Parking
- Total spaces: 4
- Parking features: Additional Parking, Alley Access, Asphalt
- Attached garage spaces: 2
- Carport spaces: 2
- Covered spaces: 4
Accessibility
- Accessibility features: Accessible Bedroom, Accessible Approach with Ramp, Accessible Doors
Features
- Levels: One
- Stories: 1
- Pool features: None
Lot
- Size: 7,187 Square Feet
- Dimensions: 60 x 120
Details
- Parcel number: 36008500050030000
Construction
Type & style
- Home type: SingleFamily
- Architectural style: Detached
- Property subtype: Single Family Residence
- Attached to another structure: Yes
Materials
- Brick
- Foundation: Slab
- Roof: Composition
Condition
- Year built: 1974
Utilities & green energy
- Sewer: Public Sewer
- Water: Public
- Utilities for property: Electricity Available, Electricity Connected, Natural Gas Available, Phone Available, Sewer Available, Separate Meters, Water Available, Cable Available
Community & HOA
Community
- Features: Curbs
- Subdivision: Brookhaven Estates
HOA
- Has HOA: No
Location
- Region: Lancaster
Financial & listing details
- Tax assessed value: $230,090
- Annual tax amount: $6,064
- Date on market: 6/7/2025
- Cumulative days on market: 100 days
- Listing terms: Cash,Conventional,Contract,FHA,Special Funding
- Exclusions: Window Units in Bedrooms
- Electric utility on property: Yes
- Road surface type: Asphalt
Price history
| Date | Event | Price |
|---|---|---|
| 4/20/2026 | Listing removed | $289,000$202/sqft |
Source: NTREIS #21241155 Report a problem | ||
| 4/16/2026 | Listed for sale | $289,000+31.4%$202/sqft |
Source: NTREIS #21241155 Report a problem | ||
| 9/26/2025 | Sold | -- |
Source: NTREIS #20961053 Report a problem | ||
| 9/15/2025 | Pending sale | $220,000$154/sqft |
Source: NTREIS #20961053 Report a problem | ||
| 8/18/2025 | Price change | $220,000-6.4%$154/sqft |
Source: NTREIS #20961053 Report a problem | ||
| 8/10/2025 | Price change | $235,000-2.1%$164/sqft |
Source: NTREIS #20961053 Report a problem | ||
| 7/30/2025 | Price change | $240,000-4%$168/sqft |
Source: NTREIS #20961053 Report a problem | ||
| 7/22/2025 | Price change | $250,000-3.8%$175/sqft |
Source: NTREIS #20961053 Report a problem | ||
| 7/15/2025 | Price change | $260,000-5.5%$182/sqft |
Source: NTREIS #20961053 Report a problem | ||
| 6/7/2025 | Listed for sale | $275,000+120%$192/sqft |
Source: NTREIS #20961053 Report a problem | ||
| 7/31/2017 | Sold | -- |
Source: Agent Provided Report a problem | ||
| 7/8/2017 | Pending sale | $125,000$87/sqft |
Source: Town Square Realty #13623814 Report a problem | ||
| 6/28/2017 | Listed for sale | $125,000$87/sqft |
Source: Town Square Realty #13623814 Report a problem | ||
| 6/16/2017 | Pending sale | $125,000$87/sqft |
Source: Town Square Realty #13623814 Report a problem | ||
| 6/12/2017 | Listed for sale | $125,000$87/sqft |
Source: Town Square Realty #13623814 Report a problem | ||
Public tax history
| Year | Property taxes | Tax assessment |
|---|---|---|
| 2025 | $3,306 -1.3% | $230,090 -10.4% |
| 2024 | $3,348 +11% | $256,700 |
| 2023 | $3,016 -18.4% | $256,700 +29.3% |
| 2022 | $3,694 -2.7% | $198,600 +30.4% |
| 2021 | $3,795 +2.1% | $152,320 |
| 2020 | $3,715 +9% | $152,320 +11.2% |
| 2019 | $3,409 +9.7% | $137,030 +14.8% |
| 2018 | $3,107 +47.2% | $119,390 +73.3% |
| 2017 | $2,111 +0.1% | $68,890 |
| 2016 | $2,110 +17.2% | $68,890 +11% |
| 2015 | $1,800 | $62,050 |
| 2014 | $1,800 | $62,050 |
| 2013 | -- | -- |
| 2012 | -- | -- |
| 2011 | -- | -- |
| 2010 | -- | -- |
| 2009 | -- | -- |
| 2008 | -- | -- |
| 2007 | -- | -- |
| 2005 | -- | -- |
| 2004 | -- | -- |
| 2003 | -- | -- |
| 2002 | -- | -- |
| 2001 | -- | -- |
Find assessor info on the county website
Neighborhood: Lancaster North
Nearby homes
- $199,9993 bd2 ba1.8k sqft821 Cherry Hills Dr, Lancaster, TX 75134For Sale
- $185,8003 bd2 ba1.1k sqft829 Cherry Hills Dr, Lancaster, TX 75134Off Market
- $207,3003 bd2 ba1.6k sqft817 Cherry Hills Dr, Lancaster, TX 75134Off Market
- $201,6003 bd2 ba1.4k sqft826 Apple Valley Dr, Lancaster, TX 75134Off Market

- $196,0004 bd2 ba1.3k sqft833 Cherry Hills Dr, Lancaster, TX 75134Off Market
- $208,8003 bd2 ba1.4k sqft830 Apple Valley Dr, Lancaster, TX 75134Off Market
- $194,9003 bd2 ba1.4k sqft2717 Oakmont Dr, Lancaster, TX 75134Off Market
- $202,6003 bd2 ba1.4k sqft822 Apple Valley Dr, Lancaster, TX 75134Off Market
Nearby schools
GreatSchools rating
- 3/10Pleasant Run Elementary SchoolGrades: PK-5Distance: 1.1 mi
- 5/10G W Carver 6th Grade STEM LearningGrades: 6Distance: 1.3 mi
- 4/10Lancaster High SchoolGrades: 9-12Distance: 0.7 mi
Schools provided by the listing agent
- Elementary: Houston
- Middle: Lancaster
- High: Lancaster
- District: Lancaster ISD
Source: NTREIS. This data may not be complete. We recommend contacting the local school district to confirm school assignments for this home.
Get a cash offer in 3 minutes
Find out how much your home could sell for in as little as 3 minutes with a no-obligation cash offer.
Estimated market value
$290,700
Get a cash offer in 3 minutes
Find out how much your home could sell for in as little as 3 minutes with a no-obligation cash offer.
Estimated market value
$290,700
- Texas
- Dallas County
- Lancaster
- 75134
- Lancaster North
- 825 Cherry Hills Dr
Nearby cities
Nearby neighborhoods
Nearby zip codes
Other Lancaster Topics
