Welcome home to YOUR DREAM HOME! This recently remodeled 4 bedroom residence boasts a modern open floor plan, perfect for entertaining and family living. Enjoy brand new flooring, fresh paint throughout, creating a bright and inviting atmosphere. The kitchen features an oversized island, white cabinets and stunning granite countertops, ideal for culinary enthusiasts. Step into a large bonus room that can be a playroom or sunroom. When you walk outside you will find a newly installed fence, providing privacy and space for outdoor activities. Located conveniently near Lancaster High School and just a short drive to downtown Dallas, this home offers the perfect blend of suburban tranquility and urban accessibility. Don't miss out on this opportunity!
Sold
Price Unknown
813 Cherry Hills Dr, Lancaster, TX 75134
4beds
1,946sqft
Single Family Residence
Built in 1974
7,187 Square Feet Lot
$287,700 Zestimate®
$--/sqft
$2,132 Estimated rent
Home value
$287,700
$265,000 - $314,000
$2,132/mo
Zestimate® history
Owner options
List your home for rent
$2,132/mo
Rent Zestimate®
Find your next renter with Zillow Rental Manager. Plus, with online applications, you can quickly screen prospective tenants – for free.
$2,132/mo
Rent Zestimate®
Refinance and save
Refinancing to a lower rate could help reduce your monthly payments and save thousands over the life of the loan.
Explore your selling options
Work with a Zillow partner agent
Leverage their expertise and Zillow's premium Showcase listings to get your home seen by more buyers.
Get startedList with your own agent
Get your home in front of millions of buyers by listing it on Zillow.
Learn how to do itSell it yourself
Take full control of how buyers see your home on Zillow by listing For Sale by Owner (FSBO).
List your homeWhat's special
Newly installed fenceBrand new flooringModern open floor planStunning granite countertopsProviding privacyLarge bonus roomWhite cabinets
Zillow last checked:
Listing updated:
Listed by:
Amy Jo Saenz 0633732 817-229-8440,
Pinnacle Realty Advisors 972-338-5441,
Bryant Smith 214-669-5050,
Pinnacle Realty Advisors
Bought with:
Taryon Rolfe
TDRealty
Source: NTREIS,MLS#: 21126634
Facts & features
Interior
Bedrooms & bathrooms
- Bedrooms: 4
- Bathrooms: 2
- Full bathrooms: 2
Primary bedroom
- Level: First
- Dimensions: 15 x 16
Bedroom
- Level: First
- Dimensions: 11 x 9
Bedroom
- Level: First
- Dimensions: 11 x 9
Bedroom
- Level: First
- Dimensions: 11 x 10
Dining room
- Level: First
- Dimensions: 16 x 9
Kitchen
- Features: Breakfast Bar, Built-in Features, Eat-in Kitchen, Granite Counters
- Level: First
- Dimensions: 8 x 9
Living room
- Level: First
- Dimensions: 27 x 11
Sunroom
- Level: First
- Dimensions: 27 x 10
Heating
- Central
Cooling
- Central Air, Ceiling Fan(s)
Appliances
- Included: Dishwasher, Electric Oven, Disposal
Features
- Decorative/Designer Lighting Fixtures, Eat-in Kitchen, Granite Counters, High Speed Internet, Kitchen Island, Cable TV
- Flooring: Carpet, Vinyl
- Has basement: No
- Number of fireplaces: 1
- Fireplace features: Family Room, Masonry
Interior area
- Total interior livable area: 1,946 sqft
Property
Parking
- Total spaces: 4
- Parking features: Alley Access, Carport, Garage Faces Rear
- Attached garage spaces: 2
- Carport spaces: 2
- Covered spaces: 4
Features
- Levels: One
- Stories: 1
- Pool features: None
- Fencing: Wood
Lot
- Size: 7,187 Square Feet
- Features: Interior Lot, Landscaped
Details
- Parcel number: 36008500050060000
Construction
Type & style
- Home type: SingleFamily
- Architectural style: Traditional,Detached
- Property subtype: Single Family Residence
Materials
- Brick
- Foundation: Slab
Condition
- Year built: 1974
Utilities & green energy
- Sewer: Public Sewer
- Water: Public
- Utilities for property: Sewer Available, Water Available, Cable Available
Community & HOA
Community
- Features: Curbs
- Subdivision: Brookhaven Estates
HOA
- Has HOA: No
Location
- Region: Lancaster
Financial & listing details
- Tax assessed value: $264,660
- Annual tax amount: $6,870
- Date on market: 12/5/2025
- Cumulative days on market: 69 days
- Listing terms: Cash,Conventional,FHA,VA Loan
- Exclusions: WHITE FRIDGTE IN KITCHEN
Price history
| Date | Event | Price |
|---|---|---|
| 3/13/2026 | Sold | -- |
Source: NTREIS #21126634 Report a problem | ||
| 2/20/2026 | Pending sale | $284,999$146/sqft |
Source: NTREIS #21126634 Report a problem | ||
| 2/13/2026 | Contingent | $284,999$146/sqft |
Source: NTREIS #21126634 Report a problem | ||
| 1/28/2026 | Price change | $284,999-1.7%$146/sqft |
Source: NTREIS #21126634 Report a problem | ||
| 1/13/2026 | Price change | $289,9000%$149/sqft |
Source: NTREIS #21126634 Report a problem | ||
| 12/23/2025 | Listed for sale | $290,000$149/sqft |
Source: NTREIS #21126634 Report a problem | ||
| 12/19/2025 | Contingent | $290,000$149/sqft |
Source: NTREIS #21126634 Report a problem | ||
| 12/5/2025 | Listed for sale | $290,000+52.6%$149/sqft |
Source: NTREIS #21126634 Report a problem | ||
| 9/18/2025 | Sold | -- |
Source: NTREIS #20995989 Report a problem | ||
| 9/9/2025 | Pending sale | $190,000$98/sqft |
Source: NTREIS #20995989 Report a problem | ||
| 9/3/2025 | Contingent | $190,000$98/sqft |
Source: NTREIS #20995989 Report a problem | ||
| 8/26/2025 | Price change | $190,000-9.5%$98/sqft |
Source: NTREIS #20995989 Report a problem | ||
| 8/25/2025 | Listed for sale | $210,000$108/sqft |
Source: NTREIS #20995989 Report a problem | ||
| 8/15/2025 | Contingent | $210,000$108/sqft |
Source: NTREIS #20995989 Report a problem | ||
| 8/5/2025 | Listed for sale | $210,000$108/sqft |
Source: NTREIS #20995989 Report a problem | ||
| 7/29/2025 | Contingent | $210,000$108/sqft |
Source: NTREIS #20995989 Report a problem | ||
| 7/21/2025 | Price change | $210,000-12.5%$108/sqft |
Source: NTREIS #20995989 Report a problem | ||
| 7/16/2025 | Listed for sale | $240,000+436.9%$123/sqft |
Source: NTREIS #20995989 Report a problem | ||
| 12/31/2012 | Listing removed | $44,700$23/sqft |
Source: RE/MAX Preferred Associates #11864906 Report a problem | ||
| 11/16/2012 | Listed for sale | $44,700$23/sqft |
Source: RE/MAX Preferred Associates #11864906 Report a problem | ||
Public tax history
| Year | Property taxes | Tax assessment |
|---|---|---|
| 2025 | $5,151 +377.2% | $264,660 -9% |
| 2024 | $1,079 +9.3% | $290,860 +10% |
| 2023 | $988 -46.7% | $264,420 +31.5% |
| 2022 | $1,854 +2.1% | $201,020 +30% |
| 2021 | $1,816 +4.8% | $154,660 |
| 2020 | $1,732 +6.8% | $154,660 +5.8% |
| 2019 | $1,622 +6% | $146,230 +14.1% |
| 2018 | $1,530 +8% | $128,200 +27.5% |
| 2017 | $1,417 +11.8% | $100,560 |
| 2016 | $1,267 +11.2% | $100,560 +30.3% |
| 2015 | $1,139 | $77,200 |
| 2014 | $1,139 | $77,200 |
| 2013 | -- | -- |
| 2012 | -- | -- |
| 2011 | -- | -- |
| 2010 | -- | -- |
| 2009 | -- | -- |
| 2008 | -- | -- |
| 2007 | -- | -- |
| 2005 | -- | -- |
| 2004 | -- | -- |
| 2003 | -- | -- |
| 2002 | -- | -- |
| 2001 | -- | -- |
Find assessor info on the county website
Neighborhood: Lancaster North
Nearby homes
- $207,3003 bd2 ba1.6k sqft817 Cherry Hills Dr, Lancaster, TX 75134Off Market
- $179,8003 bd2 ba1.2k sqft809 Cherry Hills Dr, Lancaster, TX 75134Off Market
- $230,0003 bd2 ba1.4k sqft805 Cherry Hills Dr, Lancaster, TX 75134For Sale
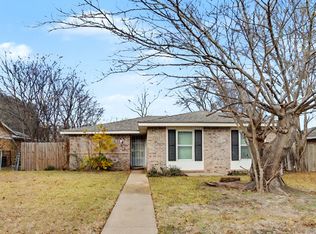
- $199,9993 bd2 ba1.8k sqft821 Cherry Hills Dr, Lancaster, TX 75134For Sale
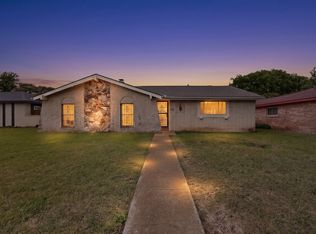
- $217,5003 bd2 ba1.4k sqft814 Apple Valley Dr, Lancaster, TX 75134Off Market
- $204,4003 bd2 ba1.3k sqft818 Apple Valley Dr, Lancaster, TX 75134Off Market
- $205,5004 bd2 ba1.4k sqft2718 Oakmont Dr, Lancaster, TX 75134Off Market
- $207,9003 bd2 ba1.4k sqft810 Apple Valley Dr, Lancaster, TX 75134Off Market
Nearby schools
GreatSchools rating
- 3/10Pleasant Run Elementary SchoolGrades: PK-5Distance: 1.1 mi
- 5/10G W Carver 6th Grade STEM LearningGrades: 6Distance: 1.3 mi
- 4/10Lancaster High SchoolGrades: 9-12Distance: 0.7 mi
Schools provided by the listing agent
- Elementary: Houston
- Middle: Lancaster
- High: Lancaster
- District: Lancaster ISD
Source: NTREIS. This data may not be complete. We recommend contacting the local school district to confirm school assignments for this home.
Get a cash offer in 3 minutes
Find out how much your home could sell for in as little as 3 minutes with a no-obligation cash offer.
Estimated market value
$287,700
Get a cash offer in 3 minutes
Find out how much your home could sell for in as little as 3 minutes with a no-obligation cash offer.
Estimated market value
$287,700
- Texas
- Dallas County
- Lancaster
- 75134
- Lancaster North
- 813 Cherry Hills Dr
Nearby cities
Nearby neighborhoods
Nearby zip codes
Other Lancaster Topics
