Neat Clean Three Bedroom home conveniently located to shopping and major freeway. Great Property for a Starter Home or scaling down.
A very functional floor plan with family room, breakfast area, breakfast bar, kitchen with built ins., washer and dryer closet. Good size Primary bedroom with walk in closet. Two other bedrooms with good closet space for the kiddos. There is also a bonus room for a study or extra bedroom. Garage conversion with a portion for storage. Easy to convert back to a One car garage. Large backyard. Storage building 16X08.
For sale
$210,000
715 Sun Valley Dr, Duncanville, TX 75116
3beds
1,047sqft
Single Family Residence
Built in 1980
7,187 Square Feet Lot
$205,500 Zestimate®
$201/sqft
$-- HOA
What's special
Large backyardThree bedroom homeFunctional floor planFamily roomWasher and dryer closetBreakfast areaBreakfast bar
- 184 days |
- 300 |
- 2 |
Zillow last checked:
Listing updated:
Listed by:
Melba Bridgers 0166738 682-422-0333,
Ebby Halliday, REALTORS 682-422-0333,
Victoria Collazo 0789543 214-403-6856,
Ebby Halliday, REALTORS
Source: NTREIS,MLS#: 21181630
Facts & features
Interior
Bedrooms & bathrooms
- Bedrooms: 3
- Bathrooms: 1
- Full bathrooms: 1
Primary bedroom
- Features: Walk-In Closet(s)
- Level: First
- Dimensions: 13 x 11
Bedroom
- Level: First
- Dimensions: 10 x 9
Bedroom
- Level: First
- Dimensions: 10 x 9
Bonus room
- Features: Ceiling Fan(s)
- Level: First
- Dimensions: 10 x 10
Breakfast room nook
- Level: First
- Dimensions: 7 x 10
Kitchen
- Features: Breakfast Bar, Galley Kitchen
- Level: First
- Dimensions: 14 x 8
Living room
- Features: Breakfast Bar
- Level: First
- Dimensions: 14 x 11
Heating
- Central
Cooling
- Central Air
Appliances
- Included: Dishwasher, Electric Range, Electric Water Heater, Disposal
Features
- Cable TV
- Flooring: Carpet, Ceramic Tile
- Windows: Window Coverings
- Has basement: No
- Has fireplace: No
Interior area
- Total interior livable area: 1,047 sqft
Video & virtual tour
Property
Parking
- Parking features: Driveway
Features
- Levels: One
- Stories: 1
- Patio & porch: Patio
- Pool features: None
- Fencing: Chain Link
Lot
- Size: 7,187 Square Feet
- Dimensions: 60 x 120
- Features: Back Yard, Interior Lot, Lawn, Few Trees
Details
- Parcel number: 22205100052
Construction
Type & style
- Home type: SingleFamily
- Architectural style: Traditional,Detached
- Property subtype: Single Family Residence
Materials
- Brick
- Foundation: Slab
- Roof: Composition
Condition
- Year built: 1980
Utilities & green energy
- Sewer: Public Sewer
- Utilities for property: Sewer Available, Separate Meters, Water Available, Cable Available
Community & HOA
Community
- Subdivision: Fairwoods 1
HOA
- Has HOA: No
Location
- Region: Duncanville
Financial & listing details
- Price per square foot: $201/sqft
- Tax assessed value: $261,800
- Annual tax amount: $1,967
- Date on market: 2/17/2026
- Cumulative days on market: 185 days
- Listing terms: Cash,Conventional,FHA,VA Loan
- Exclusions: Children's play set in backyard does not remain
Estimated market value
$205,500
$195,000 - $216,000
$1,802/mo
Price history
| Date | Event | Price |
|---|---|---|
| 5/10/2026 | Price change | $210,000-4.5%$201/sqft |
Source: NTREIS #21181630 Report a problem | ||
| 2/17/2026 | Listed for sale | $220,000-8.3%$210/sqft |
Source: NTREIS #21181630 Report a problem | ||
| 1/5/2026 | Listing removed | $239,900$229/sqft |
Source: NTREIS #21036105 Report a problem | ||
| 8/22/2025 | Listed for sale | $239,900$229/sqft |
Source: NTREIS #21036105 Report a problem | ||
Public tax history
| Year | Property taxes | Tax assessment |
|---|---|---|
| 2025 | $1,967 -6.8% | $261,800 |
| 2024 | $2,110 +13.1% | $261,800 |
| 2023 | $1,866 -23.2% | $261,800 +36.5% |
| 2022 | $2,429 -2.6% | $191,820 +25.1% |
| 2021 | $2,495 +7.8% | $153,320 |
| 2020 | $2,315 +8.3% | $153,320 |
| 2019 | $2,137 +7.8% | $153,320 +26% |
| 2018 | $1,982 +11.6% | $121,670 |
| 2017 | $1,776 +12.5% | $121,670 +29.9% |
| 2016 | $1,579 +5% | $93,680 +47.5% |
| 2015 | $1,504 | $63,530 |
| 2014 | $1,504 | $63,530 |
| 2013 | -- | -- |
| 2012 | -- | -- |
| 2011 | -- | -- |
| 2010 | -- | -- |
| 2009 | -- | -- |
| 2008 | -- | -- |
| 2007 | -- | -- |
| 2005 | -- | -- |
| 2004 | -- | -- |
| 2003 | -- | -- |
| 2002 | -- | -- |
| 2001 | -- | -- |
Find assessor info on the county website
Monthly payment
Est. payment
Payment breakdown
Explore the cost of this home by adjusting the details. Changes won't be saved.Climate risks
Neighborhood: Fairwood
Nearby schools
GreatSchools rating
- 4/10Fairmeadows Elementary SchoolGrades: PK-4Distance: 0.7 mi
- 4/10J Herman Reed Middle SchoolGrades: 7-8Distance: 1.5 mi
- 3/10Duncanville High SchoolGrades: 9-12Distance: 2.2 mi
Schools provided by the listing agent
- Elementary: Fairmeadows
- Middle: Hardin
- High: Duncanville
- District: Duncanville ISD
Source: NTREIS. This data may not be complete. We recommend contacting the local school district to confirm school assignments for this home.
- $226,9003 bd1 ba1k sqft719 Sun Valley Dr, Duncanville, TX 75116Off Market

- $--3 bd1 ba1k sqft711 Sun Valley Dr, Duncanville, TX 75116Sold
- $207,9003 bd1 ba1k sqft707 Sun Valley Dr, Duncanville, TX 75116Off Market

- $200,2003 bd1 ba1k sqft714 Holliday Ln, Duncanville, TX 75116Off Market
- $198,3003 bd1 ba1k sqft723 Sun Valley Dr, Duncanville, TX 75116Off Market
- $223,2003 bd1 ba1k sqft710 Holliday Ln, Duncanville, TX 75116Off Market
- $227,1003 bd1 ba1k sqft718 Holliday Ln, Duncanville, TX 75116Off Market
- $243,5003 bd1 ba1k sqft1147 Vail Dr, Duncanville, TX 75116Off Market
A local agent can set up tours, give advice and negotiate with sellers.
Similar homes
- $230,0003 bd2 ba1.1k sqft5344 Larimore Ln, Dallas, TX 75236For Sale
 MLS ID #20909981, Eunice Pettaway. NTREIS
 - $225,0003 bd2 ba1.1k sqft1825 Avenue B, Grand Prairie, TX 75051For Sale
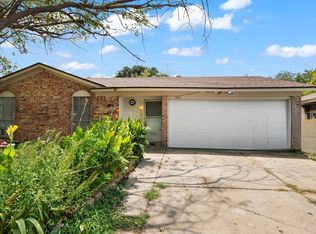 MLS ID #21351005, Irene Chanthapraseut. NTREIS
 - $239,0003 bd2 ba1.2k sqft6207 Declaration Dr, Arlington, TX 76002For Sale
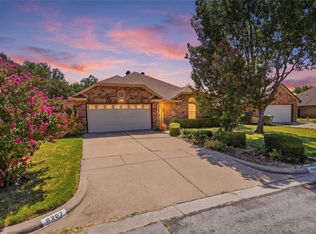 MLS ID #21355440, Kristen Lawrence. NTREIS
 - $185,0003 bd2 ba1k sqft6039 Blunter St, Dallas, TX 75241For Sale
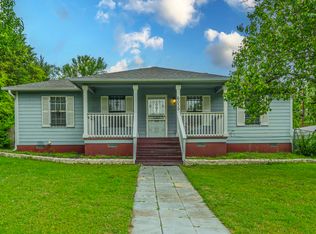 MLS ID #21254001, Edward Mcclintick. NTREIS
 - $195,0002 bd2 ba1k sqft139 Graystone Pl, Duncanville, TX 75137For SaleMLS ID #21322979, Adrian Salgado Hernandez. NTREIS
- $193,0002 bd2 ba1.1k sqft7254 Pineberry Rd, Dallas, TX 75249For SaleMLS ID #21283964, Nathan Frickle. NTREIS
- $269,9003 bd2 ba1.5k sqft510 Dean Ct, Duncanville, TX 75137For SaleMLS ID #21280913, Joseph Rodriguez. NTREIS
- $190,0002 bd1 ba1k sqft3412 Banning St, Dallas, TX 75233For SaleMLS ID #21217963, Dina Edens. NTREIS
- $249,9003 bd2 ba1k sqft6315 Harmony Ln, Dallas, TX 75241For SaleMLS ID #21339236, Alan Brockington. NTREIS
- $245,0004 bd2 ba1.3k sqft1255 Olden St, Dallas, TX 75211For SaleMLS ID #21353480, Liz Llamas. NTREIS
- $238,0002 bd2 ba1k sqft303 Liberty Pl, Grand Prairie, TX 75052For SaleMLS ID #21354791, Elena Ripple. NTREIS
- $265,0003 bd2 ba1.2k sqft7220 Elderberry Ln, Dallas, TX 75249For SaleMLS ID #21245927, Rebecca Anderson. NTREIS
- $244,9992 bd2 ba1k sqft1615 Barlow Ave, Dallas, TX 75224For SaleMLS ID #21177033, Christina Arellano. NTREIS
- $275,0003 bd2 ba1.3k sqft5118 Wesley Chapel Ln, Dallas, TX 75236For SaleMLS ID #21193820, Adriana Millanes. NTREIS
- $245,0003 bd2 ba1.2k sqft2603 Custer Dr, Dallas, TX 75216For SaleMLS ID #21312393, Dilene Allen. NTREIS
- $229,0003 bd1 ba884 sqft702 Lombardy Ln, Arlington, TX 76013For SaleMLS ID #21354229, Melissa Kakalecik. NTREIS
- $235,0003 bd2 ba1k sqft2802 Gooch St, Dallas, TX 75241For SaleMLS ID #21346882, Gerardo Dimas. NTREIS
- $195,0004 bd1 ba1.2k sqft205 Fannin St, Hutchins, TX 75141For SaleMLS ID #21318656, Andrea Martinez. NTREIS
- $200,0003 bd2 ba1.1k sqft10464 Woodleaf Dr, Dallas, TX 75227For SaleMLS ID #21294091, Josue Esparza. NTREIS
- $198,9993 bd2 ba1.2k sqft6714 Day St, Dallas, TX 75227For SaleMLS ID #21316800, Mary Eubanks. NTREIS
