Motivated seller contributing $10,000 towards buyer's closing cost or buy down rate!!
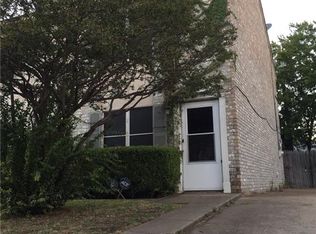
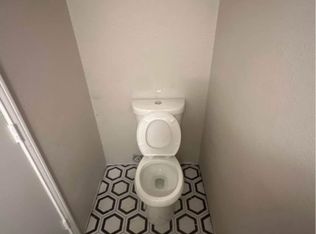
Welcome to this beautifully updated 2-bedroom, 1.5-bath townhome that combines comfort, style, and convenience. Step inside to discover gorgeous hardwood floors, newer carpet, modern light fixtures, and a warm, inviting floor plan. The spacious living area features a cozy fireplace, creating the perfect place to relax or entertain.
One of this home's standout features is the oversized backyard—an uncommon find for a townhome—offering plenty of room for outdoor gatherings, pets, or gardening. The extra-long driveway provides ample parking for multiple vehicles, adding everyday convenience.
Ideally located just minutes from major highways, shopping, dining, and everyday amenities, this move-in-ready home is perfect for first-time buyers, or downsizers. Don't miss your opportunity to own this charming property with space, updates, and an unbeatable location!
For sale
$195,000
139 Graystone Pl, Duncanville, TX 75137
2beds
1,024sqft
:
Get pre-qualified$1,450/mo
Townhouse
Built in 1982
2,874 Square Feet Lot
$190,100 Zestimate®
$190/sqft
$15/mo HOA
What's special
Modern light fixturesCozy fireplaceNewer carpetGorgeous hardwood floorsWarm inviting floor plan
- 28 days |
- 256 |
- 10 |
Zillow last checked:
Listing updated:
Listed by:
Adrian Salgado Hernandez 0835744 214-957-0006,
DHS Realty 972-979-8413
Source: NTREIS,MLS#: 21322979
Facts & features
Interior
Bedrooms & bathrooms
- Bedrooms: 2
- Bathrooms: 2
- Full bathrooms: 1
- 1/2 bathrooms: 1
Primary bedroom
- Level: First
- Dimensions: 1 x 1
Living room
- Level: First
- Dimensions: 1 x 1
Heating
- Central, Electric
Cooling
- Central Air, Ceiling Fan(s)
Appliances
- Included: Dishwasher, Electric Cooktop, Electric Oven, Electric Range
Features
- Open Floorplan, Pantry, Cable TV
- Has basement: No
- Number of fireplaces: 1
- Fireplace features: Gas
Interior area
- Total interior livable area: 1,024 sqft
Video & virtual tour
Property
Parking
- Parking features: Driveway
Features
- Levels: Two
- Stories: 2
- Pool features: None
Lot
- Size: 2,874 Square Feet
Details
- Parcel number: 22074770000190000
Construction
Type & style
- Home type: Townhouse
- Property subtype: Townhouse
Materials
- Foundation: Slab
- Roof: Composition
Condition
- Year built: 1982
Utilities & green energy
- Sewer: Public Sewer
- Water: Public
- Utilities for property: Electricity Available, Sewer Available, Water Available, Cable Available
Community & HOA
Community
- Subdivision: Graystone Twnhms
HOA
- Has HOA: Yes
- Services included: All Facilities
- HOA fee: $180 annually
- HOA name: Crest Real Estate
- HOA phone: 972-296-9400
Location
- Region: Duncanville
Financial & listing details
- Price per square foot: $190/sqft
- Tax assessed value: $175,000
- Annual tax amount: $3,920
- Date on market: 7/6/2026
- Cumulative days on market: 92 days
- Listing terms: Cash,Conventional,FHA,VA Loan
Estimated market value
$190,100
$181,000 - $200,000
$1,465/mo
Price history
| Date | Event | Price |
|---|---|---|
| 7/6/2026 | Listed for sale | $195,000+5.4%$190/sqft |
Source: NTREIS #21322979 Report a problem | ||
| 7/2/2026 | Listing removed | $185,000$181/sqft |
Source: NTREIS #21252814 Report a problem | ||
| 6/9/2026 | Price change | $185,000-2.6%$181/sqft |
Source: NTREIS #21252814 Report a problem | ||
| 4/28/2026 | Listed for sale | $190,000+2.7%$186/sqft |
Source: NTREIS #21252814 Report a problem | ||
| 4/25/2025 | Sold | -- |
Source: NTREIS #20744761 Report a problem | ||
| 4/2/2025 | Pending sale | $185,000$181/sqft |
Source: NTREIS #20744761 Report a problem | ||
| 3/26/2025 | Contingent | $185,000$181/sqft |
Source: NTREIS #20744761 Report a problem | ||
| 2/25/2025 | Listed for sale | $185,000$181/sqft |
Source: NTREIS #20744761 Report a problem | ||
| 2/21/2025 | Contingent | $185,000$181/sqft |
Source: NTREIS #20744761 Report a problem | ||
| 2/6/2025 | Listed for sale | $185,000$181/sqft |
Source: NTREIS #20744761 Report a problem | ||
| 1/24/2025 | Pending sale | $185,000$181/sqft |
Source: NTREIS #20744761 Report a problem | ||
| 1/11/2025 | Contingent | $185,000$181/sqft |
Source: NTREIS #20744761 Report a problem | ||
| 12/4/2024 | Listed for sale | $185,000$181/sqft |
Source: NTREIS #20744761 Report a problem | ||
| 10/25/2024 | Pending sale | $185,000$181/sqft |
Source: NTREIS #20744761 Report a problem | ||
| 10/19/2024 | Contingent | $185,000$181/sqft |
Source: NTREIS #20744761 Report a problem | ||
| 10/3/2024 | Listed for sale | $185,000$181/sqft |
Source: NTREIS #20744761 Report a problem | ||
Public tax history
| Year | Property taxes | Tax assessment |
|---|---|---|
| 2025 | $3,920 -7.4% | $175,000 -6.8% |
| 2024 | $4,233 -2.2% | $187,830 -1.3% |
| 2023 | $4,327 +12.3% | $190,290 +22.6% |
| 2022 | $3,853 +72.5% | $155,190 +34.7% |
| 2021 | $2,233 +8% | $115,200 +21.6% |
| 2020 | $2,068 +8.5% | $94,720 |
| 2019 | $1,906 +8.1% | $94,720 +11.4% |
| 2018 | $1,763 +11.9% | $84,990 +21.8% |
| 2017 | $1,576 +11% | $69,750 |
| 2016 | $1,420 +4.1% | $69,750 +19.5% |
| 2015 | $1,364 | $58,370 |
| 2014 | $1,364 | $58,370 |
| 2013 | -- | -- |
| 2012 | -- | -- |
| 2011 | -- | -- |
| 2010 | -- | -- |
| 2009 | -- | -- |
| 2008 | -- | -- |
| 2007 | -- | -- |
| 2005 | -- | -- |
| 2004 | -- | -- |
| 2003 | -- | -- |
| 2002 | -- | -- |
| 2001 | -- | -- |
Find assessor info on the county website
Monthly payment
Est. payment
Payment breakdown
Explore the cost of this home by adjusting the details. Changes won't be saved.Climate risks
Neighborhood: 75137
Nearby schools
GreatSchools rating
- 2/10Merrifield Elementary SchoolGrades: PK-4Distance: 0.6 mi
- 4/10J Herman Reed Middle SchoolGrades: 7-8Distance: 0.9 mi
- 3/10Duncanville High SchoolGrades: 9-12Distance: 2.2 mi
Schools provided by the listing agent
- Elementary: Smith
- Middle: Reed
- High: Duncanville
- District: Duncanville ISD
Source: NTREIS. This data may not be complete. We recommend contacting the local school district to confirm school assignments for this home.
- $195,0002 bd2 ba1k sqft137 Graystone Pl, Duncanville, TX 75137For Sale

- $171,9002 bd2 ba1k sqft141 Graystone Pl, Duncanville, TX 75137Off Market
- $--2 bd2 ba1k sqft135 Graystone Pl, Duncanville, TX 75137Sold

- $168,0002 bd2 ba1k sqft135 Graystone Pl #1, Duncanville, TX 75137Off Market
- $173,000-- bd1 ba1k sqft138 Graystone Pl, Duncanville, TX 75137Off Market
- $161,6002 bd1 ba1k sqft136 Graystone Pl, Duncanville, TX 75137Off Market
- $173,800-- bd1 ba1k sqft140 Graystone Pl, Duncanville, TX 75137Off Market
- $161,6002 bd1 ba1k sqft134 Graystone Pl, Duncanville, TX 75137Off Market
A local agent can set up tours, give advice and negotiate with sellers.
Similar homes
- $194,0002 bd2 ba1.1k sqft7254 Pineberry Rd, Dallas, TX 75249For Sale
 MLS ID #21283964, Nathan Frickle. NTREIS
 - $191,0002 bd2 ba953 sqft8601 Park Ln APT 612, Dallas, TX 75231For Sale
 MLS ID #21347359, Melissa Serna. NTREIS
 - $210,0003 bd1 ba1k sqft715 Sun Valley Dr, Duncanville, TX 75116For Sale
 MLS ID #21181630, Melba Bridgers. NTREIS
 - $195,0002 bd2 ba943 sqft2505 Wedglea Dr APT 126, Dallas, TX 75211For Sale
 MLS ID #21276010, Sam Shokralla. NTREIS
 - $228,0003 bd2 ba1.1k sqft506 W Warrior Trl, Grand Prairie, TX 75052For SaleMLS ID #21348838, Karnesha Young. NTREIS
- $149,9003 bd2 ba1.3k sqft4655 Country Creek Dr APT 1135, Dallas, TX 75236For SaleMLS ID #21319699, Laura Beytia. NTREIS
- $187,0002 bd2 ba1.1k sqft4414 Westminster Dr, Irving, TX 75038For SaleMLS ID #21306105, Dawn Cano. NTREIS
- $195,0002 bd2 ba1.1k sqft5817 Sandhurst Ln #B, Dallas, TX 75206For SaleMLS ID #21207756, Richard Senase. NTREIS
- $161,0002 bd3 ba1.2k sqft7145 Fair Oaks Ave #37, Dallas, TX 75231For SaleMLS ID #21344524, Cynthia Agraz. NTREIS
- $199,9002 bd2 ba1.1k sqft2440 Sunflower Dr, Arlington, TX 76014For SaleMLS ID #21318092, RJ Avery. NTREIS
- $164,5002 bd1 ba1.3k sqft44 E Mountain Creek Dr, Grand Prairie, TX 75052For SaleMLS ID #21272991, Jonathan Minerick. NTREIS
- $192,5002 bd3 ba1.2k sqft8560 Park Ln APT 91, Dallas, TX 75231For SaleMLS ID #21253632, Stephanie Cardenas. NTREIS
- $179,9992 bd1 ba834 sqft4317 Hartford St APT 214, Dallas, TX 75219For SaleMLS ID #21307689, Anthony Velasquez. NTREIS
- $235,0003 bd2 ba1k sqft2802 Gooch St, Dallas, TX 75241For SaleMLS ID #21346882, Gerardo Dimas. NTREIS
- $255,0003 bd3 ba1.4k sqft301 Ensenada Plz, Dallas, TX 75211For SaleMLS ID #21328070, Mauro Ahumada. NTREIS
- $170,0002 bd2 ba1.2k sqft2315 Blue Sage Ln, Arlington, TX 76014For SaleMLS ID #21178539, Theresa Adedeji. NTREIS
- $199,9002 bd1 ba812 sqft1706 Windsong Ln, Irving, TX 75060For SaleMLS ID #21013196, Brando Villatoro. NTREIS
- $185,9003 bd1 ba1k sqft10319 Waterbury Dr, Dallas, TX 75217For SaleMLS ID #21339383, Zayra Mendoza. NTREIS
- $257,0005 bd2 ba1.4k sqft9519 County View Rd, Dallas, TX 75249For SaleMLS ID #21328428, Lucy Enriquez. NTREIS
- $290,0002 bd1 ba1k sqft4303 Buena Vista St APT 306, Dallas, TX 75205For SaleMLS ID #21331326, Angel Macias. NTREIS
