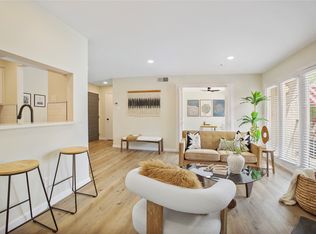
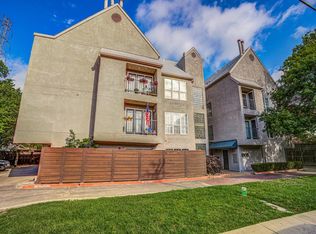
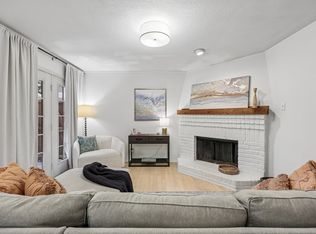
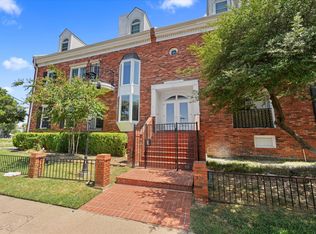
Discover low-maintenance living in this beautifully maintained condo offering an unbeatable Dallas location near the Katy Trail, Uptown, Downtown Dallas, premier shopping, dining, entertainment, and major employment centers. The inviting interior is filled with natural light and showcases a timeless neutral color palette that complements any style. Soaring ceilings create a bright, open feel throughout the thoughtfully designed floor plan. The private first-floor primary suite provides a peaceful retreat, while the spacious upstairs secondary bedroom features a skylight, generous closet space, and an adjacent loft-style second living area that is ideal for a home office, media room, or flexible living space. The kitchen is equipped with stainless steel appliances, a pantry, and ample cabinet storage for everyday convenience. The comfortable living room is anchored by a cozy fireplace, creating a warm and welcoming gathering space. Ceiling fans enhance comfort throughout the home. Residents enjoy a sparkling community pool along with HOA dues that include water and trash service. The well-maintained community also features a brand-new roof and extensive common area renovations completed in 2026, adding lasting value and curb appeal. Currently tenant occupied with a lease through August 31, 2026, and the tenant would like to renew, presenting an excellent opportunity for investors seeking immediate rental income. Schedule your private showing today and explore all this exceptional Dallas condo has to offer.
For sale
$290,000
4303 Buena Vista St APT 306, Dallas, TX 75205
2beds
1,074sqft
:
Get pre-qualified$2,666/mo
Condominium
Built in 1983
-- sqft lot
$-- Zestimate®
$270/sqft
$550/mo HOA
What's special
Timeless neutral color paletteWell-maintained communityGenerous closet spaceSparkling community poolSpacious upstairs secondary bedroomAmple cabinet storageBrand-new roof
- 4 days |
- 477 |
- 23 |
Likely to sell faster than
Zillow last checked:
Listing updated:
Listed by:
Angel Macias 0715117 972-954-4791,
Redfin Corporation 972-954-4791
Source: NTREIS,MLS#: 21331326
Facts & features
Interior
Bedrooms & bathrooms
- Bedrooms: 2
- Bathrooms: 1
- Full bathrooms: 1
Primary bedroom
- Features: Ceiling Fan(s), En Suite Bathroom, Walk-In Closet(s)
- Level: First
- Dimensions: 11 x 10
Bedroom
- Level: Second
- Dimensions: 10 x 8
Primary bathroom
- Features: Built-in Features, En Suite Bathroom, Solid Surface Counters
- Level: First
- Dimensions: 12 x 5
Dining room
- Level: First
- Dimensions: 12 x 9
Kitchen
- Features: Built-in Features, Solid Surface Counters
- Level: First
- Dimensions: 9 x 9
Laundry
- Level: First
- Dimensions: 5 x 3
Living room
- Features: Fireplace
- Level: First
- Dimensions: 17 x 11
Living room
- Features: Ceiling Fan(s)
- Level: Second
- Dimensions: 20 x 19
Heating
- Central, Electric, Fireplace(s)
Cooling
- Central Air, Ceiling Fan(s), Electric
Appliances
- Included: Dishwasher, Electric Cooktop, Electric Oven, Electric Water Heater, Disposal, Microwave
- Laundry: Washer Hookup, Dryer Hookup, Stacked
Features
- Open Floorplan, Other, Cable TV, Walk-In Closet(s)
- Flooring: Ceramic Tile, Tile, Wood
- Windows: Skylight(s), Window Coverings
- Has basement: No
- Number of fireplaces: 1
- Fireplace features: Gas Log, Living Room
Interior area
- Total interior livable area: 1,074 sqft
Video & virtual tour
Property
Parking
- Total spaces: 2
- Parking features: Garage, Garage Door Opener
- Garage spaces: 1
- Carport spaces: 1
Features
- Levels: Two
- Stories: 2
- Pool features: Gunite, In Ground, Pool, Community
- Fencing: None
Lot
- Size: 0.52 Acres
- Features: Other
Details
- Parcel number: 00C07600000A00306
Construction
Type & style
- Home type: Condo
- Architectural style: Contemporary/Modern
- Property subtype: Condominium
- Attached to another structure: Yes
Materials
- Concrete, Stucco
- Foundation: Slab
- Roof: Composition
Condition
- Year built: 1983
Utilities & green energy
- Utilities for property: Cable Available
Community & HOA
Community
- Features: Pool, Trails/Paths
- Security: Carbon Monoxide Detector(s)
- Subdivision: Buena Vista Villa Condo
HOA
- Has HOA: Yes
- Services included: Association Management, Maintenance Grounds
- HOA fee: $550 monthly
- HOA name: Community Management Archives
- HOA phone: 833-544-7031
Location
- Region: Dallas
Financial & listing details
- Price per square foot: $270/sqft
- Tax assessed value: $349,000
- Annual tax amount: $5,172
- Date on market: 8/4/2026
- Cumulative days on market: 5 days
- Listing terms: Cash,Conventional
- Exclusions: nothing.
Estimated market value
Not available
Estimated sales range
Not available
Not available
Price history
| Date | Event | Price |
|---|---|---|
| 8/4/2026 | Listed for sale | $290,000-1.7%$270/sqft |
Source: NTREIS #21331326 Report a problem | ||
| 9/4/2025 | Listing removed | $1,900$2/sqft |
Source: Zillow Rentals Report a problem | ||
| 9/2/2025 | Listing removed | $295,000$275/sqft |
Source: NTREIS #20988932 Report a problem | ||
| 8/13/2025 | Price change | $1,900-2.6%$2/sqft |
Source: Zillow Rentals Report a problem | ||
| 8/6/2025 | Listed for rent | $1,950$2/sqft |
Source: Zillow Rentals Report a problem | ||
| 7/29/2025 | Listing removed | $1,950$2/sqft |
Source: Zillow Rentals Report a problem | ||
| 7/8/2025 | Listed for rent | $1,950+39.8%$2/sqft |
Source: Zillow Rentals Report a problem | ||
| 7/3/2025 | Listed for sale | $295,000+59.5%$275/sqft |
Source: NTREIS #20988932 Report a problem | ||
| 10/22/2015 | Listing removed | $1,395$1/sqft |
Source: Knobler Property Group LLC #13188272 Report a problem | ||
| 7/8/2015 | Listed for rent | $1,395-0.4%$1/sqft |
Source: Knobler Property Group LLC #13188272 Report a problem | ||
| 7/7/2015 | Listing removed | $185,000$172/sqft |
Source: Knobler Property Group LLC #13130049 Report a problem | ||
| 4/23/2015 | Listed for sale | $185,000$172/sqft |
Source: Knobler Property Group LLC #13130049 Report a problem | ||
| 3/25/2015 | Listing removed | $1,400$1/sqft |
Source: Knobler Property Group LLC #13090346 Report a problem | ||
| 2/9/2015 | Listed for rent | $1,400$1/sqft |
Source: Point2 #13090346 Report a problem | ||
Public tax history
| Year | Property taxes | Tax assessment |
|---|---|---|
| 2025 | $5,172 -7.5% | $349,000 0% |
| 2024 | $5,592 +52.5% | $349,050 +44.4% |
| 2023 | $3,667 -21.4% | $241,650 |
| 2022 | $4,665 -5.1% | $241,650 |
| 2021 | $4,917 +7.7% | $241,650 +2.3% |
| 2020 | $4,567 +10% | $236,280 +22.2% |
| 2019 | $4,153 -22.3% | $193,320 +2.9% |
| 2018 | $5,348 +4.6% | $187,950 |
| 2017 | $5,111 +9.4% | $187,950 +9.4% |
| 2016 | $4,673 +26.9% | $171,840 +28% |
| 2015 | $3,682 | $134,250 |
| 2014 | $3,682 | $134,250 |
| 2013 | -- | -- |
| 2012 | -- | -- |
| 2011 | -- | -- |
| 2010 | -- | -- |
| 2009 | -- | -- |
| 2008 | -- | -- |
| 2007 | -- | -- |
| 2005 | -- | -- |
| 2004 | -- | -- |
| 2003 | -- | -- |
| 2002 | -- | -- |
| 2001 | -- | -- |
Find assessor info on the county website
Monthly payment
Est. payment
Payment breakdown
Explore the cost of this home by adjusting the details. Changes won't be saved.Climate risks
Neighborhood: 75205
Nearby schools
GreatSchools rating
- 4/10Ben Milam Elementary SchoolGrades: PK-5Distance: 0.3 mi
- 6/10Alex W Spence Talented/Gifted AcademyGrades: 6-8Distance: 0.9 mi
- 3/10North Dallas High SchoolGrades: 9-12Distance: 0.7 mi
Schools provided by the listing agent
- Elementary: Milam
- Middle: Spence
- High: North Dallas
- District: Dallas ISD
Source: NTREIS. This data may not be complete. We recommend contacting the local school district to confirm school assignments for this home.
- $--2 bd2 ba795 sqft4303 Buena Vista St APT 201, Dallas, TX 75205Sold
- $245,0001 bd1 ba640 sqft4303 Buena Vista St #202, Dallas, TX 75205For Sale

- $255,0001 bd1 ba635 sqft4303 Buena Vista St APT 203, Dallas, TX 75205For Sale
- $--2 bd2 ba686 sqft4303 Buena Vista St #211, Dallas, TX 75205Sold
- $218,8001 bd1 ba630 sqft4303 Buena Vista St APT 102, Dallas, TX 75205Off Market
- $267,1001 bd1 ba608 sqft4303 Buena Vista St APT 103, Dallas, TX 75205Off Market
- $169,1001 bd1 ba537 sqft4303 Buena Vista St APT 204, Dallas, TX 75205Off Market
- $215,2002 bd2 ba692 sqft4303 Buena Vista St APT 205, Dallas, TX 75205Off Market
A local agent can set up tours, give advice and negotiate with sellers.
Similar homes
- $274,0002 bd2 ba971 sqft5200 Martel Ave APT 24B, Dallas, TX 75206For Sale
 MLS ID #21341348, Kelvin Bredehoeft. NTREIS
 - $385,0002 bd3 ba1.1k sqft4229 Cole Ave APT 108, Dallas, TX 75205For Sale
 MLS ID #21305818, Sue Krider. NTREIS
 - $249,0002 bd2 ba893 sqft4034 Rawlins St APT 101, Dallas, TX 75219For Sale
 MLS ID #21341554, Eric Wald. NTREIS
 - $250,0002 bd2 ba1k sqft5832 Sandhurst Ln #B, Dallas, TX 75206For Sale
 MLS ID #21336533, Kendall McIlhenny. NTREIS
 - $274,9003 bd3 ba1.1k sqft6017 Milton St #137, Dallas, TX 75206For SaleMLS ID #21301694, Kelvin Bredehoeft. NTREIS
- $250,0002 bd2 ba1k sqft4777 Cedar Springs Rd APT 3E, Dallas, TX 75219For SaleMLS ID #21329472, Linda Delgado. NTREIS
- $373,5002 bd2 ba1k sqft4132 Cole Ave APT 102, Dallas, TX 75204For SaleMLS ID #21236644, Kristine Crawford. NTREIS
- $250,0002 bd2 ba1k sqft5200 Martel Ave APT 16C, Dallas, TX 75206For SaleMLS ID #21085755, Noelle Coats. NTREIS
- $282,0002 bd2 ba1.1k sqft12660 Hillcrest Rd APT 3205, Dallas, TX 75230For SaleMLS ID #21205905, Lauren McCullough. NTREIS
- $320,0002 bd3 ba1.3k sqft7618 Pebblestone Dr, Dallas, TX 75230For SaleMLS ID #21337509, Kasey Coats. NTREIS
- $329,9002 bd3 ba1.3k sqft7492 E Northwest Hwy #143, Dallas, TX 75231For SaleMLS ID #21266658, Joe Atkins. NTREIS
- $191,0002 bd2 ba953 sqft8601 Park Ln APT 612, Dallas, TX 75231For SaleMLS ID #21347359, Melissa Serna. NTREIS
- $299,9002 bd2 ba1.1k sqft1603 Brentwood Dr, Irving, TX 75061For SaleMLS ID #21350484, Maria Screeton. NTREIS
- $199,0002 bd2 ba1k sqft4916 N Hall St, Dallas, TX 75235For SaleMLS ID #21322712, Lindsay Craig. NTREIS
- $195,0002 bd2 ba1.1k sqft5817 Sandhurst Ln #B, Dallas, TX 75206For SaleMLS ID #21207756, Richard Senase. NTREIS
- $199,0002 bd2 ba890 sqft4777 Cedar Springs Rd APT 5P, Dallas, TX 75219For SaleMLS ID #21242078, Rhoni Golden. NTREIS
- $165,0002 bd3 ba1.1k sqft7175 Fair Oaks Ave #55, Dallas, TX 75231For SaleMLS ID #21274502, Sang Park. NTREIS
- $307,0002 bd3 ba1.3k sqft215 Cimarron Trl APT 1, Irving, TX 75063For SaleMLS ID #21296436, Troy Olson. NTREIS
- $192,5002 bd3 ba1.2k sqft8560 Park Ln APT 91, Dallas, TX 75231For SaleMLS ID #21253632, Stephanie Cardenas. NTREIS
- $285,0003 bd3 ba1.4k sqft420 Santa Fe Trl APT 123, Irving, TX 75063For SaleMLS ID #21264339, SANAL THUMBARAPPULLY. NTREIS
