Discover the perfect blend of charm, convenience, and urban living in this wonderfully eclectic condo, ideally located in a quiet community between Uptown Dallas and Knox Henderson, just two blocks from the Katy Trail. This highly sought-after location offers walkable access to some of Dallas' best restaurants, coffee shops, nightlife, fitness studios, and shopping while providing quick commutes to Downtown Dallas, SMU, Baylor University Medical Center, and, UT Southwestern Medical Center. The inviting first floor is designed for comfortable everyday living and entertaining, featuring a spacious living room anchored by a cozy wood-burning fireplace. New sliding glass doors (2025) open to a private patio, creating seamless indoor-outdoor living. The galley kitchen showcases stainless steel appliances and is perfectly positioned between the living and dining areas, while a convenient powder bath completes the main level. Upstairs, the thoughtfully designed split-bedroom floor plan offers exceptional privacy, making this home an excellent choice for roommates, guests, or those working from home. Each bedroom features its own ensuite bath, and the spacious primary suite is highlighted by a second wood-burning fireplace, creating a warm and inviting retreat. A conveniently located stacked washer and dryer closet is also situated on the second floor. This home has been meticulously maintained with significant capital improvements already completed, providing peace of mind for its next owner. Please see additional documents for a list of improvements. Whether you're looking for a lock-and-leave lifestyle or a primary residence in one of Dallas' most desirable neighborhoods, this exceptional condo offers unbeatable walkability, modern updates, and an incredible location just minutes from the city's premier dining, entertainment, universities, hospitals, and more.
For sale
Price cut: $5K (9/25)
$380,000
4229 Cole Ave APT 108, Dallas, TX 75205
2beds
1,137sqft
Condominium
Built in 1982
-- sqft lot
$371,400 Zestimate®
$334/sqft
$342/mo HOA
What's special
Second wood-burning fireplaceCozy wood-burning fireplacePrivate patioQuiet communityStainless steel appliancesInviting first floorGalley kitchen
- 120 days
- 567
- 48
Zillow last checked:
Listing updated:
Listed by:
Sue Krider 0483732 214-673-6933,
Allie Beth Allman & Assoc. 214-521-7355
Source: NTREIS,MLS#: 21305818
Facts & features
Interior
Bedrooms & bathrooms
- Bedrooms: 2
- Bathrooms: 3
- Full bathrooms: 2
- 1/2 bathrooms: 1
Primary bedroom
- Features: En Suite Bathroom, Fireplace
- Level: Second
- Dimensions: 14 x 13
Bedroom
- Features: En Suite Bathroom
- Level: Second
- Dimensions: 12 x 9
Dining room
- Level: First
- Dimensions: 11 x 9
Kitchen
- Features: Built-in Features, Granite Counters
- Level: First
- Dimensions: 7 x 10
Living room
- Features: Fireplace
- Level: First
- Dimensions: 16 x 13
Heating
- Central, Electric
Cooling
- Central Air, Electric
Appliances
- Included: Dishwasher, Electric Range, Electric Water Heater, Disposal
- Laundry: Stacked
Features
- Chandelier, High Speed Internet, Cable TV
- Flooring: Other, Wood
- Windows: Window Coverings
- Has basement: No
- Number of fireplaces: 2
- Fireplace features: Wood Burning
Interior area
- Total interior livable area: 1,137 sqft
Video & virtual tour
Property
Parking
- Parking features: Assigned
Features
- Levels: Two
- Stories: 2
- Patio & porch: Patio
- Pool features: None
Lot
- Size: 0.62 Acres
Details
- Parcel number: 00C11120000B00108
Construction
Type & style
- Home type: Condo
- Property subtype: Condominium
Materials
- Foundation: Slab
- Roof: Composition,Tar/Gravel
Condition
- Year built: 1982
Utilities & green energy
- Sewer: Public Sewer
- Utilities for property: Sewer Available, Cable Available
Community & HOA
Community
- Features: Gated
- Security: Gated Community, Smoke Detector(s)
- Subdivision: Cole Condo 4229
HOA
- Has HOA: Yes
- Services included: Maintenance Grounds, Maintenance Structure, Sewer, Trash
- HOA fee: $342 monthly
- HOA name: Fletcher Community Partners
- HOA phone: 214-874-0900
Location
- Region: Dallas
Financial & listing details
- Price per square foot: $334/sqft
- Tax assessed value: $369,530
- Annual tax amount: $8,228
- Date on market: 6/18/2026
- Cumulative days on market: 122 days
- Listing terms: Cash,Conventional
Estimated market value
$371,400
$353,000 - $390,000
$2,879/mo
Price history
| Date | Event | Price |
|---|---|---|
| 9/25/2026 | Price change | $380,000-1.3%$334/sqft |
Source: NTREIS #21305818 Report a problem | ||
| 7/27/2026 | Price change | $385,000-1.3%$339/sqft |
Source: NTREIS #21305818 Report a problem | ||
| 6/18/2026 | Listed for sale | $390,000$343/sqft |
Source: NTREIS #21305818 Report a problem | ||
Public tax history
| Year | Property taxes | Tax assessment |
|---|---|---|
| 2025 | $5,559 -3% | $369,530 |
| 2024 | $5,732 +8.9% | $369,530 +14% |
| 2023 | $5,264 | $324,050 |
Find assessor info on the county website
Monthly payment
Est. payment
Payment breakdown
Explore the cost of this home by adjusting the details. Changes won't be saved.Climate risks
Neighborhood: 75205
Nearby schools
Schools provided by the listing agent
- Elementary: Milam
- Middle: Spence
- High: North Dallas
- District: Dallas ISD
Source: NTREIS. This data may not be complete. We recommend contacting the local school district to confirm school assignments for this home.


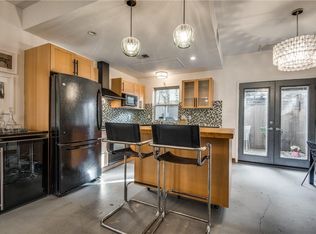
Similar homes
- $373,5002 bd2 ba1k sqft4132 Cole Ave APT 102, Dallas, TX 75204For Sale
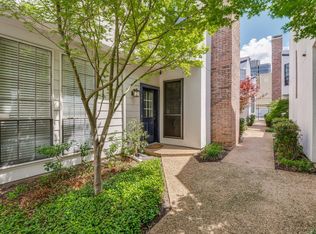 MLS ID #21236644, Kristine Crawford. NTREIS
 - $250,0002 bd2 ba926 sqft4034 Rawlins St APT 102, Dallas, TX 75219For Sale
 MLS ID #21405164, Konnie Clayton. NTREIS
 - $350,0002 bd2 ba1.5k sqft6219 Bandera Ave APT A, Dallas, TX 75225For Sale
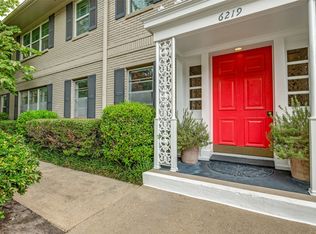 MLS ID #21401008, Gretchen Williams. NTREIS
 - $264,9001 bd2 ba787 sqft4102 Buena Vista St Unit 13, Dallas, TX 75204For Sale
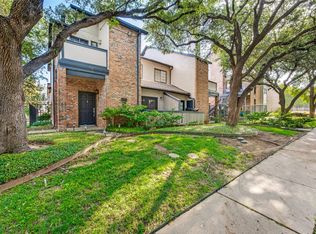 MLS ID #21387817, Martin Hernandez. NTREIS
