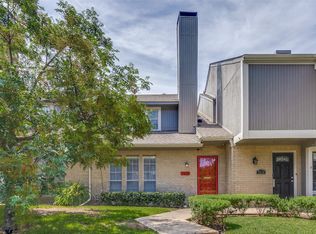
Introducing this stunning, contemporary condominium nestled in the prime location of Freeman Irving Heights. Welcome to this exceptionally refreshed townhome. From the moment you step inside, the soaring vaulted ceilings, spacious open-concept layout, flood of natural light, and striking stone fireplace create an inviting atmosphere that feels both open and sophisticated. The beautifully updated kitchen is designed for everyday living and entertaining, featuring elegant quartz countertops, new stainless-steel appliances, and generous cabinetry that flows naturally into the dining and living areas. This home has been thoughtfully improved with new AC units, new plumbing, new exterior siding finishes, a new garage door, and a new fence, offering the next owner an impressive list of recent upgrades. The attention to detail continues outdoors with a modernized private patio designed to feel like your own little oasis. A relaxing setting for morning coffee, intimate gatherings, or simply enjoying a peaceful evening at home. Conveniently situated near shopping, dining, parks, and everyday conveniences, and both major airports. This exceptional townhome offers the perfect combination of modern comfort, low-maintenance living, and move-in-ready appeal. Come see this exquisite home for yourself!
For sale
$299,900
1603 Brentwood Dr, Irving, TX 75061
2beds
1,178sqft
Townhouse
Built in 1983
2,570 Square Feet Lot
$-- Zestimate®
$255/sqft
$118/mo HOA
What's special
Striking stone fireplaceModernized private patioNew fenceFlood of natural lightNew garage doorBeautifully updated kitchenElegant quartz countertops
- 22 days |
- 507 |
- 28 |
Zillow last checked:
Listing updated:
Listed by:
Maria Screeton 0649639 214-686-4748,
eXp Realty LLC 888-519-7431
Source: NTREIS,MLS#: 21350484
Facts & features
Interior
Bedrooms & bathrooms
- Bedrooms: 2
- Bathrooms: 2
- Full bathrooms: 2
Primary bedroom
- Features: Ceiling Fan(s), En Suite Bathroom
- Level: Second
- Dimensions: 17 x 11
Bedroom
- Features: Ceiling Fan(s)
- Level: First
- Dimensions: 10 x 9
Primary bathroom
- Features: En Suite Bathroom
- Level: Second
- Dimensions: 10 x 9
Dining room
- Level: First
- Dimensions: 10 x 8
Other
- Level: First
- Dimensions: 9 x 8
Kitchen
- Level: First
- Dimensions: 9 x 8
Laundry
- Level: First
- Dimensions: 0 x 0
Living room
- Features: Ceiling Fan(s), Fireplace
- Level: First
- Dimensions: 17 x 11
Heating
- Central, Electric, Fireplace(s)
Cooling
- Central Air, Ceiling Fan(s), Electric
Appliances
- Included: Dishwasher, Electric Range, Electric Water Heater, Disposal, Microwave
- Laundry: Washer Hookup, Electric Dryer Hookup, In Kitchen
Features
- Decorative/Designer Lighting Fixtures, Eat-in Kitchen, High Speed Internet, Cable TV, Vaulted Ceiling(s)
- Flooring: Carpet, Ceramic Tile, Laminate
- Has basement: No
- Number of fireplaces: 1
- Fireplace features: Gas Log, Living Room, Stone
Interior area
- Total interior livable area: 1,178 sqft
Video & virtual tour
Property
Parking
- Total spaces: 2
- Parking features: Driveway, Garage
- Attached garage spaces: 2
Features
- Levels: Two
- Stories: 2
- Patio & porch: Rear Porch, Patio, Covered
- Pool features: None
- Fencing: Wood
Lot
- Size: 2,570 Square Feet
- Features: Landscaped, Few Trees
Details
- Parcel number: 32127710020350000
Construction
Type & style
- Home type: Townhouse
- Architectural style: Traditional
- Property subtype: Townhouse
- Attached to another structure: Yes
Materials
- Brick
- Foundation: Slab
- Roof: Composition
Condition
- Resale
- Year built: 1983
Utilities & green energy
- Sewer: Public Sewer
- Water: Public
- Utilities for property: Sewer Available, Water Available, Cable Available
Community & HOA
Community
- Features: Sidewalks, Curbs
- Security: Security System, Carbon Monoxide Detector(s), Smoke Detector(s)
- Subdivision: Freeman Irving Heights
HOA
- Has HOA: Yes
- Amenities included: Maintenance Front Yard
- Services included: Association Management, Maintenance Grounds, Maintenance Structure
- HOA fee: $118 monthly
- HOA name: The Beverly Oaks Hoa
- HOA phone: 214-343-0642
Location
- Region: Irving
Financial & listing details
- Price per square foot: $255/sqft
- Tax assessed value: $271,210
- Annual tax amount: $5,801
- Date on market: 8/4/2026
- Cumulative days on market: 23 days
Estimated market value
Not available
Estimated sales range
Not available
Not available
Price history
| Date | Event | Price |
|---|---|---|
| 8/4/2026 | Listed for sale | $299,900-2.9%$255/sqft |
Source: NTREIS #21350484 Report a problem | ||
| 7/20/2026 | Listing removed | $2,350$2/sqft |
Source: Zillow Rentals Report a problem | ||
| 6/26/2026 | Price change | $2,350-6%$2/sqft |
Source: Zillow Rentals Report a problem | ||
| 6/8/2026 | Listed for rent | $2,500+19%$2/sqft |
Source: Zillow Rentals Report a problem | ||
| 8/11/2025 | Listing removed | $2,100$2/sqft |
Source: Zillow Rentals Report a problem | ||
| 8/9/2025 | Price change | $2,100-4.5%$2/sqft |
Source: Zillow Rentals Report a problem | ||
| 7/14/2025 | Listed for rent | $2,200+22.2%$2/sqft |
Source: Zillow Rentals Report a problem | ||
| 10/23/2024 | Sold | -- |
Source: NTREIS #20620094 Report a problem | ||
| 10/2/2024 | Pending sale | $309,000$262/sqft |
Source: NTREIS #20620094 Report a problem | ||
| 9/24/2024 | Contingent | $309,000$262/sqft |
Source:  Ebby Halliday Realtors #20620094 Report a problem Ebby Halliday Realtors #20620094 Report a problem | ||
| 9/6/2024 | Price change | $309,000-3.1%$262/sqft |
Source: NTREIS #20620094 Report a problem | ||
| 8/21/2024 | Listed for sale | $319,000$271/sqft |
Source: NTREIS #20620094 Report a problem | ||
| 10/14/2023 | Listing removed | -- |
Source: Zillow Rentals Report a problem | ||
| 9/10/2023 | Listed for rent | $1,800$2/sqft |
Source: Zillow Rentals Report a problem | ||
| 8/27/2023 | Listing removed | -- |
Source: Zillow Rentals Report a problem | ||
| 8/15/2023 | Listed for rent | $1,800$2/sqft |
Source: Zillow Rentals Report a problem | ||
| 7/28/2023 | Listing removed | -- |
Source: Zillow Rentals Report a problem | ||
| 7/24/2023 | Listed for rent | $1,800+44%$2/sqft |
Source: Zillow Rentals Report a problem | ||
| 12/24/2019 | Listing removed | $1,250$1/sqft |
Source: Kelly Lawless Report a problem | ||
| 12/17/2019 | Price change | $1,250-3.5%$1/sqft |
Source: Kelly Lawless Report a problem | ||
| 12/10/2019 | Listed for rent | $1,295$1/sqft |
Source: Kelly Lawless Report a problem | ||
| 9/28/2018 | Listing removed | $1,295$1/sqft |
Source: Kelly Lawless Report a problem | ||
| 9/19/2018 | Listed for rent | $1,295$1/sqft |
Source: Kelly Lawless Report a problem | ||
Public tax history
| Year | Property taxes | Tax assessment |
|---|---|---|
| 2025 | $3,046 +10.8% | $271,210 |
| 2024 | $2,749 +18.7% | $271,210 +32.9% |
| 2023 | $2,316 | $204,140 |
Find assessor info on the county website
Monthly payment
Est. payment
Payment breakdown
Explore the cost of this home by adjusting the details. Changes won't be saved.Climate risks
Neighborhood: Irving Heights
Nearby schools
GreatSchools rating
- 5/10Good Elementary SchoolGrades: PK-5Distance: 0.8 mi
- 4/10Austin Middle SchoolGrades: 6-8Distance: 1 mi
- 2/10Irving High SchoolGrades: 9-12Distance: 1.6 mi
Schools provided by the listing agent
- Elementary: Good
- Middle: Austin
- High: Irving
- District: Irving ISD
Source: NTREIS. This data may not be complete. We recommend contacting the local school district to confirm school assignments for this home.
- $--2 bd2 ba1.1k sqft1605 Brentwood Dr, Irving, TX 75061Sold

- $258,9002 bd2 ba1.2k sqft1601 Brentwood Dr, Irving, TX 75061Off Market
- $297,3003 bd3 ba1.6k sqft1607 Brentwood Dr, Irving, TX 75061Off Market
- $251,1002 bd2 ba1.3k sqft105 Brentwood Ct, Irving, TX 75061Off Market
- $258,2002 bd2 ba1.3k sqft103 Brentwood Ct, Irving, TX 75061Off Market
- $276,2003 bd3 ba1.5k sqft1609 Brentwood Dr, Irving, TX 75061Off Market
- $266,4002 bd3 ba1.2k sqft1604 Brentwood Dr, Irving, TX 75061Off Market
- $--2 bd2 ba1.3k sqft101 Brentwood Ct, Irving, TX 75061Sold
A local agent can set up tours, give advice and negotiate with sellers.
Similar homes
- $257,9003 bd2 ba1.5k sqft518 Campana Ct, Irving, TX 75061For Sale
 MLS ID #21334994, Stephanie Bonilla. NTREIS
 - $307,0002 bd3 ba1.3k sqft215 Cimarron Trl APT 1, Irving, TX 75063For Sale
 MLS ID #21296436, Troy Olson. NTREIS
 - $300,0003 bd2 ba1.4k sqft4016 Tacoma St, Irving, TX 75062For Sale
 MLS ID #21298986, Adam Colaib. NTREIS
 - $310,0002 bd3 ba1.3k sqft7618 Pebblestone Dr, Dallas, TX 75230For Sale
 MLS ID #21337509, Kasey Coats. NTREIS
 - $315,0002 bd3 ba1.1k sqft4203 Holland Ave APT 10, Dallas, TX 75219For SaleMLS ID #21350247, Debbie Sherrington. NTREIS
- $279,0002 bd2 ba1.4k sqft8434 Towneship Ln, Dallas, TX 75243For SaleMLS ID #21360089, Ezekiel Snyder. NTREIS
- $319,0002 bd3 ba1.4k sqft4130 Proton Dr APT 47B, Addison, TX 75001For SaleMLS ID #21282006, David Heape. NTREIS
- $238,0002 bd3 ba1.2k sqft3550 Country Square Dr APT 505, Carrollton, TX 75006For SaleMLS ID #21344536, Marissa Tah. NTREIS
- $289,9993 bd3 ba1.5k sqft2059 Embassy Way, Carrollton, TX 75006For SaleMLS ID #21329534, Holly Torri. NTREIS
- $269,0002 bd2 ba1.6k sqft4 Cedar Ln, Bedford, TX 76021For SaleMLS ID #21312976, Nick Van Der Gaast. NTREIS
- $329,9002 bd3 ba1.3k sqft7492 E Northwest Hwy #143, Dallas, TX 75231For SaleMLS ID #21266658, Joe Atkins. NTREIS
- $250,0002 bd2 ba1k sqft5832 Sandhurst Ln #B, Dallas, TX 75206For SaleMLS ID #21336533, Kendall McIlhenny. NTREIS
- $329,0003 bd2 ba1.3k sqft1804 Westwood Cir, Carrollton, TX 75006For SaleMLS ID #21356481, Gary Silansky. NTREIS
- $275,0002 bd2 ba1.2k sqft2309 Aquaduct Dr, Bedford, TX 76022For SaleMLS ID #21345168, Rachel Wester. NTREIS
- $345,0003 bd2 ba1.3k sqft4104 Tacoma St, Irving, TX 75062For SaleMLS ID #21151526, Barbara Baumann. NTREIS
- $267,0003 bd3 ba1.6k sqft12823 Burninglog Ln, Dallas, TX 75243For SaleMLS ID #21350705, Kristen Bangs. NTREIS
- $269,0002 bd3 ba1.6k sqft4921 Rollingwood Ct, Garland, TX 75043For SaleMLS ID #21323702, Anthony Cedano. NTREIS
- $249,9002 bd2 ba1.2k sqft2800 Keller Springs Rd APT 6B, Carrollton, TX 75006For SaleMLS ID #21316090, Maria White. NTREIS
- $250,0002 bd2 ba1.1k sqft5616 Preston Oaks Rd APT 1506, Dallas, TX 75254For SaleMLS ID #21277145, Ellie Askarpour Emamcha. NTREIS
- $289,9003 bd2 ba1.5k sqft1801 Woodview Ct, Grand Prairie, TX 75050For SaleMLS ID #21237905, Lily Moore. NTREIS
