MOTIVATED SELLER!!!!! MOTIVATED SELLER!!!!!
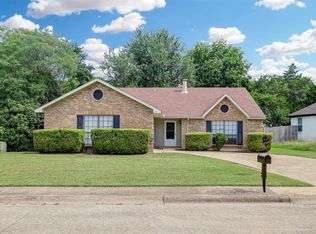
New Roof, Fresh Paint & New Fence, New Windows, New Water Heater
This open and spacious home features a cozy living room with a sit-in fireplace, large bedrooms, and a huge backyard perfect for entertaining or relaxing. The kitchen offers plenty of cabinet space and a functional layout for everyday living.
Located in a quiet neighborhood with convenient access to the highway, this home is ideal for a first-time home buyer or an investor looking for a great opportunity.
Additional highlights include: Newer AC and Heat,
Large living room with fireplace
Spacious bedrooms
Cozy kitchen with abundant cabinet storage
Expansive backyard
Convenient highway access
Peaceful neighborhood
Buyer to verify all dimensions, schools, and information contained in this listing.
For sale
Price cut: $5.1K (8/14)
$269,900
510 Dean Ct, Duncanville, TX 75137
3beds
1,570sqft
Single Family Residence
Built in 1976
7,797 Square Feet Lot
$266,300 Zestimate®
$172/sqft
$-- HOA
What's special
New fenceFresh paintNew windowsNew water heaterExpansive backyardSpacious bedroomsLarge bedrooms
- 80 days |
- 480 |
- 31 |
Zillow last checked:
Listing updated:
Listed by:
Joseph Rodriguez 0786538 972-836-9295,
JPAR North Metro 972-836-9295,
Louis Salazar 0444064 214-274-0364,
JPAR North Metro
Source: NTREIS,MLS#: 21280913
Facts & features
Interior
Bedrooms & bathrooms
- Bedrooms: 3
- Bathrooms: 2
- Full bathrooms: 2
Primary bedroom
- Features: Walk-In Closet(s)
- Level: First
- Dimensions: 15 x 12
Bedroom
- Level: First
- Dimensions: 12 x 10
Bedroom
- Level: First
- Dimensions: 13 x 10
Dining room
- Level: First
- Dimensions: 10 x 9
Kitchen
- Level: First
- Dimensions: 17 x 9
Living room
- Features: Fireplace
- Level: First
- Dimensions: 15 x 14
Heating
- Central, Fireplace(s), Natural Gas
Cooling
- Central Air, Gas
Appliances
- Included: Dishwasher, Electric Range, Disposal
- Laundry: Washer Hookup, Dryer Hookup, ElectricDryer Hookup
Features
- Walk-In Closet(s)
- Flooring: Laminate, Tile
- Has basement: No
- Number of fireplaces: 1
- Fireplace features: Wood Burning
Interior area
- Total interior livable area: 1,570 sqft
Video & virtual tour
Property
Parking
- Total spaces: 2
- Parking features: Driveway
- Attached garage spaces: 2
Features
- Levels: One
- Stories: 1
- Patio & porch: Patio
- Pool features: None
- Fencing: Chain Link,Fenced,Wood
Lot
- Size: 7,797 Square Feet
- Features: Few Trees
Details
- Parcel number: 22131500020260000
Construction
Type & style
- Home type: SingleFamily
- Architectural style: Traditional,Detached
- Property subtype: Single Family Residence
- Attached to another structure: Yes
Materials
- Brick
- Foundation: Slab
- Roof: Composition
Condition
- Year built: 1976
Utilities & green energy
- Sewer: Public Sewer
- Water: Public
- Utilities for property: Sewer Available, Water Available
Community & HOA
Community
- Security: Smoke Detector(s)
- Subdivision: Shenandoah Estates
HOA
- Has HOA: No
Location
- Region: Duncanville
Financial & listing details
- Price per square foot: $172/sqft
- Tax assessed value: $334,500
- Annual tax amount: $7,493
- Date on market: 6/4/2026
- Cumulative days on market: 81 days
- Listing terms: Cash,Conventional,FHA,VA Loan
- Exclusions: Refrigerator
Estimated market value
$266,300
$253,000 - $280,000
$1,993/mo
Price history
| Date | Event | Price |
|---|---|---|
| 8/14/2026 | Price change | $269,900-1.9%$172/sqft |
Source: NTREIS #21280913 Report a problem | ||
| 6/30/2026 | Price change | $275,000-3.5%$175/sqft |
Source: NTREIS #21280913 Report a problem | ||
| 6/4/2026 | Listed for sale | $285,000+120.9%$182/sqft |
Source: NTREIS #21280913 Report a problem | ||
| 4/22/2016 | Sold | -- |
Source: Agent Provided Report a problem | ||
| 3/13/2016 | Pending sale | $129,000$82/sqft |
Source: Five Star Realty #13333817 Report a problem | ||
| 3/6/2016 | Listed for sale | $129,000$82/sqft |
Source: Five Star Realty #13333817 Report a problem | ||
Public tax history
| Year | Property taxes | Tax assessment |
|---|---|---|
| 2025 | $7,493 +7.9% | $334,500 +8.6% |
| 2024 | $6,945 -0.9% | $308,150 |
| 2023 | $7,008 +17.3% | $308,150 +28.1% |
| 2022 | $5,975 +18.9% | $240,640 +26% |
| 2021 | $5,026 -3.4% | $190,930 |
| 2020 | $5,201 +16.6% | $190,930 +20.2% |
| 2019 | $4,462 -8.3% | $158,870 -4.5% |
| 2018 | $4,868 +27.9% | $166,420 +28.4% |
| 2017 | $3,806 +12.9% | $129,590 +12.8% |
| 2016 | $3,371 +64.7% | $114,880 +47.5% |
| 2015 | $2,047 | $77,880 +7.7% |
| 2014 | $2,047 | $72,280 |
| 2013 | -- | -- |
| 2012 | -- | -- |
| 2011 | -- | -- |
| 2010 | -- | -- |
| 2009 | -- | -- |
| 2008 | -- | -- |
| 2007 | -- | -- |
| 2005 | -- | -- |
| 2004 | -- | -- |
| 2003 | -- | -- |
| 2002 | -- | -- |
| 2001 | -- | -- |
Find assessor info on the county website
Monthly payment
Est. payment
Payment breakdown
Explore the cost of this home by adjusting the details. Changes won't be saved.Climate risks
Neighborhood: Shenandoah
Nearby schools
GreatSchools rating
- 2/10S Gus Alexander Jr Elementary SchoolGrades: PK-4Distance: 1.3 mi
- 2/10William High Byrd Middle SchoolGrades: 7-8Distance: 2.2 mi
- 3/10Duncanville High SchoolGrades: 9-12Distance: 2.7 mi
Schools provided by the listing agent
- Elementary: Alexander
- Middle: Reed
- High: Duncanville
- District: Duncanville ISD
Source: NTREIS. This data may not be complete. We recommend contacting the local school district to confirm school assignments for this home.
- $253,4003 bd2 ba1.5k sqft506 Dean Ct, Duncanville, TX 75137Off Market
- $258,7003 bd2 ba1.5k sqft514 Dean Ct, Duncanville, TX 75137Off Market
- $235,3003 bd2 ba1.5k sqft518 Dean Ct, Duncanville, TX 75137Off Market

- $256,9003 bd2 ba1.3k sqft502 Dean Ct, Duncanville, TX 75137Off Market
- $243,2003 bd2 ba1.3k sqft511 Shelly Ct, Duncanville, TX 75137Off Market
- $265,1003 bd2 ba1.6k sqft507 Shelly Ct, Duncanville, TX 75137Off Market
- $266,8003 bd2 ba1.8k sqft515 Shelly Ct, Duncanville, TX 75137Off Market
- $245,0004 bd2 ba1.9k sqft511 Dean Ct, Duncanville, TX 75137Off Market
A local agent can set up tours, give advice and negotiate with sellers.
Similar homes
- $226,0002 bd2 ba1.3k sqft217 Silver Creek Dr, Duncanville, TX 75137For Sale
 MLS ID #21367086, Ann Weaver. NTREIS
 - $280,0003 bd2 ba1.8k sqft620 Nora Ln, Desoto, TX 75115For Sale
 MLS ID #21293338, Carol Spratt. NTREIS
 - $196,0002 bd2 ba1.1k sqft215 Silver Creek Dr, Duncanville, TX 75137For Sale
 MLS ID #21334488, Ann Weaver. NTREIS
 - $275,0003 bd2 ba1.6k sqft841 Brookwood Dr, Dallas, TX 75224For Sale
 MLS ID #21329903, Destiny Hunt. NTREIS
 - $243,0003 bd2 ba1.2k sqft1534 Marfa Ave, Dallas, TX 75216For SaleMLS ID #21364713, Keith Yonick. NTREIS
- $295,0003 bd2 ba1.3k sqft1533 E Springcrest Cir, Lancaster, TX 75134For SaleMLS ID #21238172, Diana Escamilla. NTREIS
- $279,0003 bd2 ba1.7k sqft111 Dunn St, Waxahachie, TX 75154For SaleMLS ID #21347418, Brittany Denison. NTREIS
- $259,9003 bd2 ba1.5k sqft12215 Ortega St, Dallas, TX 75253For SaleMLS ID #21366711, Veronica Yeary. NTREIS
- $269,0003 bd2 ba1.2k sqft1143 Newport Ave, Dallas, TX 75224For SaleMLS ID #21322816, John Brooks. NTREIS
- $224,5003 bd2 ba1.1k sqft1410 Clearbrook St, Lancaster, TX 75134For SaleMLS ID #21314007, Miranda Pereyda. NTREIS
- $265,0004 bd2 ba1.5k sqft5204 Cornvalley Dr, Arlington, TX 76017For SaleMLS ID #21361061, Gordon Firth. NTREIS
- $284,9004 bd3 ba1.7k sqft1507 Wavecrest Dr, Glenn Heights, TX 75154For SaleMLS ID #21214966, Nora Mejia. NTREIS
- $259,9003 bd2 ba1.4k sqft220 Hollywood Dr, Glenn Heights, TX 75154For SaleMLS ID #21317391, Ann Weaver. NTREIS
- $279,9993 bd2 ba1.3k sqft401 S Walnut Creek Dr, Mansfield, TX 76063For SaleMLS ID #21350075, Lisa Hager. NTREIS
- $209,9003 bd2 ba1.4k sqft8507 Sugarberry Pl, Dallas, TX 75249For SaleMLS ID #21314459, Aundrea Allen. NTREIS
- $269,9003 bd2 ba1.7k sqft2102 Woodoak Dr, Irving, TX 75060For SaleMLS ID #21283419, John Jordan. NTREIS
- $329,0003 bd2 ba1.7k sqft3707 Kimball Ridge Ct, Dallas, TX 75233For SaleMLS ID #21336169, Erica Tito. NTREIS
- $225,5003 bd2 ba1.2k sqft1123 Venus St, Cedar Hill, TX 75104For SaleMLS ID #21353178, Rhonda Reddic. NTREIS
- $264,9003 bd2 ba1.6k sqft902 Dawnview St, Arlington, TX 76014For SaleMLS ID #21313383, Grant Arlington. NTREIS
- $275,0004 bd2 ba1.8k sqft6163 Balcony Ln, Dallas, TX 75241For SaleMLS ID #21280084, Andrew Webb. NTREIS
