Updated & Move-In Ready on a Corner Lot! This beautifully refreshed 1,378-square-foot home offers the perfect combination of modern updates and everyday comfort. Step inside to find fresh interior paint, updated flooring, and renovated kitchen and bathrooms that give the home a clean, contemporary feel. The inviting living room features a cozy wood-burning fireplace, creating the perfect space to relax or entertain. Outside, the large backyard offers endless possibilities for play, pets, gardening, or future outdoor living, all situated on a desirable corner lot. Conveniently located near shopping, dining, parks, and within highly acclaimed Mansfield ISD, this home is ideal for first-time buyers, downsizers, or anyone looking for a move-in ready home in an established neighborhood. Don't miss this opportunity to own an updated home in one of Mansfield's most convenient locations!
For sale
$285,000
401 S Walnut Creek Dr, Mansfield, TX 76063
3beds
1,378sqft
:
Get pre-qualified$2,118/mo
Single Family Residence
Built in 1980
0.26 Acres Lot
$279,800 Zestimate®
$207/sqft
$-- HOA
What's special
Cozy wood-burning fireplaceFresh interior paintUpdated flooringLarge backyardCorner lotRenovated kitchenDesirable corner lot
- 2 days |
- 515 |
- 53 |
Likely to sell faster than
Zillow last checked:
Listing updated:
Listed by:
Lisa Hager 0503310 214-455-4175,
Berkshire HathawayHS PenFed TX 817-543-1300
Source: NTREIS,MLS#: 21350075
Facts & features
Interior
Bedrooms & bathrooms
- Bedrooms: 3
- Bathrooms: 2
- Full bathrooms: 2
Primary bedroom
- Level: First
- Dimensions: 12 x 11
Living room
- Features: Fireplace
- Level: First
- Dimensions: 14 x 13
Heating
- Central
Cooling
- Central Air, Electric
Appliances
- Included: Dishwasher, Electric Range, Disposal
Features
- Decorative/Designer Lighting Fixtures, Granite Counters, High Speed Internet, Cable TV
- Flooring: Laminate
- Windows: Window Coverings
- Has basement: No
- Number of fireplaces: 1
- Fireplace features: Wood Burning
Interior area
- Total interior livable area: 1,378 sqft
Video & virtual tour
Property
Parking
- Total spaces: 2
- Parking features: Garage Faces Front
- Attached garage spaces: 2
Features
- Levels: One
- Stories: 1
- Pool features: None
- Fencing: Wood
Lot
- Size: 0.26 Acres
- Features: Corner Lot, Few Trees
Details
- Parcel number: 01293206
Construction
Type & style
- Home type: SingleFamily
- Architectural style: Traditional,Detached
- Property subtype: Single Family Residence
Materials
- Brick
- Foundation: Slab
- Roof: Composition
Condition
- Year built: 1980
Utilities & green energy
- Sewer: Public Sewer
- Water: Public
- Utilities for property: Sewer Available, Water Available, Cable Available
Community & HOA
Community
- Subdivision: Hillcrest West Add
HOA
- Has HOA: No
Location
- Region: Mansfield
Financial & listing details
- Price per square foot: $207/sqft
- Tax assessed value: $229,000
- Annual tax amount: $5,151
- Date on market: 8/4/2026
- Listing terms: Cash,Conventional,FHA,VA Loan
Estimated market value
$279,800
$266,000 - $294,000
$2,024/mo
Price history
| Date | Event | Price |
|---|---|---|
| 8/4/2026 | Listed for sale | $285,000$207/sqft |
Source: NTREIS #21350075 Report a problem | ||
| 5/13/2019 | Listing removed | $1,500$1/sqft |
Source: RE/MAX Associates of Arlington #14028418 Report a problem | ||
| 2/22/2019 | Listed for rent | $1,500$1/sqft |
Source: RE/MAX Associates of Arlington #14028418 Report a problem | ||
Public tax history
| Year | Property taxes | Tax assessment |
|---|---|---|
| 2025 | $5,151 -1.1% | $229,000 |
| 2024 | $5,208 +1.1% | $229,000 +2.7% |
| 2023 | $5,151 +10.3% | $223,000 +23.9% |
| 2022 | $4,668 +15.6% | $180,000 +20% |
| 2021 | $4,038 -1.2% | $150,000 |
| 2020 | $4,088 -10.5% | $150,000 -9.4% |
| 2019 | $4,567 +253.4% | $165,553 +19.7% |
| 2018 | $1,292 -64.4% | $138,296 +9% |
| 2017 | $3,628 +13.2% | $126,927 +12.7% |
| 2016 | $3,205 +23.2% | $112,582 +24.5% |
| 2015 | $2,602 | $90,400 |
| 2014 | $2,602 | $90,400 +7.9% |
| 2013 | -- | $83,800 +0.5% |
| 2012 | -- | $83,400 |
| 2011 | -- | $83,400 -0.4% |
| 2010 | -- | $83,700 -6.6% |
| 2009 | -- | $89,600 |
| 2008 | -- | $89,600 |
| 2007 | -- | $89,600 |
| 2006 | -- | $89,600 |
| 2005 | -- | $89,600 +2.2% |
| 2004 | -- | $87,700 +1.5% |
| 2003 | -- | $86,400 +5.4% |
| 2002 | -- | $82,000 +22.4% |
| 2001 | -- | $67,000 |
| 2000 | -- | $67,000 |
Find assessor info on the county website
Monthly payment
Est. payment
Payment breakdown
Explore the cost of this home by adjusting the details. Changes won't be saved.Climate risks
Neighborhood: Hillcrest
Nearby schools
GreatSchools rating
- 5/10Erma Nash Elementary SchoolGrades: PK-4Distance: 0.5 mi
- 7/10Rogene Worley Middle SchoolGrades: 7-8Distance: 1.1 mi
- 7/10Mansfield High SchoolGrades: 9-12Distance: 2.6 mi
Schools provided by the listing agent
- Elementary: Nash
- Middle: Worley,Orr
- High: Mansfield
- District: Mansfield ISD
Source: NTREIS. This data may not be complete. We recommend contacting the local school district to confirm school assignments for this home.
- $244,0003 bd2 ba1.3k sqft403 S Walnut Creek Dr, Mansfield, TX 76063Off Market

- $--3 bd2 ba1.4k sqft400 McKown Dr, Mansfield, TX 76063Sold

- $159,5073 bd2 ba1.4k sqft315 S Walnut Creek Dr, Mansfield, TX 76063Off Market
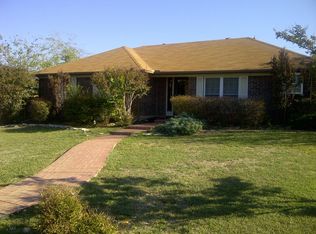
- $249,6003 bd2 ba1.3k sqft405 S Walnut Creek Dr, Mansfield, TX 76063Off Market
- $208,6003 bd1 ba903 sqft402 McKown Dr, Mansfield, TX 76063Off Market
- $--3 bd2 ba1.5k sqft751 Stell Ave, Mansfield, TX 76063Sold
- $233,2003 bd2 ba1.2k sqft400 S Walnut Creek Dr, Mansfield, TX 76063Off Market
- $253,0003 bd2 ba1.2k sqft402 S Walnut Creek Dr, Mansfield, TX 76063Off Market
A local agent can set up tours, give advice and negotiate with sellers.
A local lender can help you make sure your offer is ready when you are.
Similar homes
- $289,0003 bd2 ba1.4k sqft5205 Livermore Dr, Arlington, TX 76017For Sale
 MLS ID #21350515, Teresa Nguyen. NTREIS
 - $270,0003 bd2 ba1.1k sqft5907 Cedar Ridge Dr, Arlington, TX 76017For Sale
 MLS ID #21341817, Rick Fruge. NTREIS
 - $289,9003 bd2 ba1.1k sqft800 Sherwood Dr, Arlington, TX 76013For Sale
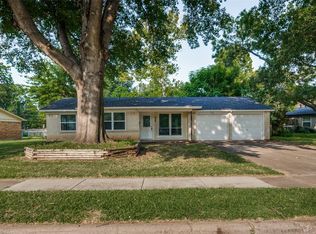 MLS ID #21346087, Cameron Love. NTREIS
 - $--3 bd2 ba1.3k sqft7320 Bluestem Rd, Dallas, TX 75249AuctionXome
- $325,0003 bd2 ba1.4k sqft312 E Miller St, Burleson, TX 76028For SaleMLS ID #21351244, Jonathan Cook. NTREIS
- $265,0003 bd2 ba1.5k sqft9008 Topperwind Ct, Fort Worth, TX 76134For SaleMLS ID #21349502, Aleena Zahrabelny. NTREIS
- $250,0003 bd2 ba1.3k sqft1514 Natches Dr, Arlington, TX 76014For SaleMLS ID #21347390, Lance Taylor. NTREIS
- $290,0003 bd2 ba1.4k sqft704 Levelland Dr, Arlington, TX 76017For SaleMLS ID #21340360, Jemi Khan. NTREIS
- $279,0003 bd2 ba1.4k sqft664 Parkridge Blvd, Burleson, TX 76028For SaleMLS ID #21343457, Dalena Spencer. NTREIS
- $310,0003 bd2 ba1.7k sqft909 Anvil Creek Dr, Arlington, TX 76001For SaleMLS ID #21328898, Kim Pratt. NTREIS
- $264,9003 bd2 ba1k sqft303 Merribrook Trl, Duncanville, TX 75116For SaleMLS ID #21349836, Corey Martin. NTREIS
- $275,0002 bd2 ba1.2k sqft2309 Aquaduct Dr, Bedford, TX 76022For SaleMLS ID #21345168, Rachel Wester. NTREIS
- $225,0003 bd2 ba1.1k sqft825 E Prairie View Rd, Crowley, TX 76036For SaleMLS ID #21352170, Westin Smith. NTREIS
- $280,0003 bd2 ba1.4k sqft804 Netherland Dr, Arlington, TX 76017For SaleMLS ID #21199619, Daniel Cline. NTREIS
- $300,0003 bd2 ba1.6k sqft3505 Oak Haven Dr, Forest Hill, TX 76119For SaleMLS ID #21262486, Lynn Beaurline. NTREIS
- $274,9003 bd2 ba1.6k sqft902 Dawnview St, Arlington, TX 76014For SaleMLS ID #21313383, Grant Arlington. NTREIS
- $299,0003 bd3 ba1.6k sqft2103 Foley Dr, Arlington, TX 76013For SaleMLS ID #21347152, KIMBERLY MARTINEZ. NTREIS
- $279,9994 bd2 ba1.7k sqft2308 Annabelle Ln, Fort Worth, TX 76119For SaleMLS ID #21346214, Andrue Rountree. NTREIS
- $265,0003 bd2 ba1.9k sqft481 Weaver St, Cedar Hill, TX 75104For SaleMLS ID #21340769, Evan Downey. NTREIS
- $320,0003 bd2 ba1.6k sqft1830 S Hillcroft Dr, Duncanville, TX 75137For SaleMLS ID #21308935, Norma Flores. NTREIS
