Affordable and move in ready! This charming 2 bedroom, 2 bath half duplex sits on a desirable corner lot in the heart of Duncanville. The living area features a woodburning fireplace. The kitchen has plenty of cabinets and an electric cooktop. Updated just two years ago, this home offers a fresh, modern feel with a functional floor plan perfect for first-time buyers, downsizers, or investors. Recent improvements include fresh exterior paint completed in 2026, adding to the home's curb appeal. Conveniently located within walking distance to the elementary school and just minutes from shopping, dining, parks, and major highways. Don't miss this great opportunity to own a well-maintained home in an established neighborhood!
For sale
Price cut: $4K (7/31)
$196,000
215 Silver Creek Dr, Duncanville, TX 75137
2beds
1,137sqft
Duplex, Single Family Residence
Built in 1980
3,789 Square Feet Lot
$192,800 Zestimate®
$172/sqft
$-- HOA
What's special
Woodburning fireplaceFresh modern feelFunctional floor planPlenty of cabinetsCorner lotCurb appealFresh exterior paint
- 46 days
- 1,702
- 159
Likely to sell faster than
Zillow last checked:
Listing updated:
Listed by:
Ann Weaver 0431986,
CENTURY 21 Judge Fite Co. 817-473-7661
Source: NTREIS,MLS#: 21334488
Facts & features
Interior
Bedrooms & bathrooms
- Bedrooms: 2
- Bathrooms: 2
- Full bathrooms: 2
Primary bedroom
- Level: First
- Dimensions: 13 x 15
Bedroom
- Level: First
- Dimensions: 9 x 12
Dining room
- Level: First
- Dimensions: 12 x 9
Kitchen
- Features: Breakfast Bar, Built-in Features
- Level: First
- Dimensions: 9 x 10
Living room
- Features: Fireplace
- Level: First
- Dimensions: 11 x 14
Heating
- Central, Electric
Cooling
- Central Air, Ceiling Fan(s), Electric
Appliances
- Included: Dishwasher, Electric Cooktop, Microwave
- Laundry: Washer Hookup, Dryer Hookup, ElectricDryer Hookup
Features
- High Speed Internet, Cable TV
- Windows: Window Coverings
- Has basement: No
- Number of fireplaces: 1
- Fireplace features: Wood Burning
Interior area
- Total interior livable area: 1,137 sqft
Video & virtual tour
Property
Parking
- Parking features: Driveway, No Garage
Features
- Levels: One
- Stories: 1
- Pool features: None
Lot
- Size: 3,789 Square Feet
- Features: Corner Lot
Details
- Parcel number: 221506400B0260000
Construction
Type & style
- Home type: SingleFamily
- Architectural style: Traditional
- Property subtype: Duplex, Single Family Residence
- Attached to another structure: Yes
Materials
- Brick
- Foundation: Slab
- Roof: Composition
Condition
- Year built: 1980
Utilities & green energy
- Sewer: Public Sewer
- Water: Public
- Utilities for property: Sewer Available, Water Available, Cable Available
Community & HOA
Community
- Subdivision: Whispering Hills 02 Rev Rep
HOA
- Has HOA: No
Location
- Region: Duncanville
Financial & listing details
- Price per square foot: $172/sqft
- Tax assessed value: $189,090
- Annual tax amount: $4,236
- Date on market: 7/18/2026
- Cumulative days on market: 46 days
- Listing terms: Cash,Conventional,FHA,VA Loan
Estimated market value
$192,800
$183,000 - $202,000
$1,658/mo
Price history
| Date | Event | Price |
|---|---|---|
| 7/31/2026 | Price change | $196,000-2%$172/sqft |
Source: NTREIS #21334488 Report a problem | ||
| 7/18/2026 | Listed for sale | $200,000$176/sqft |
Source: NTREIS #21334488 Report a problem | ||
| 3/29/2025 | Listing removed | $1,545$1/sqft |
Source: Zillow Rentals Report a problem | ||
| 3/27/2025 | Price change | $1,545-3.1%$1/sqft |
Source: Zillow Rentals Report a problem | ||
| 3/4/2025 | Listed for rent | $1,595+67.9%$1/sqft |
Source: Zillow Rentals Report a problem | ||
| 1/5/2018 | Listing removed | $950$1/sqft |
Source: JOGIP PROPERTY MANAGEMENT Report a problem | ||
| 12/28/2017 | Listed for rent | $950+19.5%$1/sqft |
Source: JOGIP PROPERTY MANAGEMENT Report a problem | ||
| 6/25/2014 | Listing removed | $795$1/sqft |
Source: Property Management Unlimited Report a problem | ||
| 5/9/2014 | Listed for rent | $795$1/sqft |
Source: Property Management Unlimited Report a problem | ||
Public tax history
| Year | Property taxes | Tax assessment |
|---|---|---|
| 2025 | $4,236 -0.6% | $189,090 |
| 2024 | $4,261 -0.9% | $189,090 |
| 2023 | $4,300 +59.9% | $189,090 +74.5% |
| 2022 | $2,690 -5.7% | $108,330 |
| 2021 | $2,852 -3.4% | $108,330 |
| 2020 | $2,951 +78.4% | $108,330 +83.9% |
| 2019 | $1,654 -4% | $58,910 |
| 2018 | $1,723 -0.4% | $58,910 |
| 2017 | $1,730 +0.1% | $58,910 |
| 2016 | $1,729 +3.6% | $58,910 |
| 2015 | $1,669 | $58,910 |
| 2014 | $1,669 | $58,910 |
| 2013 | -- | -- |
| 2012 | -- | -- |
| 2011 | -- | -- |
| 2010 | -- | -- |
| 2009 | -- | -- |
| 2008 | -- | -- |
| 2007 | -- | -- |
| 2005 | -- | -- |
| 2004 | -- | -- |
| 2003 | -- | -- |
| 2002 | -- | -- |
| 2001 | -- | -- |
Find assessor info on the county website
Monthly payment
Est. payment
Payment breakdown
Explore the cost of this home by adjusting the details. Changes won't be saved.Climate risks
Neighborhood: Whispering Hills
Nearby schools
Schools provided by the listing agent
- Elementary: Merrifield
- Middle: Byrd
- High: Duncanville
- District: Duncanville ISD
Source: NTREIS. This data may not be complete. We recommend contacting the local school district to confirm school assignments for this home.
- $189,3002 bd1 ba1k sqft213 Silver Creek Dr, Duncanville, TX 75137Off Market
- $226,0002 bd2 ba1.3k sqft217 Silver Creek Dr, Duncanville, TX 75137For Sale

- $420,0004 bd4 ba2.6k sqft215/217 Silver Creek Dr, Duncanville, TX 75137For Sale
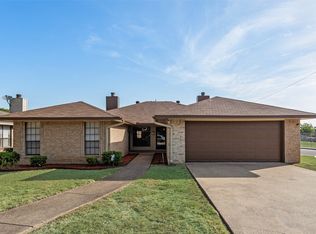
- $189,8002 bd1 ba1k sqft211 Silver Creek Dr, Duncanville, TX 75137Off Market
Similar homes
- $226,0002 bd2 ba1.3k sqft217 Silver Creek Dr, Duncanville, TX 75137For SaleMLS ID #21367086, Ann Weaver. NTREIS
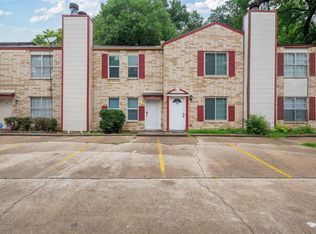
- $175,0002 bd2 ba1k sqft123 Austin Stone Dr, Duncanville, TX 75137For Sale
 MLS ID #20966316, Sanford Finkelstein. NTREIS
 - $210,0003 bd2 ba1.4k sqft504 Sierra Dr, Desoto, TX 75115For Sale
 MLS ID #21317429, Allison Guillot. NTREIS
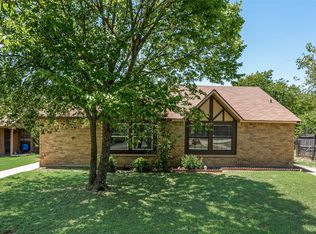
 - $211,0003 bd2 ba1.3k sqft512 Matterhorn St, Cedar Hill, TX 75104For Sale
 MLS ID #21281303, Ann Weaver. NTREIS
