Bake on the market buyer financing feel through.Discover this beautifully renovated 2-bedroom, 1.5-bath townhome, ideally suited for both investors and those seeking a low-maintenance lifestyle. Move-in ready with modern updates throughout, this home offers a blend of style and convenience. The main living room with brick wood burning fireplace is open to the kitchen and dining area. Kitchen has breakfast bar perfect for casual meals. 2 spacious bedrooms and full bath on 2nd level. Out the back door, a spacious covered patio perfect for entertaining and outdoor meals with mature trees providing a canopy of shade. Located in the heart of Duncanville, you’ll enjoy easy access to local parks, shopping, and major freeways—perfect for a seamless daily commute or weekend adventure. Don’t miss the chance to tour this gem and see why it’s a standout choice for any buyer!
For sale
$175,000
123 Austin Stone Dr, Duncanville, TX 75137
2beds
1,085sqft
:
Get pre-qualified$1,323/mo
Townhouse
Built in 1983
1,568 Square Feet Lot
$168,100 Zestimate®
$161/sqft
$-- HOA
What's special
Brick wood burning fireplaceSpacious bedroomsCovered patioBreakfast bar
- 415 days |
- 103 |
- 4 |
Zillow last checked:
Listing updated:
Listed by:
Sanford Finkelstein 0630608 817-709-5526,
Fort Worth Property Group 817-709-5526,
Cindy Bailey 0558990 817-894-2088,
Fort Worth Property Group
Source: NTREIS,MLS#: 20966316
Facts & features
Interior
Bedrooms & bathrooms
- Bedrooms: 2
- Bathrooms: 2
- Full bathrooms: 1
- 1/2 bathrooms: 1
Primary bedroom
- Features: Ceiling Fan(s), Walk-In Closet(s)
- Level: Second
- Dimensions: 12 x 9
Bedroom
- Level: Second
- Dimensions: 13 x 11
Dining room
- Level: First
- Dimensions: 13 x 7
Kitchen
- Features: Breakfast Bar, Built-in Features
- Level: First
- Dimensions: 13 x 10
Living room
- Features: Fireplace
- Level: First
- Dimensions: 17 x 11
Utility room
- Level: First
- Dimensions: 10 x 3
Heating
- Central, Electric
Cooling
- Central Air, Ceiling Fan(s), Electric
Appliances
- Included: Dishwasher, Electric Range, Disposal
- Laundry: Washer Hookup, Electric Dryer Hookup, Laundry in Utility Room
Features
- Decorative/Designer Lighting Fixtures, High Speed Internet, Open Floorplan, Cable TV, Walk-In Closet(s)
- Flooring: Carpet, Luxury Vinyl Plank
- Windows: Window Coverings
- Has basement: No
- Number of fireplaces: 1
- Fireplace features: Living Room, Masonry, Wood Burning
Interior area
- Total interior livable area: 1,085 sqft
Video & virtual tour
Property
Parking
- Parking features: Common
Features
- Levels: Two
- Stories: 2
- Patio & porch: Patio, Covered
- Exterior features: Private Yard
- Pool features: None
- Fencing: Wood
Lot
- Size: 1,568 Square Feet
- Features: Interior Lot, Landscaped, Level
Details
- Parcel number: 220019000A0060000
Construction
Type & style
- Home type: Townhouse
- Architectural style: Traditional
- Property subtype: Townhouse
- Attached to another structure: Yes
Materials
- Brick
- Foundation: Slab
- Roof: Composition
Condition
- Year built: 1983
Utilities & green energy
- Sewer: Public Sewer
- Water: Public
- Utilities for property: Sewer Available, Water Available, Cable Available
Community & HOA
Community
- Security: Smoke Detector(s)
- Subdivision: Austin Stone
HOA
- Has HOA: No
Location
- Region: Duncanville
Financial & listing details
- Price per square foot: $161/sqft
- Tax assessed value: $175,140
- Annual tax amount: $3,947
- Date on market: 6/12/2025
- Cumulative days on market: 362 days
- Listing terms: Cash,Conventional,VA Loan
Estimated market value
$168,100
$160,000 - $177,000
$1,502/mo
Price history
| Date | Event | Price |
|---|---|---|
| 5/21/2026 | Listed for sale | $175,000$161/sqft |
Source: NTREIS #20966316 Report a problem | ||
| 4/6/2026 | Pending sale | $175,000$161/sqft |
Source: NTREIS #20966316 Report a problem | ||
| 3/28/2026 | Contingent | $175,000$161/sqft |
Source: NTREIS #20966316 Report a problem | ||
| 1/15/2026 | Price change | $175,000-2.8%$161/sqft |
Source: NTREIS #20966316 Report a problem | ||
| 6/12/2025 | Listed for sale | $180,000+8.1%$166/sqft |
Source: NTREIS #20966316 Report a problem | ||
| 3/22/2024 | Listing removed | -- |
Source: Zillow Rentals Report a problem | ||
| 3/13/2024 | Listed for rent | $1,580+31.7%$1/sqft |
Source: Zillow Rentals Report a problem | ||
| 10/29/2021 | Sold | -- |
Source: NTREIS #14561271 Report a problem | ||
| 10/14/2021 | Pending sale | $166,500$153/sqft |
Source: NTREIS #14561271 Report a problem | ||
| 10/3/2021 | Contingent | $166,500$153/sqft |
Source: NTREIS #14561271 Report a problem | ||
| 8/30/2021 | Price change | $166,500-4.9%$153/sqft |
Source: NTREIS #14561271 Report a problem | ||
| 6/25/2021 | Price change | $175,000-5.4%$161/sqft |
Source: NTREIS #14561271 Report a problem | ||
| 6/2/2021 | Price change | $185,000-2.6%$171/sqft |
Source: NTREIS #14561271 Report a problem | ||
| 4/29/2021 | Listed for sale | $190,000+100%$175/sqft |
Source: NTREIS #14561271 Report a problem | ||
| 5/15/2019 | Listing removed | $1,200$1/sqft |
Source: Fathom Realty, LLC #14068755 Report a problem | ||
| 4/20/2019 | Price change | $1,200+4.3%$1/sqft |
Source: Fathom Realty, LLC #14068755 Report a problem | ||
| 4/17/2019 | Listed for rent | $1,150+21.1%$1/sqft |
Source: Fathom Realty, LLC #14068755 Report a problem | ||
| 3/28/2019 | Listing removed | $95,000$88/sqft |
Source: Premier Properties #14021863 Report a problem | ||
| 3/4/2019 | Pending sale | $95,000$88/sqft |
Source: Premier Properties #14021863 Report a problem | ||
| 2/12/2019 | Listed for sale | $95,000+26.7%$88/sqft |
Source: Premier Properties #14021863 Report a problem | ||
| 2/12/2019 | Listing removed | $950$1/sqft |
Source: Premier Properties #14014921 Report a problem | ||
| 2/2/2019 | Listed for rent | $950$1/sqft |
Source: Premier Properties #14014921 Report a problem | ||
| 11/2/2016 | Listing removed | $75,000$69/sqft |
Source: Keller Williams - Dallas Preston Road #13422604 Report a problem | ||
| 9/20/2016 | Pending sale | $75,000$69/sqft |
Source: Keller Williams - Dallas Preston Road #13422604 Report a problem | ||
| 7/15/2016 | Listed for sale | $75,000$69/sqft |
Source: Keller Williams - Dallas Preston Road #13422604 Report a problem | ||
Public tax history
| Year | Property taxes | Tax assessment |
|---|---|---|
| 2025 | $2,188 -17.6% | $175,140 |
| 2024 | $2,655 +5.1% | $175,140 +5.1% |
| 2023 | $2,525 -39% | $166,650 |
| 2022 | $4,138 +44.9% | $166,650 +53.6% |
| 2021 | $2,856 +15% | $108,500 +19% |
| 2020 | $2,483 -3% | $91,140 |
| 2019 | $2,560 +44% | $91,140 +50% |
| 2018 | $1,777 -0.4% | $60,760 |
| 2017 | $1,784 +73.7% | $60,760 +73.6% |
| 2016 | $1,027 +3.6% | $35,000 |
| 2015 | $991 | $35,000 |
| 2014 | $991 | $35,000 |
| 2013 | -- | -- |
| 2012 | -- | -- |
| 2011 | -- | -- |
| 2010 | -- | -- |
| 2009 | -- | -- |
| 2008 | -- | -- |
| 2007 | -- | -- |
| 2005 | -- | -- |
| 2004 | -- | -- |
| 2003 | -- | -- |
| 2002 | -- | -- |
| 2001 | -- | -- |
Find assessor info on the county website
Monthly payment
Est. payment
Payment breakdown
Explore the cost of this home by adjusting the details. Changes won't be saved.Climate risks
Neighborhood: 75137
Nearby schools
GreatSchools rating
- 2/10Merrifield Elementary SchoolGrades: PK-4Distance: 0.5 mi
- 4/10J Herman Reed Middle SchoolGrades: 7-8Distance: 0.9 mi
- 3/10Duncanville High SchoolGrades: 9-12Distance: 2.1 mi
Schools provided by the listing agent
- Elementary: Alexander
- Middle: 9Thgrade
- High: Duncanville
- District: Duncanville ISD
Source: NTREIS. This data may not be complete. We recommend contacting the local school district to confirm school assignments for this home.
- $160,0002 bd1 ba1k sqft127 Austin Stone Dr, Duncanville, TX 75137Off Market

- $186,0002 bd2 ba1k sqft119 Austin Stone Dr, Duncanville, TX 75137For Sale
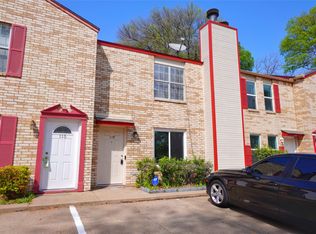
- $151,0002 bd2 ba1k sqft115 Austin Stone Dr, Duncanville, TX 75137Off Market

- $150,6002 bd2 ba1k sqft131 Austin Stone Dr, Duncanville, TX 75137Off Market
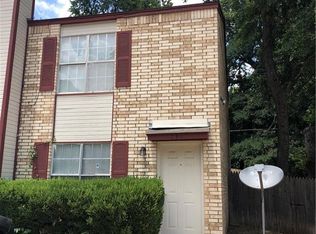
- $140,5002 bd1 ba1k sqft111 Austin Stone Dr, Duncanville, TX 75137Off Market
- $153,8002 bd2 ba1k sqft107 Austin Stone Dr, Duncanville, TX 75137Off Market
- $198,7003 bd1 ba944 sqft1342 S Main St, Duncanville, TX 75137Off Market
- $168,2002 bd1 ba1k sqft135 Austin Stone Dr, Duncanville, TX 75137Off Market
A local agent can set up tours, give advice and negotiate with sellers.
Similar homes
- $188,0002 bd2 ba1.2k sqft1 E Mountain Ln #33, Grand Prairie, TX 75052For Sale
 MLS ID #21327903, Ana Bell Garcia Suarez. NTREIS
 - $165,0002 bd2 ba1.1k sqft36 W Creek Ln, Grand Prairie, TX 75052For Sale
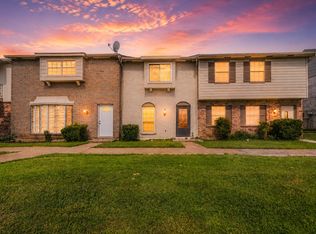 MLS ID #21299320, Jim Parker. NTREIS
 - $194,0002 bd2 ba1.1k sqft7254 Pineberry Rd, Dallas, TX 75249For Sale
 MLS ID #21283964, Nathan Frickle. NTREIS
 - $161,0002 bd3 ba1.2k sqft7145 Fair Oaks Ave #37, Dallas, TX 75231For Sale
 MLS ID #21344524, Cynthia Agraz. NTREIS
 - $164,5002 bd1 ba1.3k sqft44 E Mountain Creek Dr, Grand Prairie, TX 75052For SaleMLS ID #21272991, Jonathan Minerick. NTREIS
- $187,5002 bd2 ba1k sqft2535 Wedglea Dr APT 224, Dallas, TX 75211For SaleMLS ID #21323732, Nicholas McMayon. NTREIS
- $145,0002 bd3 ba1.1k sqft1719 E Grauwyler Rd APT 103, Irving, TX 75061For SaleMLS ID #21295313, Sushan Bhattarai. NTREIS
- $175,0002 bd2 ba969 sqft2702 Douglas Ave #121, Dallas, TX 75219For SaleMLS ID #21295611, Ken Bennett. NTREIS
- $165,0003 bd3 ba1.5k sqft1801 E Grauwyler Rd APT 101, Irving, TX 75061For SaleMLS ID #21320036, Ken Bennett. NTREIS
- $195,0002 bd2 ba943 sqft2505 Wedglea Dr APT 126, Dallas, TX 75211For SaleMLS ID #21276010, Sam Shokralla. NTREIS
- $169,9002 bd2 ba1k sqft5080 Matilda St APT 131, Dallas, TX 75206For SaleMLS ID #21218361, Azfar Khan. NTREIS
- $169,0002 bd1 ba1k sqft2930 Maryland Ave, Dallas, TX 75216For SaleMLS ID #21328100, Judith Ovaise. NTREIS
- $205,0003 bd2 ba1.2k sqft8105 Silverdale Dr, Dallas, TX 75232For SaleMLS ID #21272295, Nick Good. NTREIS
- $164,5002 bd2 ba1k sqft4535 N Oconnor Rd #1218, Irving, TX 75062For SaleMLS ID #21209508, Kimberly Logan. NTREIS
- $179,0001 bd1 ba928 sqft2535 Wedglea Dr #F-127, Dallas, TX 75211For SaleMLS ID #21157747, Christy Lopez. NTREIS
- $172,5002 bd2 ba952 sqft2732 Copper Creek Dr APT 202, Arlington, TX 76006For SaleMLS ID #21322700, Elle Pettit. NTREIS
- $194,9002 bd4 ba1.5k sqft380 Westview Ter, Arlington, TX 76013For SaleMLS ID #21323622, Lafayette Dennis. NTREIS
- $135,0002 bd2 ba1k sqft1809 E Grauwyler Rd APT 130, Irving, TX 75061For SaleMLS ID #21304195, Helena Spencer. NTREIS
- $137,5002 bd2 ba1.2k sqft1402 S Carrier Pkwy APT 110, Grand Prairie, TX 75051For SaleMLS ID #21288539, Mary Barakat. NTREIS
- $185,0003 bd1 ba1k sqft1326 Dewberry Dr, Wilmer, TX 75172For SaleMLS ID #21306933, Ivan Martinez Rivera. NTREIS
