Beautiful 2-bedroom, 1.5-bath townhouse located on Main Street in the heart of Duncanville! This two-level home offers 1,085 square feet of comfortable living space with modern finishes throughout. Enjoy laminate flooring, granite countertops, fresh paint, and a cozy wood-burning fireplace that adds warmth and charm to the living area.
The functional layout provides spacious bedrooms upstairs, including a generously sized primary suite. The kitchen features granite counters and updated finishes, perfect for everyday living or entertaining. Step outside to your private small yard—ideal for grilling, relaxing, or hosting guests.
Conveniently located near shopping, dining, and major roadways with easy access to the Metroplex. Assigned parking included.
Whether you're a first-time buyer, downsizing, or looking for an investment opportunity, this move-in ready townhome is a fantastic value. Seller is motivated.
schedule your showing today!
For sale
$186,000
119 Austin Stone Dr, Duncanville, TX 75137
2beds
1,085sqft
:
Get pre-qualified$1,406/mo
Townhouse
Built in 1983
1,568 Square Feet Lot
$180,300 Zestimate®
$171/sqft
$-- HOA
What's special
Cozy wood-burning fireplaceModern finishes throughoutFresh paintLaminate flooringGranite countertopsGenerously sized primary suiteSpacious bedrooms upstairs
- 166 days |
- 89 |
- 5 |
Zillow last checked:
Listing updated:
Listed by:
Yaser Alsabti 0784294 210-999-9874,
eXp Realty LLC 888-519-7431
Source: NTREIS,MLS#: 21188609
Facts & features
Interior
Bedrooms & bathrooms
- Bedrooms: 2
- Bathrooms: 2
- Full bathrooms: 1
- 1/2 bathrooms: 1
Primary bedroom
- Features: Walk-In Closet(s)
- Level: Second
- Dimensions: 14 x 13
Bedroom
- Features: Walk-In Closet(s)
- Level: Second
- Dimensions: 11 x 10
Breakfast room nook
- Level: First
- Dimensions: 0 x 0
Other
- Features: Built-in Features, Granite Counters
- Level: Second
- Dimensions: 0 x 0
Half bath
- Level: First
- Dimensions: 0 x 0
Kitchen
- Features: Breakfast Bar, Built-in Features, Galley Kitchen, Granite Counters
- Level: First
- Dimensions: 0 x 0
Living room
- Features: Fireplace
- Level: First
- Dimensions: 18 x 14
Utility room
- Features: Built-in Features, Utility Room
- Level: First
- Dimensions: 10 x 3
Heating
- Central, Electric
Cooling
- Central Air, Ceiling Fan(s), Electric
Appliances
- Included: Dishwasher, Disposal
- Laundry: Washer Hookup, Electric Dryer Hookup, Laundry in Utility Room
Features
- Decorative/Designer Lighting Fixtures, Granite Counters, Open Floorplan, Walk-In Closet(s)
- Flooring: Carpet, Luxury Vinyl Plank
- Windows: Window Coverings
- Has basement: No
- Number of fireplaces: 1
- Fireplace features: Masonry
Interior area
- Total interior livable area: 1,085 sqft
Video & virtual tour
Property
Parking
- Parking features: Assigned, Direct Access, No Garage, Open, Parking Lot
- Has uncovered spaces: Yes
Features
- Levels: Two
- Stories: 2
- Patio & porch: Patio, Covered
- Pool features: None
- Fencing: Back Yard,Wood
Lot
- Size: 1,568 Square Feet
Details
- Parcel number: 220019000A0050000
Construction
Type & style
- Home type: Townhouse
- Property subtype: Townhouse
- Attached to another structure: Yes
Materials
- Brick
Condition
- Year built: 1983
Utilities & green energy
- Sewer: Public Sewer
- Water: Public
- Utilities for property: Cable Available, Sewer Available, Water Available
Community & HOA
Community
- Subdivision: Austin Stone
HOA
- Has HOA: No
Location
- Region: Duncanville
Financial & listing details
- Price per square foot: $171/sqft
- Tax assessed value: $175,140
- Annual tax amount: $3,923
- Date on market: 2/24/2026
- Cumulative days on market: 149 days
- Listing terms: Cash,Conventional,FHA,Other,See Agent,USDA Loan,VA Loan
Estimated market value
$180,300
$171,000 - $189,000
$1,482/mo
Price history
| Date | Event | Price |
|---|---|---|
| 2/24/2026 | Listed for sale | $186,000-3.4%$171/sqft |
Source: NTREIS #21188609 Report a problem | ||
| 5/24/2024 | Sold | -- |
Source: NTREIS #20536449 Report a problem | ||
| 5/6/2024 | Pending sale | $192,500$177/sqft |
Source: NTREIS #20536449 Report a problem | ||
| 4/19/2024 | Listing removed | -- |
Source: NTREIS #20536449 Report a problem | ||
| 4/17/2024 | Price change | $192,500-2%$177/sqft |
Source: NTREIS #20536449 Report a problem | ||
| 3/4/2024 | Price change | $196,500-1.3%$181/sqft |
Source: NTREIS #20536449 Report a problem | ||
| 2/15/2024 | Listing removed | -- |
Source: Zillow Rentals Report a problem | ||
| 2/14/2024 | Listed for sale | $199,000+460.6%$183/sqft |
Source: NTREIS #20536449 Report a problem | ||
| 1/25/2024 | Price change | $1,495-3.5%$1/sqft |
Source: Zillow Rentals Report a problem | ||
| 12/7/2023 | Listed for rent | $1,550$1/sqft |
Source: Zillow Rentals Report a problem | ||
| 11/8/2023 | Listing removed | -- |
Source: Zillow Rentals Report a problem | ||
| 10/20/2023 | Listed for rent | $1,550$1/sqft |
Source: Zillow Rentals Report a problem | ||
| 11/1/2022 | Listing removed | -- |
Source: Zillow Rental Network Premium Report a problem | ||
| 9/2/2022 | Listed for rent | $1,550$1/sqft |
Source: Zillow Rental Network Premium Report a problem | ||
| 12/21/2009 | Listing removed | $35,500$33/sqft |
Source: foreclosure.com Report a problem | ||
| 10/25/2009 | Price change | $35,500-6.6%$33/sqft |
Source: foreclosure.com Report a problem | ||
| 9/21/2009 | Listed for sale | $38,000$35/sqft |
Source: foreclosure.com Report a problem | ||
| 9/8/2009 | Sold | -- |
Source: Public Record Report a problem | ||
| 9/9/2002 | Sold | -- |
Source: Public Record Report a problem | ||
Public tax history
| Year | Property taxes | Tax assessment |
|---|---|---|
| 2025 | $3,923 -0.6% | $175,140 |
| 2024 | $3,947 | $175,140 |
Find assessor info on the county website
Monthly payment
Est. payment
Payment breakdown
Explore the cost of this home by adjusting the details. Changes won't be saved.Climate risks
Neighborhood: 75137
Nearby schools
GreatSchools rating
- 2/10Merrifield Elementary SchoolGrades: PK-4Distance: 0.5 mi
- 4/10J Herman Reed Middle SchoolGrades: 7-8Distance: 0.9 mi
- 3/10Duncanville High SchoolGrades: 9-12Distance: 2.1 mi
Schools provided by the listing agent
- Elementary: Alexander
- Middle: Reed
- High: Duncanville
- District: Duncanville ISD
Source: NTREIS. This data may not be complete. We recommend contacting the local school district to confirm school assignments for this home.
- $175,0002 bd2 ba1k sqft123 Austin Stone Dr, Duncanville, TX 75137For Sale
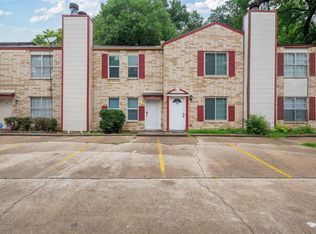
- $153,2002 bd2 ba1k sqft115 Austin Stone Dr, Duncanville, TX 75137Off Market

- $142,9002 bd1 ba1k sqft111 Austin Stone Dr, Duncanville, TX 75137Off Market

- $161,7002 bd1 ba1k sqft127 Austin Stone Dr, Duncanville, TX 75137Off Market

- $155,4002 bd2 ba1k sqft107 Austin Stone Dr, Duncanville, TX 75137Off Market
- $152,4002 bd2 ba1k sqft131 Austin Stone Dr, Duncanville, TX 75137Off Market
- $200,1003 bd1 ba944 sqft1342 S Main St, Duncanville, TX 75137Off Market
- $148,7003 bd2 ba1k sqft103 Austin Stone Dr, Duncanville, TX 75137Off Market
A local agent can set up tours, give advice and negotiate with sellers.
Similar homes
- $174,0003 bd3 ba1k sqft611 Oriole Blvd APT 1301, Duncanville, TX 75116For Sale
 MLS ID #21308672, Raj Mudunuru. NTREIS
 - $164,0003 bd2 ba1k sqft611 Oriole Blvd APT 1101, Duncanville, TX 75116For Sale
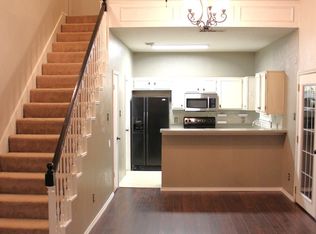 MLS ID #21308644, Raj Mudunuru. NTREIS
 - $275,0003 bd2 ba1.5k sqft510 Dean Ct, Duncanville, TX 75137For Sale
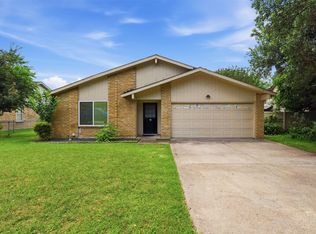 MLS ID #21280913, Joseph Rodriguez. NTREIS
 - $260,0003 bd2 ba1.4k sqft1319 Oak Run Dr, Duncanville, TX 75137For Sale
 MLS ID #21299666, Amber Broadway. NTREIS
 - $187,5002 bd2 ba1k sqft2535 Wedglea Dr APT 224, Dallas, TX 75211For SaleMLS ID #21323732, Nicholas McMayon. NTREIS
- $165,0002 bd2 ba1.1k sqft36 W Creek Ln, Grand Prairie, TX 75052For SaleMLS ID #21299320, Jim Parker. NTREIS
- $235,0002 bd2 ba1.5k sqft6302 Elder Grove Dr, Dallas, TX 75232For SaleMLS ID #21341110, Amber Broadway. NTREIS
- $178,5002 bd1 ba1.1k sqft805 E Belt Line Rd, Desoto, TX 75115For SaleMLS ID #21252175, Nolan Whisenhunt. NTREIS
- $209,9003 bd2 ba1.4k sqft8507 Sugarberry Pl, Dallas, TX 75249For SaleMLS ID #21314459, Aundrea Allen. NTREIS
- $145,0002 bd3 ba1.1k sqft1719 E Grauwyler Rd APT 103, Irving, TX 75061For SaleMLS ID #21295313, Sushan Bhattarai. NTREIS
- $259,0003 bd3 ba1.3k sqft1777 Westerham Dr, Dallas, TX 75232For SaleMLS ID #21344425, Jenny Hardenbrook. NTREIS
- $145,0002 bd1 ba992 sqft27 W Townhouse Ln, Grand Prairie, TX 75052For SaleMLS ID #21342797, Joshua Little. NTREIS
- $190,0002 bd1 ba1k sqft3412 Banning St, Dallas, TX 75233For SaleMLS ID #21217963, Dina Edens. NTREIS
- $179,7003 bd2 ba1.2k sqft2325 Overland Ln, Arlington, TX 76014For SaleMLS ID #21295930, Shokor Jawshan. NTREIS
- $194,9003 bd2 ba1.3k sqft1414 Aviary Dr, Desoto, TX 75115For SaleMLS ID #21334880, Steven Robertson. NTREIS
- $195,0002 bd2 ba1k sqft4800 Northway Dr APT 2A, Dallas, TX 75206For SaleMLS ID #21255286, Dan Willems. NTREIS
- $169,9003 bd2 ba1.3k sqft6611 Olivewood Dr, Arlington, TX 76001For SaleMLS ID #21295863, Steven Robertson. NTREIS
- $205,0003 bd2 ba1.2k sqft1202 Hilltop Dr, Irving, TX 75060For SaleMLS ID #21350684, David Ross. NTREIS
- $239,9993 bd2 ba1.4k sqft1908 Chapman Dr, Lancaster, TX 75134For SaleMLS ID #21350314, John Haynie. NTREIS
- $178,0002 bd2 ba1k sqft2409 Northlake Ct, Irving, TX 75038For SaleMLS ID #21248431, Rebecca Ringer. NTREIS
