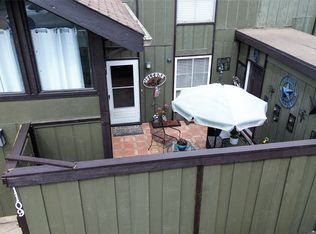
affordabilitymeets a prime location. This spacious 3-bedroom, 2.5-bathroom condo is an entertainer’s delight, featuring a light-filled open layout with vinyl wood flooring and a rare first-floor primary suite with its own private patio. While the homeis sold as-is and priced to reflect the need for cosmetic updates, it offers a solid foundation for a homeowner orinvestor looking to build instant equity in a vibrant, walkable community. Comfortable Living with a Private Retreat Thethoughtful floor plan provides both privacy and functionality, offering two additional bedrooms and a full bath upstairs.The kitchen boasts abundant cabinet and storage space, perfect for the home chef. Outside, you’ll find a private fencedbackyard ideal for pets or a small garden—a unique feature for condo living. With a low $245 monthly HOA fee coveringexterior maintenance, you can enjoy a low-maintenance lifestyle without sacrificing the perks of a traditional home,including two dedicated parking spaces. Unbeatable Connectivity & Convenience Location is everything, and thisproperty puts you at the center of it all near I-20 and Camp Wisdom. Enjoy a seamless commute to Dallas, Arlington,and Fort Worth via easy access to I-35E and Hwy 67. Residents are minutes away from local shopping, dining, and thehighly-regarded Duncanville ISD, with major theme parks and recreation less than 30 minutes away. Whether you arelooking for a convenient home base or a high-potential rental, this Duncanville gem is a must-see.
Pending
$164,000
611 Oriole Blvd APT 1101, Duncanville, TX 75116
3beds
1,088sqft
Condominium
Built in 1984
-- sqft lot
$156,100 Zestimate®
$151/sqft
$245/mo HOA
What's special
Private patioVinyl wood flooringRare first-floor primary suiteLight-filled open layout
- 63 days |
- 204 |
- 18 |
Zillow last checked:
Listing updated:
Listed by:
Raj Mudunuru 0815780 972-710-8658,
REKonnection, LLC 972-914-0989
Source: NTREIS,MLS#: 21308644
Facts & features
Interior
Bedrooms & bathrooms
- Bedrooms: 3
- Bathrooms: 2
- Full bathrooms: 2
Primary bedroom
- Level: First
- Dimensions: 15 x 20
Living room
- Features: Fireplace
- Level: First
- Dimensions: 22 x 25
Appliances
- Included: Dryer, Dishwasher
Features
- Eat-in Kitchen
- Has basement: No
- Number of fireplaces: 1
- Fireplace features: Living Room
Interior area
- Total interior livable area: 1,088 sqft
Video & virtual tour
Property
Parking
- Total spaces: 2
- Parking features: Common
- Garage spaces: 2
Features
- Levels: Two
- Stories: 2
- Pool features: None
Lot
- Size: 7.16 Acres
- Features: Acreage
Details
- Parcel number: 22015250000001101
Construction
Type & style
- Home type: Condo
- Property subtype: Condominium
- Attached to another structure: Yes
Condition
- Year built: 1984
Utilities & green energy
- Sewer: Public Sewer
- Water: Public
- Utilities for property: Sewer Available, Separate Meters, Water Available
Community & HOA
Community
- Subdivision: Deerchase Condo Ph 01 & 02
HOA
- Has HOA: Yes
- Services included: Maintenance Structure
- HOA fee: $245 monthly
- HOA name: Goodwin & Company
- HOA phone: 855-289-6007
Location
- Region: Duncanville
Financial & listing details
- Price per square foot: $151/sqft
- Tax assessed value: $166,000
- Annual tax amount: $3,718
- Date on market: 6/22/2026
- Cumulative days on market: 211 days
- Listing terms: Cash,Conventional
Estimated market value
$156,100
$148,000 - $164,000
$1,752/mo
Price history
| Date | Event | Price |
|---|---|---|
| 8/10/2026 | Pending sale | $164,000$151/sqft |
Source: NTREIS #21308644 Report a problem | ||
| 6/22/2026 | Listed for sale | $164,000$151/sqft |
Source: NTREIS #21308644 Report a problem | ||
| 6/10/2026 | Listing removed | $164,000$151/sqft |
Source: NTREIS #21150736 Report a problem | ||
| 3/10/2026 | Price change | $164,000-3%$151/sqft |
Source: NTREIS #21150736 Report a problem | ||
| 1/11/2026 | Listed for sale | $169,000+125.3%$155/sqft |
Source: NTREIS #21150736 Report a problem | ||
| 12/8/2014 | Listing removed | $75,000$69/sqft |
Source: Ultima Real Estate #13002738 Report a problem | ||
| 11/4/2014 | Listed for sale | $75,000$69/sqft |
Source: Ultima Real Estate #13002738 Report a problem | ||
| 9/21/2014 | Listing removed | $75,000$69/sqft |
Source: Ultima Real Estate #13002738 Report a problem | ||
| 8/16/2014 | Listed for sale | $75,000$69/sqft |
Source: Ultima Real Estate #13002738 Report a problem | ||
Public tax history
| Year | Property taxes | Tax assessment |
|---|---|---|
| 2025 | $3,718 +1.1% | $166,000 |
| 2024 | $3,678 +18.9% | $166,000 +22.1% |
| 2023 | $3,093 -8.4% | $136,000 |
| 2022 | $3,377 +26.8% | $136,000 +34.4% |
| 2021 | $2,663 -3.4% | $101,180 |
| 2020 | $2,756 +68.8% | $101,180 +16.2% |
| 2019 | $1,633 +8.6% | $87,040 +29% |
| 2018 | $1,505 +0.3% | $67,460 |
| 2017 | $1,500 +12.9% | $67,460 +10.7% |
| 2016 | $1,328 -7.4% | $60,930 |
| 2015 | $1,433 | $60,930 |
| 2014 | $1,433 | $60,930 |
| 2013 | -- | -- |
| 2012 | -- | -- |
| 2011 | -- | -- |
| 2010 | -- | -- |
| 2009 | -- | -- |
| 2008 | -- | -- |
| 2007 | -- | -- |
| 2005 | -- | -- |
| 2004 | -- | -- |
| 2003 | -- | -- |
| 2002 | -- | -- |
| 2001 | -- | -- |
Find assessor info on the county website
Monthly payment
Est. payment
Payment breakdown
Explore the cost of this home by adjusting the details. Changes won't be saved.Climate risks
Neighborhood: 75116
Nearby schools
GreatSchools rating
- 3/10Glenn C Hardin Intermediate SchoolGrades: 5-6Distance: 0.7 mi
- 4/10J Herman Reed Middle SchoolGrades: 7-8Distance: 0.8 mi
- 3/10Duncanville High SchoolGrades: 9-12Distance: 1.6 mi
Schools provided by the listing agent
- Elementary: Merrifield
- Middle: Byrd
- High: Duncanville
- District: Duncanville ISD
Source: NTREIS. This data may not be complete. We recommend contacting the local school district to confirm school assignments for this home.
- $174,0003 bd3 ba1k sqft611 Oriole Blvd APT 1301, Duncanville, TX 75116For Sale

- $104,8002 bd2 ba984 sqft611 Oriole Blvd APT 1404, Duncanville, TX 75116For Sale
- $149,9503 bd3 ba1k sqft611 Oriole Blvd APT 703, Duncanville, TX 75116Pending

- $--3 bd2 ba1.2k sqft611 Oriole Blvd APT 102, Duncanville, TX 75116Sold

- $--3 bd2 ba1.2k sqft611 Oriole Blvd APT 203, Duncanville, TX 75116Sold
- $--3 bd2 ba1.2k sqft611 Oriole Blvd APT 404, Duncanville, TX 75116Sold
- $226,800-- bd-- ba-- sqft611-2 Oriole Blvd APT 202, Duncanville, TX 75116Off Market
- $226,800-- bd-- ba-- sqft611-2 Oriole Blvd APT 204, Duncanville, TX 75116Off Market
A local agent can set up tours, give advice and negotiate with sellers.
Similar homes
- $174,0003 bd3 ba1k sqft611 Oriole Blvd APT 1301, Duncanville, TX 75116For SaleMLS ID #21308672, Raj Mudunuru. NTREIS
- $--2 bd2 ba1k sqft4627 Country Creek Dr APT 1055, Dallas, TX 75236AuctionAuction.com 2
- $160,0002 bd2 ba1k sqft4649 Country Creek Dr APT 1109, Dallas, TX 75236For Sale
 MLS ID #21204593, Lizabeth Garcia. NTREIS
 - $162,0002 bd3 ba1.3k sqft7175 Fair Oaks Ave APT 53, Dallas, TX 75231For Sale
 MLS ID #21314852, Morgan Tran. NTREIS
 - $149,0002 bd2 ba1k sqft3402 Country Club Dr W APT 154, Irving, TX 75038For SaleMLS ID #21264588, Muhammad Islam. NTREIS
- $155,4502 bd2 ba930 sqft3617 W Northgate Dr APT 125, Irving, TX 75062For SaleMLS ID #21147715, Franklin Calderon. NTREIS
- $100,0002 bd2 ba1k sqft4623 Country Creek Dr APT 1049, Dallas, TX 75236For SaleMLS ID #21354136, Yvonne Thompson. NTREIS
- $175,0002 bd2 ba1.3k sqft5825 Birchbrook Dr APT 106, Dallas, TX 75206For SaleMLS ID #21326630, Carolyn White. NTREIS
- $179,9002 bd3 ba1.2k sqft917 Turtle Cv #138, Irving, TX 75060For SaleMLS ID #21222669, Dianne Cartwright. NTREIS
- $139,9903 bd2 ba1.3k sqft8560 Park Ln #229/46, Dallas, TX 75231For SaleMLS ID #21248189, Sabrina Daniels. NTREIS
- $190,0003 bd3 ba1.5k sqft99 W Mountain Creek Dr #14, Grand Prairie, TX 75052For SaleMLS ID #21366600, Matthew Gallagher. NTREIS
- $160,0002 bd2 ba1k sqft11312 Park Central Pl APT A, Dallas, TX 75230For SaleMLS ID #21076159, Carlos Segura. NTREIS
- $195,0002 bd2 ba1k sqft137 Graystone Pl, Duncanville, TX 75137For SaleMLS ID #21305648, Angelo Bates. NTREIS
- $186,0002 bd2 ba1k sqft119 Austin Stone Dr, Duncanville, TX 75137For SaleMLS ID #21188609, Yaser Alsabti. NTREIS
- $195,0002 bd2 ba1k sqft4800 Northway Dr APT 2A, Dallas, TX 75206For SaleMLS ID #21255286, Dan Willems. NTREIS
- $155,0001 bd1 ba714 sqft5034 N Hall St, Dallas, TX 75235For SaleMLS ID #21338188, Edgar Zaragoza. NTREIS
- $195,0002 bd2 ba1.1k sqft4933 Skillman St APT 247, Dallas, TX 75206For SaleMLS ID #21212080, Erica Portillo. NTREIS
- $89,0001 bd1 ba668 sqft3629 W Northgate Dr APT 137, Irving, TX 75062For SaleMLS ID #21367273, Ashley Smith. NTREIS
- $125,0002 bd3 ba1.1k sqft7145 Fair Oaks Ave APT 36, Dallas, TX 75231For SaleMLS ID #21319890, Michael Pinto. NTREIS
- $120,0002 bd2 ba969 sqft3045 Park Ln #1064, Dallas, TX 75220For SaleMLS ID #21273372, Lupe Jimenez. NTREIS
