EXCELLENT PRICE! For this pretty park like area, hassel free. Lovely condo affords natural WATER VIEWS, located in area of serene beauty. The oversized living area has lots of windows and wood-burning fireplace Plus a water view. Dining area is spacious and has pass thru bar to kitchen. The light, bright kitchen has granite counters, very nice oak cabinetry (AND nice pantry). Drop in electric range in kitchen. LOTS OF NATURAL LIGHT. All downstairs areas are tile (no carpet). Half Bath downstairs for guests. Downstairs laundry-utility closet for easy access. Upstairs offers TWO ENORMOUS BEDROOMS, EACH HAS IT OWN FULL BATH, and both have walk-in closets (no carpet upstairs, laminate). Great water view here too! WATER and garbage, PLUS FRONT LAWNCARE included in HOA fees! Very well-kept unit in this peaceful part of the city surrounded by nature and greenbelts. Walking paths adjacent to the property for walking or jogging. Community clubhouse has sparkling pool and club room for private gatherings. Where else will you find such value for UNDER $200k? Bring your buyers, we are ready to work with you. Welcome Home!
For sale
Price cut: $100 (8/7)
$179,900
917 Turtle Cv #138, Irving, TX 75060
2beds
1,205sqft
Condominium
Built in 1982
-- sqft lot
$172,100 Zestimate®
$149/sqft
$489/mo HOA
What's special
Sparkling poolWood-burning fireplaceGranite countersLots of windowsNatural water viewsDownstairs laundry-utility closetOak cabinetry
- 145 days |
- 377 |
- 13 |
Zillow last checked:
Listing updated:
Listed by:
Dianne Cartwright 0570405 972-539-3000,
Ebby Halliday, REALTORS 972-539-3000
Source: NTREIS,MLS#: 21222669
Facts & features
Interior
Bedrooms & bathrooms
- Bedrooms: 2
- Bathrooms: 3
- Full bathrooms: 2
- 1/2 bathrooms: 1
Primary bedroom
- Features: Closet Cabinetry, Ceiling Fan(s), En Suite Bathroom, Walk-In Closet(s)
- Level: Second
- Dimensions: 15 x 11
Primary bedroom
- Features: Closet Cabinetry, Ceiling Fan(s), En Suite Bathroom, Walk-In Closet(s)
- Level: Second
- Dimensions: 14 x 11
Dining room
- Level: First
- Dimensions: 10 x 8
Kitchen
- Features: Built-in Features, Galley Kitchen, Granite Counters, Pantry
- Level: First
- Dimensions: 9 x 8
Laundry
- Features: Closet
- Level: First
- Dimensions: 5 x 2
Living room
- Features: Ceiling Fan(s), Fireplace
- Level: First
- Dimensions: 21 x 14
Heating
- Central, Electric
Cooling
- Central Air, Ceiling Fan(s), Electric
Appliances
- Included: Dishwasher, Electric Range, Disposal, Refrigerator
- Laundry: In Hall
Features
- Decorative/Designer Lighting Fixtures, Granite Counters, High Speed Internet, Cable TV, Walk-In Closet(s)
- Flooring: Laminate, Tile
- Has basement: No
- Number of fireplaces: 1
- Fireplace features: Living Room, Masonry
Interior area
- Total interior livable area: 1,205 sqft
Video & virtual tour
Property
Parking
- Parking features: Additional Parking, Assigned, Common, Concrete, Open
- Has uncovered spaces: Yes
Features
- Levels: Two
- Stories: 2
- Exterior features: Private Yard
- Pool features: In Ground, Outdoor Pool, Pool
- Fencing: Wood
- Has view: Yes
- View description: Water
- Has water view: Yes
Lot
- Size: 13.02 Acres
- Features: Backs to Greenbelt/Park
Details
- Parcel number: 32547590000J00138
Construction
Type & style
- Home type: Condo
- Architectural style: Spanish
- Property subtype: Condominium
- Attached to another structure: Yes
Materials
- Brick, Stucco
- Foundation: Slab
- Roof: Other
Condition
- Year built: 1982
Utilities & green energy
- Utilities for property: Cable Available
Community & HOA
Community
- Subdivision: Turtle Lake Estates
HOA
- Has HOA: Yes
- Services included: All Facilities, Maintenance Grounds, Maintenance Structure, Sewer, Trash, Water
- HOA fee: $489 monthly
- HOA name: Sbb Mgmt. Johan Pena
- HOA phone: 281-500-7102
Location
- Region: Irving
Financial & listing details
- Price per square foot: $149/sqft
- Tax assessed value: $192,800
- Annual tax amount: $3,648
- Date on market: 4/1/2026
- Cumulative days on market: 145 days
- Listing terms: Cash,Conventional
Estimated market value
$172,100
$163,000 - $181,000
$1,813/mo
Price history
| Date | Event | Price |
|---|---|---|
| 8/7/2026 | Price change | $179,900-0.1%$149/sqft |
Source: NTREIS #21222669 Report a problem | ||
| 4/1/2026 | Listed for sale | $180,000-4.5%$149/sqft |
Source: NTREIS #21222669 Report a problem | ||
| 11/10/2024 | Listing removed | $188,500$156/sqft |
Source:  Ebby Halliday Realtors #20667981 Report a problem Ebby Halliday Realtors #20667981 Report a problem | ||
| 10/17/2024 | Pending sale | $188,500$156/sqft |
Source: NTREIS #20667981 Report a problem | ||
| 10/11/2024 | Contingent | $188,500$156/sqft |
Source: NTREIS #20667981 Report a problem | ||
| 10/1/2024 | Price change | $188,500-0.3%$156/sqft |
Source: NTREIS #20667981 Report a problem | ||
| 8/29/2024 | Price change | $189,000-0.5%$157/sqft |
Source: NTREIS #20667981 Report a problem | ||
| 8/1/2024 | Listed for sale | $189,900$158/sqft |
Source: NTREIS #20667981 Report a problem | ||
| 7/22/2024 | Pending sale | $189,900$158/sqft |
Source: NTREIS #20667981 Report a problem | ||
| 7/16/2024 | Listed for sale | $189,900$158/sqft |
Source: Ebby Halliday Realtors #20667981 Report a problem | ||
| 7/16/2024 | Contingent | $189,900$158/sqft |
Source: NTREIS #20667981 Report a problem | ||
| 7/10/2024 | Listed for sale | $189,900+13.8%$158/sqft |
Source: Ebby Halliday Realtors #20667981 Report a problem | ||
| 11/14/2022 | Sold | -- |
Source: NTREIS #20166011 Report a problem | ||
| 10/26/2022 | Pending sale | $166,900$139/sqft |
Source: NTREIS #20166011 Report a problem | ||
| 10/18/2022 | Contingent | $166,900$139/sqft |
Source: NTREIS #20166011 Report a problem | ||
| 10/11/2022 | Price change | $166,900-6.8%$139/sqft |
Source: NTREIS #20166011 Report a problem | ||
| 9/17/2022 | Listed for sale | $179,000$149/sqft |
Source: NTREIS #20166011 Report a problem | ||
Public tax history
| Year | Property taxes | Tax assessment |
|---|---|---|
| 2025 | $2,165 +0.1% | $192,800 |
| 2024 | $2,164 +13.1% | $192,800 +14.3% |
| 2023 | $1,914 -2.9% | $168,700 |
| 2022 | $1,972 +17.5% | $168,700 +21.7% |
| 2021 | $1,678 -1.9% | $138,580 |
| 2020 | $1,710 +14.4% | $138,580 +15% |
| 2019 | $1,495 +12.7% | $120,500 +13.6% |
| 2018 | $1,326 -35.8% | $106,040 +37.7% |
| 2017 | $2,065 +13.6% | $77,000 +14.1% |
| 2016 | $1,818 -3.4% | $67,480 |
| 2015 | $1,882 | $67,480 -3.4% |
| 2014 | $1,882 | $69,890 |
| 2013 | -- | -- |
| 2012 | -- | -- |
| 2011 | -- | -- |
| 2010 | -- | -- |
| 2009 | -- | -- |
| 2008 | -- | -- |
| 2007 | -- | -- |
| 2005 | -- | -- |
| 2004 | -- | -- |
| 2003 | -- | -- |
| 2002 | -- | -- |
| 2001 | -- | -- |
Find assessor info on the county website
Monthly payment
Est. payment
Payment breakdown
Explore the cost of this home by adjusting the details. Changes won't be saved.Climate risks
Neighborhood: Nimitz
Nearby schools
GreatSchools rating
- 4/10Townley Elementary SchoolGrades: PK-5Distance: 0.4 mi
- 3/10Bowie Middle SchoolGrades: 6-8Distance: 1.6 mi
- 3/10Nimitz High SchoolGrades: 9-12Distance: 0.7 mi
Schools provided by the listing agent
- Elementary: Townley
- Middle: Bowie
- High: Nimitz
- District: Irving ISD
Source: NTREIS. This data may not be complete. We recommend contacting the local school district to confirm school assignments for this home.
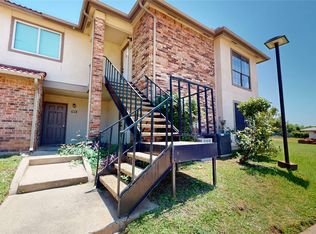
- $--2 bd1 ba880 sqft903 Turtle Lake Blvd #268, Irving, TX 75060Sold
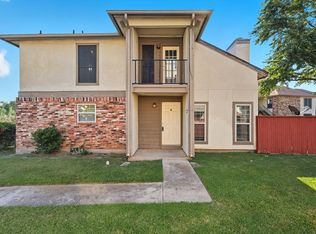
- $--1 bd2 ba940 sqft910 Turtle Cv #148, Irving, TX 75060Sold
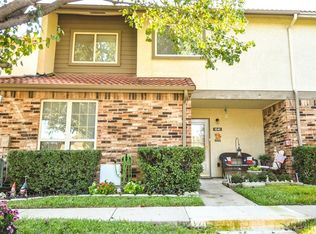
- $172,4002 bd2 ba1.2k sqft1043 Turtle Lake Blvd #102, Irving, TX 75060Off Market
- $158,9002 bd2 ba1.1k sqft1041 Turtle Lake Blvd #103, Irving, TX 75060Off Market
- $133,1001 bd1 ba940 sqft1039 Turtle Lake Blvd #104, Irving, TX 75060Off Market
- $130,3002 bd1 ba880 sqft1047 Turtle Lake Blvd #201, Irving, TX 75060Off Market
- $155,0002 bd2 ba1k sqft1037 Turtle Lake Blvd #105, Irving, TX 75060Off Market
- $173,1002 bd3 ba1.2k sqft1035 Turtle Lake Blvd #106, Irving, TX 75060Off Market
A local agent can set up tours, give advice and negotiate with sellers.
Similar homes
- $--2 bd2 ba1k sqft4627 Country Creek Dr APT 1055, Dallas, TX 75236AuctionAuction.com 2
- $205,0003 bd2 ba1.2k sqft1202 Hilltop Dr, Irving, TX 75060For Sale
 MLS ID #21350684, David Ross. NTREIS
 - $155,4502 bd2 ba930 sqft3617 W Northgate Dr APT 125, Irving, TX 75062For Sale
 MLS ID #21147715, Franklin Calderon. NTREIS
 - $149,0002 bd2 ba1k sqft3402 Country Club Dr W APT 154, Irving, TX 75038For Sale
 MLS ID #21264588, Muhammad Islam. NTREIS
 - $195,0002 bd2 ba1k sqft4800 Northway Dr APT 2A, Dallas, TX 75206For SaleMLS ID #21255286, Dan Willems. NTREIS
- $160,0002 bd2 ba1k sqft4649 Country Creek Dr APT 1109, Dallas, TX 75236For SaleMLS ID #21204593, Lizabeth Garcia. NTREIS
- $180,0002 bd2 ba1k sqft9600 Royal Ln APT 604, Dallas, TX 75243For SaleMLS ID #21210611, Daniel Cortes Santos. NTREIS
- $187,0002 bd3 ba1.1k sqft887 Dublin Dr APT D, Richardson, TX 75080For SaleMLS ID #21150241, Ellen Wesbrooks. NTREIS
- $185,0002 bd3 ba1.1k sqft12921 Abrams Rd APT 505, Dallas, TX 75243For SaleMLS ID #21169418, Cynintae Bekele. NTREIS
- $168,0002 bd2 ba1k sqft895 Dublin Dr #4, Richardson, TX 75080For SaleMLS ID #21344365, Doug Cao. NTREIS
- $190,0003 bd3 ba1.5k sqft99 W Mountain Creek Dr #14, Grand Prairie, TX 75052For SaleMLS ID #21366600, Matthew Gallagher. NTREIS
- $189,0001 bd2 ba837 sqft5200 Martel Ave APT 11N, Dallas, TX 75206For SaleMLS ID #21257479, Jesse Manning. NTREIS
- $109,0002 bd2 ba1.1k sqft9803 Walnut St APT B206, Dallas, TX 75243For SaleMLS ID #21367074, Steve Koleno. NTREIS
- $215,0002 bd2 ba1.1k sqft10650 Steppington Dr APT 116, Dallas, TX 75230For SaleMLS ID #21341377, John Darrah. NTREIS
- $184,0002 bd2 ba886 sqft13219 Emily Rd #4104, Dallas, TX 75240For SaleMLS ID #21257953, Kalisha Reed. NTREIS
- $180,0002 bd2 ba1k sqft5014 Les Chateaux Dr #230, Dallas, TX 75235For SaleMLS ID #21342006, Jill Bacchetta. NTREIS
- $180,0002 bd1 ba963 sqft1108 Harwell Dr APT 1711, Arlington, TX 76011For SaleMLS ID #21288282, Laura Munoz. NTREIS
- $160,0002 bd2 ba1k sqft11312 Park Central Pl APT A, Dallas, TX 75230For SaleMLS ID #21076159, Carlos Segura. NTREIS
- $100,0001 bd1 ba665 sqft4859 Cedar Springs Rd #255, Dallas, TX 75219For SaleMLS ID #21364624, Sam Shao. NTREIS
- $167,4992 bd3 ba1k sqft2121 Park Willow Ln APT C, Arlington, TX 76011For SaleMLS ID #21234596, Mike Kruizinga. NTREIS
