2 Bed 2 Bath North Dallas Gem - Steps from Trails, Mins to North Park & SMU!
Nestled in sought-after North Dallas, this charming 1050 sq ft, 2-bedroom, 2-bathroom condo offers the perfect blend of comfort and convenience. Enjoy quick access to Highway 75, making your commute a breeze. You'll be less than 5 minutes from the shopping and dining at North Park Mall and only a 10-minute drive to Southern Methodist University (SMU). Outdoor enthusiasts will love the proximity to scenic walking trails.
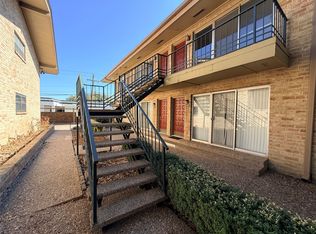
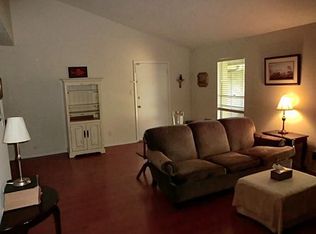
This first-floor unit features gleaming hardwood floors throughout and is bathed in natural light, thanks to large sliding doors in the living room. The well-appointed kitchen comes equipped with stainless steel appliances. Storage is a dream with three generous walk-in closets. An assigned parking spot adds to the everyday convenience.
For sale
Price cut: $15K (7/10)
$160,000
11312 Park Central Pl APT A, Dallas, TX 75230
2beds
1,056sqft
Condominium
Built in 1961
-- sqft lot
$152,600 Zestimate®
$152/sqft
$696/mo HOA
What's special
Gleaming hardwood floorsStainless steel appliancesNatural lightGenerous walk-in closetsLarge sliding doorsWell-appointed kitchen
- 332 days
- 88
- 1
Zillow last checked:
Listing updated:
Listed by:
Carlos Segura 0733421 214-709-0777,
Evolve Real Estate LLC 972-806-1742
Source: NTREIS,MLS#: 21076159
Facts & features
Interior
Bedrooms & bathrooms
- Bedrooms: 2
- Bathrooms: 2
- Full bathrooms: 2
Primary bedroom
- Level: First
- Dimensions: 1 x 1
Bedroom
- Level: First
- Dimensions: 1 x 1
Living room
- Level: First
- Dimensions: 1 x 1
Living room
- Level: First
- Dimensions: 1 x 1
Heating
- Central, Electric
Cooling
- Central Air, Ceiling Fan(s), Electric
Appliances
- Included: Dishwasher, Electric Oven, Electric Range, Disposal, Microwave, Refrigerator
- Laundry: Washer Hookup, Dryer Hookup, ElectricDryer Hookup, In Kitchen
Features
- Decorative/Designer Lighting Fixtures, Cable TV, Walk-In Closet(s)
- Has basement: No
- Has fireplace: No
Interior area
- Total interior livable area: 1,056 sqft
Video & virtual tour
Property
Parking
- Total spaces: 1
- Parking features: Assigned
- Carport spaces: 1
Features
- Levels: One
- Stories: 1
- Patio & porch: Rear Porch, Deck, Patio
- Pool features: Outdoor Pool, Pool
Lot
- Size: 9.34 Acres
Details
- Parcel number: 00000705950060000
Construction
Type & style
- Home type: Condo
- Property subtype: Condominium
- Attached to another structure: Yes
Materials
- Brick
- Foundation: Pillar/Post/Pier
- Roof: Other
Condition
- Year built: 1961
Utilities & green energy
- Sewer: Public Sewer
- Water: Public
- Utilities for property: Electricity Available, Electricity Connected, Phone Available, Sewer Available, Underground Utilities, Water Available, Cable Available
Community & HOA
Community
- Features: Curbs, Sidewalks
- Subdivision: Park Central Condo
HOA
- Has HOA: Yes
- Amenities included: Maintenance Front Yard
- Services included: All Facilities, Association Management, Electricity, Maintenance Grounds, Maintenance Structure, Pest Control, Sewer, Security, Trash, Utilities, Water
- HOA fee: $696 monthly
- HOA name: Park Central Condominium Owners Association
- HOA phone: 855-289-6007
Location
- Region: Dallas
Financial & listing details
- Price per square foot: $152/sqft
- Tax assessed value: $157,320
- Annual tax amount: $1,567
- Date on market: 10/10/2025
- Cumulative days on market: 290 days
- Listing terms: Cash,Conventional,FHA,VA Loan
- Exclusions: Washer/Drier and Fridge are negotiable
- Road surface type: Asphalt
Estimated market value
$152,600
$145,000 - $160,000
$1,682/mo
Price history
| Date | Event | Price |
|---|---|---|
| 7/10/2026 | Price change | $160,000-8.6%$152/sqft |
Source: NTREIS #21076159 Report a problem | ||
| 4/4/2026 | Price change | $175,000-6.7%$166/sqft |
Source: NTREIS #21076159 Report a problem | ||
| 1/18/2026 | Price change | $187,500-1.3%$178/sqft |
Source: NTREIS #21076159 Report a problem | ||
| 10/15/2025 | Price change | $190,000-4.5%$180/sqft |
Source: NTREIS #21076159 Report a problem | ||
| 10/10/2025 | Listed for sale | $199,000+65.8%$188/sqft |
Source: NTREIS #21076159 Report a problem | ||
| 3/20/2023 | Sold | -- |
Source: Agent Provided Report a problem | ||
| 9/12/2016 | Listing removed | $120,000$114/sqft |
Source: Ebby Halliday Realtors #13445892 Report a problem | ||
| 8/22/2016 | Pending sale | $120,000$114/sqft |
Source: Ebby Halliday Realtors #13445892 Report a problem | ||
| 8/20/2016 | Listed for sale | $120,000+42%$114/sqft |
Source: Ebby Halliday Realtors #13445892 Report a problem | ||
| 10/8/2015 | Listing removed | $84,500$80/sqft |
Source: Ebby Halliday Realtors #13202611 Report a problem | ||
| 8/19/2015 | Pending sale | $84,500$80/sqft |
Source: Ebby Halliday Realtors #13202611 Report a problem | ||
| 7/25/2015 | Listed for sale | $84,500$80/sqft |
Source: Ebby Halliday Realtors #13202611 Report a problem | ||
Public tax history
| Year | Property taxes | Tax assessment |
|---|---|---|
| 2025 | $1,567 -63.5% | $157,320 -18.2% |
| 2024 | $4,299 +31.4% | $192,360 +34.9% |
| 2023 | $3,271 -8.6% | $142,560 |
| 2022 | $3,579 +7.1% | $142,560 +12.5% |
| 2021 | $3,343 +95.6% | $126,720 +101.2% |
| 2020 | $1,709 -54.5% | $62,990 -54.1% |
| 2019 | $3,753 -3.9% | $137,280 |
| 2018 | $3,906 +18.3% | $137,280 +13% |
| 2017 | $3,302 +36.9% | $121,440 +36.9% |
| 2016 | $2,412 +55.3% | $88,700 +20% |
| 2015 | $1,554 | $73,920 +7.7% |
| 2014 | $1,554 | $68,640 |
| 2013 | -- | -- |
| 2012 | -- | -- |
| 2011 | -- | -- |
| 2010 | -- | -- |
| 2009 | -- | -- |
| 2008 | -- | -- |
| 2007 | -- | -- |
| 2005 | -- | -- |
| 2004 | -- | -- |
| 2003 | -- | -- |
| 2002 | -- | -- |
| 2001 | -- | -- |
Find assessor info on the county website
Monthly payment
Est. payment
Payment breakdown
Explore the cost of this home by adjusting the details. Changes won't be saved.Climate risks
Neighborhood: 75230
Nearby schools
Schools provided by the listing agent
- Elementary: Kramer
- Middle: Benjamin Franklin
- High: Hillcrest
- District: Dallas ISD
Source: NTREIS. This data may not be complete. We recommend contacting the local school district to confirm school assignments for this home.
- $125,0002 bd2 ba969 sqft11312 Park Central Pl #D, Dallas, TX 75230For Sale
- $181,8003 bd3 ba1.2k sqft11222 Park Central Pl APT A, Dallas, TX 75230Off Market
- $189,6002 bd2 ba1.1k sqft11222 Park Central Pl #B, Dallas, TX 75230Off Market
- $149,5003 bd2 ba1.2k sqft11222 Park Central Pl APT C, Dallas, TX 75230Off Market
Similar homes
- $135,0002 bd2 ba988 sqft7929 Royal Ln APT 206, Dallas, TX 75230For Sale
 MLS ID #21280192, Alejandro Santamaria. NTREIS
 - $125,0002 bd2 ba969 sqft11312 Park Central Pl #D, Dallas, TX 75230For SaleMLS ID #21209973, Rebecca Ringer. NTREIS
- $110,0002 bd2 ba1.1k sqft11110 Valleydale Dr #B, Dallas, TX 75230For Sale
 MLS ID #21367164, Sarah Nguyen. NTREIS
 - $204,0002 bd2 ba1.3k sqft11332 Park Central Pl #B, Dallas, TX 75230For Sale
 MLS ID #21300128, Diane Foshee. NTREIS
