Beautiful North Dallas Condo! Ground floor unit with gated courtyard entrance and garden area for planting! Open floor plan with two bedrooms, two baths and spacious living and dining areas. Primary suite has private garden patio. Enjoy the sparkling pool views with access from a gated patio. 7 closets plus a cedar closet and 2 walk-ins for ample storage. Vintage fixtures in both baths and crystal chandeliers throughout. Kitchen has breakfast nook and new SS appliances, stacked washer-dryer transfers with sale. New paint and new plush carpets in both bedrooms. New AC April 2026. HOA fee covers all utilities, pool maintenance, lawn care, and building insurance. Condo includes a designated covered parking space in addition to convenient street parking just steps away from the front and back door entrances. Complex has landscaped grounds with lovely old growth trees. Great opportunity to own in the heart of Dallas! Prime location with easy access to Hwy75 and Northhaven hike and biking trail.
For sale
Price cut: $8K (8/3)
$204,000
11332 Park Central Pl #B, Dallas, TX 75230
2beds
1,301sqft
Condominium
Built in 1961
-- sqft lot
$194,300 Zestimate®
$157/sqft
$843/mo HOA
What's special
Sparkling pool viewsOpen floor planNew paintTwo bedroomsTwo bathsGarden area for plantingGated courtyard entrance
- 83 days
- 87
- 2
Zillow last checked:
Listing updated:
Listed by:
Diane Foshee 0489238 214-705-1000,
WILLIAM DAVIS REALTY 214-705-1000
Source: NTREIS,MLS#: 21300128
Facts & features
Interior
Bedrooms & bathrooms
- Bedrooms: 2
- Bathrooms: 2
- Full bathrooms: 2
Primary bedroom
- Features: En Suite Bathroom, Walk-In Closet(s)
- Level: First
- Dimensions: 18 x 11
Bedroom
- Level: First
- Dimensions: 14 x 11
Den
- Level: First
- Dimensions: 18 x 11
Dining room
- Level: First
- Dimensions: 9 x 8
Kitchen
- Features: Built-in Features, Eat-in Kitchen, Pantry
- Level: First
- Dimensions: 15 x 8
Living room
- Level: First
- Dimensions: 16 x 15
Heating
- Central, Electric
Cooling
- Central Air, Electric
Appliances
- Included: Dryer, Dishwasher, Electric Cooktop, Electric Oven, Disposal, Microwave, Refrigerator, Washer
- Laundry: Stacked
Features
- Chandelier, Decorative/Designer Lighting Fixtures, Eat-in Kitchen, Pantry, Cable TV, Walk-In Closet(s)
- Flooring: Carpet, Ceramic Tile
- Has basement: No
- Has fireplace: No
Interior area
- Total interior livable area: 1,301 sqft
Video & virtual tour
Property
Parking
- Total spaces: 1
- Parking features: Assigned, Covered, Carport
- Carport spaces: 1
Features
- Levels: One
- Stories: 1
- Patio & porch: Patio
- Pool features: In Ground, Pool, Community
Lot
- Size: 9.34 Acres
- Features: Landscaped, Many Trees, Sprinkler System
Details
- Parcel number: 00000705950380000
Construction
Type & style
- Home type: Condo
- Architectural style: Traditional
- Property subtype: Condominium
- Attached to another structure: Yes
Materials
- Brick
- Foundation: Slab
- Roof: Composition
Condition
- Year built: 1961
Utilities & green energy
- Sewer: Public Sewer
- Water: Public
- Utilities for property: Electricity Connected, Sewer Available, Water Available, Cable Available
Community & HOA
Community
- Features: Pool, Curbs, Sidewalks
- Security: Security Gate
- Subdivision: Park Central Condo
HOA
- Has HOA: Yes
- Services included: All Facilities, Association Management, Electricity, Insurance, Maintenance Grounds, Maintenance Structure, Sewer, Trash, Water
- HOA fee: $843 monthly
- HOA name: Goodwin And Co.
- HOA phone: 855-289-6007
Location
- Region: Dallas
Financial & listing details
- Price per square foot: $157/sqft
- Tax assessed value: $177,240
- Annual tax amount: $3,947
- Date on market: 6/17/2026
- Cumulative days on market: 83 days
- Listing terms: Cash,Conventional
Estimated market value
$194,300
$185,000 - $204,000
$2,083/mo
Price history
| Date | Event | Price |
|---|---|---|
| 8/3/2026 | Price change | $204,000-3.8%$157/sqft |
Source: NTREIS #21300128 Report a problem | ||
| 6/17/2026 | Price change | $212,000-1.4%$163/sqft |
Source: NTREIS #21300128 Report a problem | ||
| 4/12/2026 | Listed for sale | $215,000$165/sqft |
Source: Owner Report a problem | ||
Public tax history
| Year | Property taxes | Tax assessment |
|---|---|---|
| 2025 | $172 -1.8% | $177,240 -18.4% |
| 2024 | $175 +29% | $217,090 +23.6% |
| 2023 | $136 -51.9% | $175,640 |
| 2022 | $283 +19.7% | $175,640 +22.7% |
| 2021 | $236 +94.1% | $143,110 +15.6% |
| 2020 | $122 -40.7% | $123,810 -17.3% |
| 2019 | $205 +14.9% | $149,620 |
| 2018 | $179 +102.8% | $149,620 +9.5% |
| 2017 | $88 -56.9% | $136,610 +25% |
| 2016 | $204 +299.3% | $109,280 +20% |
| 2015 | $51 | $91,070 +7.7% |
| 2014 | $51 | $84,570 |
| 2013 | -- | -- |
| 2012 | -- | -- |
| 2011 | -- | -- |
| 2010 | -- | -- |
| 2009 | -- | -- |
| 2008 | -- | -- |
| 2007 | -- | -- |
| 2005 | -- | -- |
| 2004 | -- | -- |
| 2003 | -- | -- |
| 2002 | -- | -- |
| 2001 | -- | -- |
Find assessor info on the county website
Monthly payment
Est. payment
Payment breakdown
Explore the cost of this home by adjusting the details. Changes won't be saved.Climate risks
Neighborhood: 75230
Nearby schools
Schools provided by the listing agent
- Elementary: Kramer
- Middle: Benjamin Franklin
- High: Hillcrest
- District: Dallas ISD
Source: NTREIS. This data may not be complete. We recommend contacting the local school district to confirm school assignments for this home.
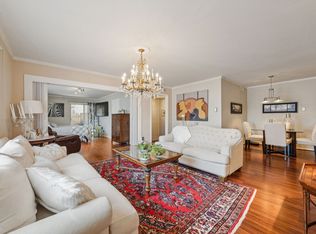
- $210,0003 bd2 ba1.3k sqft11334 Park Central Pl #A, Dallas, TX 75230For Sale
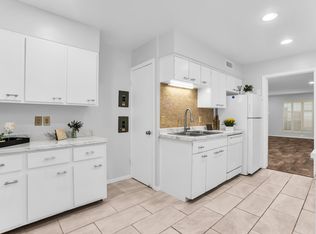
- $205,0003 bd2 ba1.3k sqft11332 Park Central Pl #C, Dallas, TX 75230For Sale
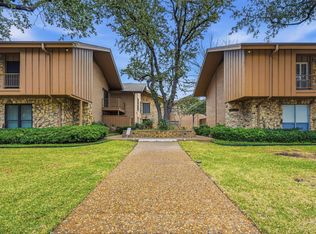
- $188,0003 bd2 ba1.3k sqft11410 Park Central Pl #C, Dallas, TX 75230For Sale
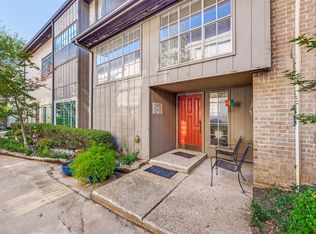
- $148,5003 bd3 ba1.3k sqft11342 Park Central Pl #A, Dallas, TX 75230Off Market
Similar homes
- $179,9003 bd2 ba1.4k sqft10526 Stone Canyon Rd APT 201, Dallas, TX 75230For Sale
 MLS ID #21358222, Hanny Quinonez. NTREIS
 - $220,0002 bd2 ba1k sqft10111 Regal Park Ln APT 208, Dallas, TX 75230For Sale
 MLS ID #21366506, Ryan Wright. NTREIS
 - $110,0002 bd2 ba1.1k sqft11110 Valleydale Dr #B, Dallas, TX 75230For Sale
 MLS ID #21367164, Sarah Nguyen. NTREIS
 - $219,9002 bd3 ba1.3k sqft10416 High Hollows Dr #233, Dallas, TX 75230For Sale
 MLS ID #21374600, Shunte' Mayfield. NTREIS
