PREMIER LOCATION: In the heart of Preston Hollow, “Behind the Pink Wall,” discover a traveler’s dream offering the space and comfort of a home with the ease of a lock-and-leave lifestyle. Walk across Northwest Highway to Preston Center for premier shopping, dining and everyday conveniences, with the Park Cities just moments away. The Dallas North Tollway is approximately three minutes away, with NorthPark Center and Highway 75 approximately six minutes. For the frequent traveler, Love Field Airport is conveniently located just five miles away.
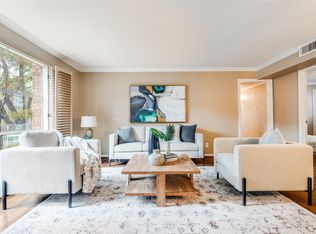
Tucked within this distinctive residential enclave is a seldom available three-bedroom condo surrounded by the serene beauty of mature trees and lush landscaping. Spacious living and dining areas are filled with abundant natural light and beautiful views, creating a peaceful setting that feels wonderfully removed from the city—while keeping everything Dallas has to offer just minutes away.
Executive-style living is enhanced by rich real hardwood flooring, plantation shutters, and updated windows, adding warmth and timeless character throughout. The open-concept design creates an effortless flow between the kitchen, dining, and living areas—ideal for both everyday living and entertaining.
FLEXIBLE FLOOR PLAN: The primary suite provides a peaceful retreat, while two additional bedrooms offer exceptional versatility for guests, a home office, or second living area—a highly desirable advantage in this condo!
Enjoy the best of condominium living with three bedrooms in a prime 75225 Preston Hollow location with basic utilities included in the HOA dues.
EXCEPTIONAL OPPORTUNITY & VALUE: Aggressively priced at $250,000, this distinctive residence “Behind the Pink Wall” combines space, location and a low-maintenance lifestyle at a compelling price. Priced to sell—come see what makes this one stand out!
Assigned covered parking-extra parking for guests. Non-Smoking Community & Pet Restrictions.
For sale
$250,000
6078 Averill Way APT C, Dallas, TX 75225
3beds
1,302sqft
Condominium
Built in 1956
-- sqft lot
$220,400 Zestimate®
$192/sqft
$784/mo HOA
What's special
Rich real hardwood flooringUpdated windowsBeautiful viewsAssigned covered parkingExtra parking for guestsPlantation shutters
- 1 day
- 239
- 16
Likely to sell faster than
Zillow last checked:
Listing updated:
Listed by:
Geni Manning 0315939 469-556-1185,
Keller Williams Frisco Stars 972-712-9898
Source: NTREIS,MLS#: 21368422
Facts & features
Interior
Bedrooms & bathrooms
- Bedrooms: 3
- Bathrooms: 2
- Full bathrooms: 2
Primary bedroom
- Features: Ceiling Fan(s), En Suite Bathroom
- Level: First
- Dimensions: 14 x 12
Bedroom
- Features: Ceiling Fan(s)
- Level: First
- Dimensions: 13 x 12
Bedroom
- Features: Ceiling Fan(s)
- Level: First
- Dimensions: 14 x 13
Dining room
- Level: First
- Dimensions: 12 x 13
Kitchen
- Features: Granite Counters
- Level: First
- Dimensions: 12 x 7
Living room
- Level: First
- Dimensions: 15 x 17
Media room
- Features: Ceiling Fan(s)
- Level: First
- Dimensions: 14 x 13
Office
- Features: Ceiling Fan(s)
- Level: First
- Dimensions: 14 x 13
Heating
- Central, Electric
Cooling
- Central Air, Ceiling Fan(s)
Appliances
- Included: Dishwasher, Electric Range, Disposal
- Laundry: Washer Hookup, Dryer Hookup, ElectricDryer Hookup
Features
- Cedar Closet(s), Chandelier, Decorative/Designer Lighting Fixtures, Granite Counters, High Speed Internet, Open Floorplan, Cable TV
- Flooring: Hardwood, Tile, Wood
- Windows: Shutters, Window Coverings
- Has basement: No
- Has fireplace: No
Interior area
- Total interior livable area: 1,302 sqft
Video & virtual tour
Property
Parking
- Total spaces: 1
- Parking features: Attached Carport, Additional Parking, Assigned, Covered, Storage
- Carport spaces: 1
Features
- Levels: One
- Stories: 1
- Patio & porch: Covered
- Exterior features: Rain Gutters, Storage
- Pool features: Fenced, Gunite, In Ground, Pool, Community
- Fencing: Full,Gate,Wrought Iron
Lot
- Size: 1.49 Acres
- Residential vegetation: Heavily Wooded
Details
- Parcel number: 00000405353000000
Construction
Type & style
- Home type: Condo
- Architectural style: Contemporary/Modern,Farmhouse,Mid-Century Modern,Modern,Traditional
- Property subtype: Condominium
- Attached to another structure: Yes
Materials
- Brick
- Foundation: Pillar/Post/Pier
- Roof: Composition
Condition
- Resale
- Year built: 1956
Utilities & green energy
- Sewer: Public Sewer
- Water: Public
- Utilities for property: Electricity Connected, Sewer Available, Water Available, Cable Available
Community & HOA
Community
- Features: Pool, Gated, Sidewalks
- Security: Carbon Monoxide Detector(s), Gated Community, Smoke Detector(s)
- Subdivision: 6040 Place
HOA
- Has HOA: Yes
- Amenities included: Maintenance Front Yard
- Services included: All Facilities, Electricity, Maintenance Grounds, Maintenance Structure, Sewer, Trash, Utilities, Water
- HOA fee: $784 monthly
- HOA name: 6040 Place Condominium Association
- HOA phone: 972-243-2175
Location
- Region: Dallas
Financial & listing details
- Price per square foot: $192/sqft
- Tax assessed value: $240,220
- Annual tax amount: $5,349
- Date on market: 9/3/2026
- Cumulative days on market: 2 days
- Listing terms: Cash,Conventional,FHA,Lease Back,VA Loan
Estimated market value
$220,400
$185,000 - $262,000
$3,071/mo
Price history
| Date | Event | Price |
|---|---|---|
| 9/3/2026 | Listed for sale | $250,000$192/sqft |
Source: NTREIS #21368422 Report a problem | ||
| 4/4/2012 | Listing removed | $1,200$1/sqft |
Source: Keller Williams - Park Cities #11703707 Report a problem | ||
| 3/24/2012 | Price change | $1,200-4%$1/sqft |
Source: Keller Williams - Park Cities #11703707 Report a problem | ||
| 1/29/2012 | Price change | $1,250-7.4%$1/sqft |
Source: Keller Williams - Park Cities #11703707 Report a problem | ||
| 1/8/2012 | Listed for rent | $1,350$1/sqft |
Source: Keller Williams - Park Cities #11703707 Report a problem | ||
Public tax history
| Year | Property taxes | Tax assessment |
|---|---|---|
| 2025 | $598 -56.9% | $240,220 |
| 2024 | $1,387 -4.6% | $240,220 +3.5% |
| 2023 | $1,453 -67.4% | $232,000 |
| 2022 | $4,460 -8.5% | $232,000 |
| 2021 | $4,874 | $232,000 |
Find assessor info on the county website
Monthly payment
Est. payment
Payment breakdown
Explore the cost of this home by adjusting the details. Changes won't be saved.Climate risks
Neighborhood: Preston Hollow South
Nearby schools
Schools provided by the listing agent
- Elementary: Prestonhol
- Middle: Benjamin Franklin
- High: Hillcrest
- District: Dallas ISD
Source: NTREIS. This data may not be complete. We recommend contacting the local school district to confirm school assignments for this home.

Similar homes
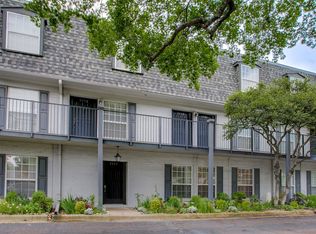
- $295,0002 bd2 ba1.3k sqft6070 Averill Way APT A, Dallas, TX 75225For Sale
 MLS ID #21226133, Nancy Lukken. NTREIS
 - $317,5002 bd2 ba1.5k sqft8619 Edgemere Rd APT C, Dallas, TX 75225For Sale
 MLS ID #21347499, Susan Bratton. NTREIS
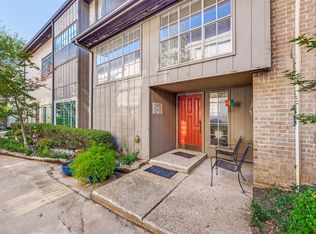
 - $264,9003 bd2 ba1.4k sqft7777 Royal Ln, Dallas, TX 75230For Sale
 MLS ID #21248815, John Weber. NTREIS
 - $219,9002 bd3 ba1.3k sqft10416 High Hollows Dr #233, Dallas, TX 75230For Sale
 MLS ID #21374600, Shunte' Mayfield. NTREIS
