Wonderful ground floor one story condo near Meadow Rd and Central Expressway. Convenient to Central Expwy, LBJ, and the Tollway. Walk to Tom Thumb, CVS, shopping one block away. Bus stop across the street goes directly to the DART Station at Walnut Hill.
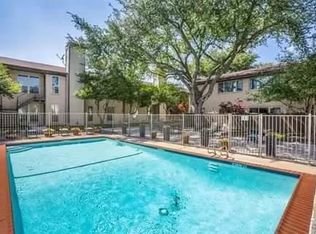
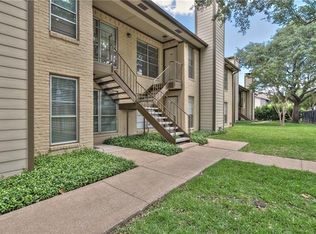
Two bedroom, two bath, 1,192 sq ft. Two car covered carport spaces in rear. Small fenced patio. Nice lawns, trees, and pool in complex. HOA is well managed with superior finances.
Replaced thermal windows & granite countertops. Recent cabinets & vanities in bathrooms, as well as completely redone tile work. Refrigerator and electric range-oven can stay.
New tile floors throughout and all rooms newly painted. New storm door.
HOA dues are $385 per month and include all exterior repairs including roofs, fences, and carports. Lawn maintenance and insurance on the exterior. Water& hot water included in HOA. Owner pays electric, cable, internet, phone.
Will not last long - this unit has it all...location, upgrades, price!
For sale
$215,000
10650 Steppington Dr APT 116, Dallas, TX 75230
2beds
1,197sqft
:
Get pre-qualified$1,981/mo
Condominium
Built in 1979
-- sqft lot
$210,200 Zestimate®
$180/sqft
$385/mo HOA
What's special
Completely redone tile workNew storm doorAll rooms newly paintedTwo bedroom two bathNew tile floors throughoutGranite countertopsSmall fenced patio
- 9 days |
- 225 |
- 11 |
Zillow last checked:
Listing updated:
Listed by:
John Darrah 0507939 214-673-9715,
The Michael Group 214-692-6400
Source: NTREIS,MLS#: 21341377
Facts & features
Interior
Bedrooms & bathrooms
- Bedrooms: 2
- Bathrooms: 2
- Full bathrooms: 2
Primary bedroom
- Features: Ceiling Fan(s), Separate Shower, Walk-In Closet(s)
- Level: First
- Dimensions: 18 x 12
Bedroom
- Features: Ceiling Fan(s)
- Level: First
- Dimensions: 12 x 13
Dining room
- Level: First
- Dimensions: 12 x 9
Kitchen
- Features: Built-in Features, Granite Counters, Pantry
- Level: First
- Dimensions: 10 x 11
Living room
- Level: First
- Dimensions: 17 x 15
Heating
- Central, Electric
Cooling
- Central Air, Ceiling Fan(s), Electric
Appliances
- Included: Dishwasher, Electric Cooktop, Electric Oven, Electric Range, Disposal, Microwave, Refrigerator
- Laundry: Washer Hookup, Dryer Hookup, ElectricDryer Hookup
Features
- Decorative/Designer Lighting Fixtures, Granite Counters, High Speed Internet, Open Floorplan, Pantry, Cable TV
- Flooring: Tile
- Windows: Window Coverings
- Has basement: No
- Has fireplace: No
Interior area
- Total interior livable area: 1,197 sqft
Video & virtual tour
Property
Parking
- Total spaces: 2
- Parking features: Additional Parking, Assigned, Asphalt, Covered, Carport, Detached Carport, Electric Gate, Guest, Gated, Paved, Parking Lot
- Carport spaces: 2
Features
- Levels: One
- Stories: 1
- Patio & porch: Patio
- Pool features: Fenced, Gunite, In Ground, Outdoor Pool, Pool, Community
- Fencing: Fenced,Wood
Lot
- Size: 4.78 Acres
- Features: Hardwood Trees, Landscaped, Many Trees, Sprinkler System
Details
- Parcel number: 00000706480440000
- Other equipment: Dehumidifier
Construction
Type & style
- Home type: Condo
- Architectural style: Contemporary/Modern
- Property subtype: Condominium
- Attached to another structure: Yes
Materials
- Brick
- Foundation: Slab
- Roof: Composition
Condition
- Year built: 1979
Utilities & green energy
- Water: Public
- Utilities for property: Electricity Available, Electricity Connected, Phone Available, Sewer Available, Underground Utilities, Water Available, Cable Available
Community & HOA
Community
- Features: Clubhouse, Pool, Gated, Sidewalks
- Security: Security Gate, Gated Community, Smoke Detector(s)
- Subdivision: One Steppington Place Bldg D
HOA
- Has HOA: Yes
- Amenities included: Maintenance Front Yard
- Services included: All Facilities, Association Management, Gas, Insurance, Maintenance Grounds, Maintenance Structure, Pest Control, Sewer, Trash, Water
- HOA fee: $385 monthly
- HOA name: The Mac Group
- HOA phone: 469-939-4928
Location
- Region: Dallas
Financial & listing details
- Price per square foot: $180/sqft
- Tax assessed value: $186,330
- Annual tax amount: $4,149
- Date on market: 7/26/2026
- Cumulative days on market: 11 days
- Listing terms: Cash,Conventional
Estimated market value
$210,200
$200,000 - $221,000
$2,060/mo
Price history
| Date | Event | Price |
|---|---|---|
| 7/26/2026 | Listed for sale | $215,000$180/sqft |
Source: NTREIS #21341377 Report a problem | ||
Public tax history
| Year | Property taxes | Tax assessment |
|---|---|---|
| 2025 | $4,149 -0.4% | $186,330 |
| 2024 | $4,165 +4.6% | $186,330 +7.4% |
| 2023 | $3,983 -8.6% | $173,570 |
| 2022 | $4,357 -4.8% | $173,570 |
| 2021 | $4,579 -2.8% | $173,570 |
| 2020 | $4,709 +6.6% | $173,570 +7.4% |
| 2019 | $4,417 +75.3% | $161,600 +82.4% |
| 2018 | $2,520 +7.5% | $88,580 +2.8% |
| 2017 | $2,343 +16.1% | $86,180 +16.1% |
| 2016 | $2,018 +20.3% | $74,210 +16.5% |
| 2015 | $1,677 | $63,700 +4.2% |
| 2014 | $1,677 | $61,150 |
| 2013 | -- | -- |
| 2012 | -- | -- |
| 2011 | -- | -- |
| 2010 | -- | -- |
| 2009 | -- | -- |
| 2007 | -- | -- |
| 2005 | -- | -- |
| 2004 | -- | -- |
| 2003 | -- | -- |
| 2002 | -- | -- |
| 2001 | -- | -- |
Find assessor info on the county website
Monthly payment
Est. payment
Payment breakdown
Explore the cost of this home by adjusting the details. Changes won't be saved.Climate risks
Neighborhood: 75230
Nearby schools
GreatSchools rating
- 7/10Arthur Kramer Elementary SchoolGrades: PK-5Distance: 1 mi
- 5/10Benjamin Franklin Middle SchoolGrades: 6-8Distance: 1 mi
- 4/10Hillcrest High SchoolGrades: 9-12Distance: 1.1 mi
Schools provided by the listing agent
- Elementary: Kramer
- Middle: Benjamin Franklin
- High: Hillcrest
- District: Dallas ISD
Source: NTREIS. This data may not be complete. We recommend contacting the local school district to confirm school assignments for this home.
- $167,2002 bd2 ba1.1k sqft10650 Steppington Dr APT 101, Dallas, TX 75230Off Market
- $153,2002 bd2 ba1.1k sqft10650 Steppington Dr APT 102, Dallas, TX 75230Off Market
- $163,8002 bd2 ba1.1k sqft10650 Steppington Dr APT 103, Dallas, TX 75230Off Market
- $205,9002 bd2 ba1.1k sqft10650 Steppington Dr APT 104, Dallas, TX 75230Off Market
- $181,6002 bd2 ba1.1k sqft10650 Steppington Dr APT 201, Dallas, TX 75230Off Market
- $166,8002 bd2 ba1.1k sqft10650 Steppington Dr APT 202, Dallas, TX 75230Off Market
- $177,6002 bd2 ba1.1k sqft10650 Steppington Dr APT 203, Dallas, TX 75230Off Market
- $168,200-- bd2 ba1.1k sqft10650 Steppington Dr APT 204, Dallas, TX 75230Off Market
- $165,5002 bd2 ba1.1k sqft10650 Steppington Dr #105, Dallas, TX 75230Off Market
A local agent can set up tours, give advice and negotiate with sellers.
Similar homes
- $195,0002 bd2 ba1k sqft4800 Northway Dr APT 2A, Dallas, TX 75206For Sale
 MLS ID #21255286, Dan Willems. NTREIS
 - $195,0002 bd2 ba1.1k sqft4933 Skillman St APT 247, Dallas, TX 75206For Sale
 MLS ID #21212080, Erica Portillo. NTREIS
 - $243,0002 bd2 ba1k sqft6027 E University Blvd APT 114, Dallas, TX 75206For Sale
 MLS ID #21295792, Shakira Sergent. NTREIS
 - $162,0002 bd3 ba1.3k sqft7175 Fair Oaks Ave APT 53, Dallas, TX 75231For Sale
 MLS ID #21314852, Morgan Tran. NTREIS
 - $215,0002 bd2 ba1k sqft4616 W Lovers Ln APT 119, Dallas, TX 75209For SaleMLS ID #21314865, Julia Kasindi. NTREIS
- $180,0002 bd2 ba1k sqft9600 Royal Ln APT 604, Dallas, TX 75243For SaleMLS ID #21210611, Daniel Cortes Santos. NTREIS
- $205,0002 bd2 ba995 sqft5981 Arapaho Rd APT 303, Dallas, TX 75248For SaleMLS ID #21175655, Trang Dang-Le. NTREIS
- $125,0002 bd3 ba1.1k sqft7145 Fair Oaks Ave APT 36, Dallas, TX 75231For SaleMLS ID #21319890, Michael Pinto. NTREIS
- $199,0001 bd2 ba837 sqft5200 Martel Ave APT 11N, Dallas, TX 75206For SaleMLS ID #21257479, Jesse Manning. NTREIS
- $229,9002 bd2 ba955 sqft17490 Meandering Way APT 1102, Dallas, TX 75252For SaleMLS ID #21226062, Oleg Sedletsky. NTREIS
- $190,0001 bd2 ba810 sqft4800 Northway Dr APT 2J, Dallas, TX 75206For SaleMLS ID #21266028, Maria Douglas. NTREIS
- $127,0001 bd1 ba795 sqft7734 Meadow Rd APT 223, Dallas, TX 75230For SaleMLS ID #21323862, Sitra Seman. NTREIS
- $187,0002 bd3 ba1.1k sqft887 Dublin Dr APT D, Richardson, TX 75080For SaleMLS ID #21150241, Ellen Wesbrooks. NTREIS
- $174,8002 bd2 ba1k sqft883 Waterfall Way #2, Richardson, TX 75080For SaleMLS ID #21323096, Justin Jeong. NTREIS
- $225,0003 bd3 ba1.3k sqft2313 Trellis Pl, Richardson, TX 75081For SaleMLS ID #21251324, Andy Pao. NTREIS
- $265,0003 bd3 ba1.5k sqft7456 E Northwest Hwy #125, Dallas, TX 75231For SaleMLS ID #21310574, Joy Illingworth. NTREIS
- $129,5002 bd2 ba871 sqft9170 Forest Ln APT 112, Dallas, TX 75243For SaleMLS ID #21323516, John Prell. NTREIS
- $140,0002 bd2 ba1k sqft8109 Skillman St APT 1025, Dallas, TX 75231For SaleMLS ID #21231933, Edgar Zaragoza. NTREIS
- $220,0003 bd2 ba1.4k sqft13652 Flagstone Ln, Dallas, TX 75240For SaleMLS ID #21333307, Patty Wang. NTREIS
- $190,0002 bd2 ba964 sqft6900 Skillman St APT 304C, Dallas, TX 75231For SaleMLS ID #21181034, Mark Hancock. NTREIS
