The perfect first home—updated, move-in ready, and in a prime Dallas location
Updated ground-level condo located at 8109 Skillman St Apt 1025, Dallas, TX 75231, in the desirable Lake Highlands area. This property features 2 bedrooms, 2 bathrooms, and approximately 1,047 square feet of well-designed living space, combining comfort and functionality.
Interior features include fresh paint, laminate flooring, and modern designer lighting. The property also includes all major appliances—dishwasher, garbage disposal, refrigerator, and microwave—making it completely move-in ready. Additionally, a projector screen is already installed in the living area, perfect for home entertainment.
The spacious living area offers a cozy wood-burning fireplace and direct access to a private patio, ideal for relaxing or entertaining. The laundry area is conveniently located in the hallway to maximize accessibility.
Both bedrooms are generously sized and feature walk-in closets, offering privacy and flexibility—ideal for a first home, roommates, guests, or a home office setup.
The property includes one assigned covered parking space and additional guest parking. HOA dues cover water, trash, exterior maintenance, and access to community amenities such as a swimming pool, providing a low-maintenance lifestyle.
Conveniently located just minutes from US-75 and I-635, with easy access to Central Market, White Rock Lake, DART Rail, shopping, dining, parks, and entertainment.
Sold
Price Unknown
8109 Skillman St APT 1025, Dallas, TX 75231
2beds
1,047sqft
Condominium
Built in 1981
-- sqft lot
$-- Zestimate®
$--/sqft
$1,537 Estimated rent
Home value
Not available
Estimated sales range
Not available
$1,537/mo
Zestimate® history
Owner options
List your home for rent
$1,537/mo
Rent Zestimate®
Find your next renter with Zillow Rental Manager. Plus, with online applications, you can quickly screen prospective tenants – for free.
$1,537/mo
Rent Zestimate®
Refinance and save
$475/mo
Est. payment
Refinancing to a lower rate could help reduce your monthly payments and save thousands over the life of the loan.
$475/mo
Est. payment
Explore your selling options
Work with a Zillow partner agent
Leverage their expertise and Zillow's premium Showcase listings to get your home seen by more buyers.
Get startedList with your own agent
Get your home in front of millions of buyers by listing it on Zillow.
Learn how to do itSell it yourself
Take full control of how buyers see your home on Zillow by listing For Sale by Owner (FSBO).
List your homeWhat's special
Cozy wood-burning fireplaceFresh paintLaminate flooringModern designer lightingAdditional guest parking
Zillow last checked:
Listing updated:
Listed by:
Edgar Zaragoza 0733344,
Texas Community Realty 469-250-8430
Bought with:
Stephanie Dunbar, 0769686
Agency Dallas Park Cities, LLC
Source: NTREIS,MLS#: 21231933
Facts & features
Interior
Bedrooms & bathrooms
- Bedrooms: 2
- Bathrooms: 2
- Full bathrooms: 2
Primary bedroom
- Features: Walk-In Closet(s)
- Level: First
- Dimensions: 1 x 1
Living room
- Features: Fireplace
- Level: First
- Dimensions: 1 x 1
Heating
- Electric
Cooling
- Electric
Appliances
- Included: Dishwasher, Electric Range, Electric Water Heater, Disposal, Refrigerator
Features
- Walk-In Closet(s)
- Flooring: Vinyl
- Has basement: No
- Number of fireplaces: 1
- Fireplace features: Living Room, Masonry, Wood Burning
Interior area
- Total interior livable area: 1,047 sqft
Property
Parking
- Total spaces: 1
- Parking features: Covered, Guest, No Garage, Open, Parking Lot
- Covered spaces: 1
- Has uncovered spaces: Yes
Features
- Levels: One
- Stories: 1
- Pool features: Outdoor Pool, Pool
Lot
- Size: 3.92 Acres
Details
- Parcel number: 0021M700000C01025
Construction
Type & style
- Home type: Condo
- Architectural style: Traditional
- Property subtype: Condominium
- Attached to another structure: Yes
Materials
- Brick
- Foundation: Slab
- Roof: Composition
Condition
- Year built: 1981
Utilities & green energy
- Sewer: Public Sewer
- Water: Public
- Utilities for property: Sewer Available, Water Available
Community & HOA
Community
- Subdivision: Oakhollow Condo
HOA
- Has HOA: Yes
- Amenities included: Maintenance Front Yard
- Services included: Maintenance Grounds, Maintenance Structure
- HOA fee: $475 monthly
- HOA name: Veracity
- HOA phone: 214-368-3388
Location
- Region: Dallas
Financial & listing details
- Tax assessed value: $130,880
- Annual tax amount: $3,060
- Date on market: 4/9/2026
- Cumulative days on market: 164 days
- Listing terms: Cash,Conventional
Price history
| Date | Event | Price |
|---|---|---|
| 9/18/2026 | Sold | -- |
Source: NTREIS #21231933 Report a problem | ||
| 4/9/2026 | Listed for sale | $140,000+382.8%$134/sqft |
Source: NTREIS #21231933 Report a problem | ||
| 4/7/2013 | Listing removed | $29,000$28/sqft |
Source: Inca Realty #11885614 Report a problem | ||
| 4/6/2013 | Price change | $29,000+16%$28/sqft |
Source: Inca Realty #11885614 Report a problem | ||
| 4/4/2013 | Listed for sale | $25,000$24/sqft |
Source: Inca Realty #11885614 Report a problem | ||
| 2/12/2013 | Listing removed | $25,000$24/sqft |
Source: Inca Realty #11885614 Report a problem | ||
| 1/15/2013 | Listed for sale | $25,000+0.4%$24/sqft |
Source: Inca Realty #11885614 Report a problem | ||
| 7/10/2012 | Listing removed | $24,900$24/sqft |
Source: The Michael Group Real Estate #11705503 Report a problem | ||
| 3/3/2012 | Price change | $24,900-16.7%$24/sqft |
Source: The Michael Group Real Estate #11705503 Report a problem | ||
| 1/13/2012 | Listed for sale | $29,900$29/sqft |
Source: The Michael Group Real Estate #11705503 Report a problem | ||
Public tax history
| Year | Property taxes | Tax assessment |
|---|---|---|
| 2025 | $1,784 -0.4% | $130,880 |
| 2024 | $1,790 +10.2% | $130,880 +13.6% |
| 2023 | $1,625 -3.1% | $115,170 |
| 2022 | $1,676 +17.1% | $115,170 +22.2% |
| 2021 | $1,432 -34.5% | $94,230 -33.3% |
| 2020 | $2,185 +7.5% | $141,350 +8% |
| 2019 | $2,033 +138.9% | $130,880 +140.4% |
| 2018 | $851 -45% | $54,440 +4% |
| 2017 | $1,548 +42.8% | $52,350 +42.8% |
| 2016 | $1,084 +114.1% | $36,650 +59.1% |
| 2015 | $506 | $23,030 +33.4% |
| 2014 | $506 | $17,270 |
| 2013 | -- | -- |
| 2012 | -- | -- |
| 2011 | -- | -- |
| 2010 | -- | -- |
| 2009 | -- | -- |
| 2008 | -- | -- |
| 2007 | -- | -- |
| 2005 | -- | -- |
| 2004 | -- | -- |
| 2003 | -- | -- |
| 2002 | -- | -- |
| 2001 | -- | -- |
Find assessor info on the county website
Neighborhood: 75231
Nearby homes
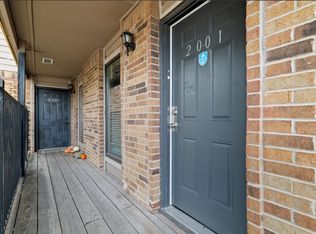
- $--1 bd1 ba782 sqft8109 Skillman St APT 2001, Dallas, TX 75231Sold
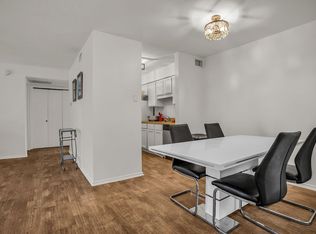
- $89,0002 bd1 ba914 sqft8109 Skillman St APT 2002, Dallas, TX 75231For Sale

- $--1 bd1 ba782 sqft8109 Skillman St APT 2024, Dallas, TX 75231Sold
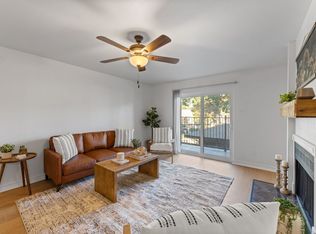
- $--2 bd2 ba1k sqft8109 Skillman St APT 2005, Dallas, TX 75231Sold
- $165,0003 bd2 ba1.2k sqft8109 Skillman St APT 3026, Dallas, TX 75231For Sale
- $--2 bd2 ba1k sqft8109 Skillman St APT 3025C, Dallas, TX 75231Sold
- $--2 bd2 ba1k sqft8109 Skillman St APT 1019, Dallas, TX 75231Sold
- $115,0002 bd2 ba1k sqft8109 Skillman St APT 1008, Dallas, TX 75231For Sale
Nearby schools
GreatSchools rating
- 8/10Merriman Park Elementary SchoolGrades: PK-5Distance: 1 mi
- 4/10Forest Meadow Junior High SchoolGrades: 6-8Distance: 0.9 mi
- 5/10Lake Highlands High SchoolGrades: 9-12Distance: 0.3 mi
Schools provided by the listing agent
- Elementary: Merriman Park
- Middle: Forest Meadow
- High: Lake Highlands
- District: Richardson ISD
Source: NTREIS. This data may not be complete. We recommend contacting the local school district to confirm school assignments for this home.
- Texas
- Dallas County
- Dallas
- 75231
- 8109 Skillman St Apartment 1025
