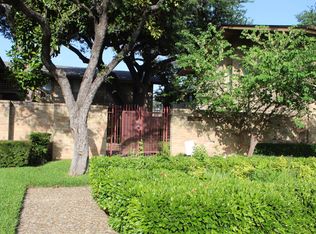
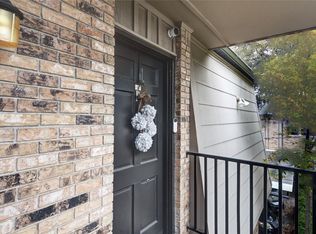
***Fresh, Clean And Move In Ready! Great 2 Bedroom 2 Bath Condo, Front Corner Unit With Pretty Saltillo Tile In Private Courtyard Of Your Very Own Front Entry
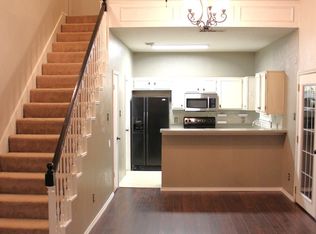
***Step inside to find an inviting open-concept living area, awash in natural light and adorned with sleek hardwood floors that flow seamlessly throughout. The living space effortlessly transitions into a contemporary kitchen adorned with your kitchen appliances, plenty countertop space, and ample cabinetry—ideal for aspiring chefs! Both the primary and secondary bedrooms offer spacious retreats, complete with generous closet space. The primary bathroom promises relaxation with its chic design, while the second bathroom exudes the same style.
***While the home does not include a garage, parking is ample with street options available. With Dallas’ mild climate, the property's private patio offers a splendid spot for al fresco dining, morning coffee, or simply relaxing under the stars. The community is fortified with lush green spaces and charming common areas, encouraging neighborhood strolls and casual mingling with neighbors.
***Embrace the best of Dallas living. This property represents both an exceptional home and a sound investment opportunity in a thriving area.
***Strategically located with easy access to major highways and public transportation, the entire city is at your fingertips. Dive into the Dallas lifestyle with this charming residence as your new home base!
For sale
Price cut: $20K (6/26)
$160,000
4649 Country Creek Dr APT 1109, Dallas, TX 75236
2beds
1,046sqft
:
Get pre-qualified$1,646/mo
Condominium
Built in 1974
-- sqft lot
$152,400 Zestimate®
$153/sqft
$425/mo HOA
What's special
Private patioFront corner unitAwash in natural lightSleek hardwood floorsContemporary kitchenKitchen appliancesPlenty countertop space
- 142 days |
- 112 |
- 7 |
Zillow last checked:
Listing updated:
Listed by:
Lizabeth Garcia 0814071 469-826-0019,
Coldwell Banker Apex, REALTORS 972-783-1919
Source: NTREIS,MLS#: 21204593
Facts & features
Interior
Bedrooms & bathrooms
- Bedrooms: 2
- Bathrooms: 2
- Full bathrooms: 2
Primary bedroom
- Features: Ceiling Fan(s), Walk-In Closet(s)
- Level: First
- Dimensions: 13 x 11
Primary bedroom
- Features: Walk-In Closet(s)
- Level: Second
- Dimensions: 12 x 12
Dining room
- Level: First
- Dimensions: 13 x 8
Living room
- Level: First
- Dimensions: 13 x 12
Heating
- Central, Electric
Cooling
- Central Air
Appliances
- Included: Dishwasher, Electric Cooktop, Disposal
- Laundry: Washer Hookup, Electric Dryer Hookup, Laundry in Utility Room
Features
- Cathedral Ceiling(s), Open Floorplan, Vaulted Ceiling(s), Walk-In Closet(s)
- Flooring: Ceramic Tile
- Has basement: No
- Has fireplace: No
Interior area
- Total interior livable area: 1,046 sqft
Video & virtual tour
Property
Parking
- Parking features: Common, Open
- Has uncovered spaces: Yes
Features
- Levels: Two
- Stories: 2
- Patio & porch: Patio
- Pool features: None
- Fencing: Wood
Lot
- Size: 19.86 Acres
Details
- Parcel number: 00000785184220000
Construction
Type & style
- Home type: Condo
- Architectural style: Traditional
- Property subtype: Condominium
- Attached to another structure: Yes
Materials
- Brick, Wood Siding
- Foundation: Slab
- Roof: Composition
Condition
- Year built: 1974
Utilities & green energy
- Sewer: Public Sewer
- Utilities for property: Sewer Available
Community & HOA
Community
- Security: Smoke Detector(s), Security Guard, Security Service
- Subdivision: Condo
HOA
- Has HOA: Yes
- Services included: Association Management, Maintenance Grounds, Maintenance Structure, Security, Trash
- HOA fee: $425 monthly
- HOA name: Management
- HOA phone: 999-999-9999
Location
- Region: Dallas
Financial & listing details
- Price per square foot: $153/sqft
- Tax assessed value: $135,980
- Annual tax amount: $3,028
- Date on market: 3/18/2026
- Cumulative days on market: 143 days
- Listing terms: Cash
- Exclusions: Washer and Dryer
Estimated market value
$152,400
$145,000 - $160,000
$1,766/mo
Price history
| Date | Event | Price |
|---|---|---|
| 6/26/2026 | Price change | $160,000-11.1%$153/sqft |
Source: NTREIS #21204593 Report a problem | ||
| 5/14/2026 | Price change | $180,000-10%$172/sqft |
Source: NTREIS #21204593 Report a problem | ||
| 3/18/2026 | Listed for sale | $200,000$191/sqft |
Source: NTREIS #21204593 Report a problem | ||
Public tax history
| Year | Property taxes | Tax assessment |
|---|---|---|
| 2025 | $28 +3581.6% | $135,980 -3.7% |
| 2024 | $1 | $141,210 |
| 2023 | -- | $141,210 +28.6% |
| 2022 | $135 +22.3% | $109,830 +16.7% |
| 2021 | $110 +18.4% | $94,140 +9.8% |
| 2020 | $93 -84.3% | $85,770 +2.5% |
| 2019 | $594 -69.7% | $83,680 +21.2% |
| 2018 | $1,964 +72% | $69,040 +64.4% |
| 2017 | $1,142 | $42,000 +11.5% |
| 2016 | -- | $37,660 +26.3% |
| 2015 | -- | $29,810 |
| 2014 | -- | $29,810 |
| 2013 | -- | -- |
| 2012 | -- | -- |
| 2011 | -- | -- |
| 2010 | -- | -- |
| 2009 | -- | -- |
| 2008 | -- | -- |
| 2007 | -- | -- |
| 2005 | -- | -- |
| 2004 | -- | -- |
| 2003 | -- | -- |
| 2002 | -- | -- |
| 2001 | -- | -- |
Find assessor info on the county website
Monthly payment
Est. payment
Payment breakdown
Explore the cost of this home by adjusting the details. Changes won't be saved.Climate risks
Neighborhood: 75236
Nearby schools
GreatSchools rating
- 4/10Thomas Tolbert Elementary SchoolGrades: PK-5Distance: 0.7 mi
- 4/10T W Browne Middle SchoolGrades: 6-8Distance: 1.4 mi
- 2/10Justin F Kimball High SchoolGrades: 9-12Distance: 1.3 mi
Schools provided by the listing agent
- Elementary: Tolbert
- Middle: Brown
- High: Kimball
- District: Dallas ISD
Source: NTREIS. This data may not be complete. We recommend contacting the local school district to confirm school assignments for this home.
- $101,3002 bd2 ba1k sqft4639 Country Creek Dr APT 1078, Dallas, TX 75236Off Market
- $152,8002 bd2 ba1k sqft4639 Country Creek Dr APT 1079, Dallas, TX 75236Off Market
- $153,1003 bd2 ba1.3k sqft4639 Country Creek Dr APT 1081, Dallas, TX 75236Off Market
- $106,0002 bd2 ba1k sqft4639 Country Creek Dr APT 1082, Dallas, TX 75236Off Market
- $148,6002 bd2 ba1k sqft4639 Country Creek Dr #1083, Dallas, TX 75236Off Market
- $143,3003 bd2 ba1.3k sqft4639 Country Creek Dr, Dallas, TX 75236Off Market
- $150,4803 bd2 ba1.3k sqft4641 Country Creek Dr APT 1086, Dallas, TX 75236Off Market
- $135,9802 bd2 ba-- sqft4641 Country Creek Dr APT 1084, Dallas, TX 75236Off Market
A local agent can set up tours, give advice and negotiate with sellers.
Similar homes
- $164,0003 bd2 ba1k sqft611 Oriole Blvd APT 1101, Duncanville, TX 75116For Sale
 MLS ID #21308644, Raj Mudunuru. NTREIS
 - $161,0002 bd3 ba1.2k sqft7145 Fair Oaks Ave #37, Dallas, TX 75231For Sale
 MLS ID #21344524, Cynthia Agraz. NTREIS
 - $160,0002 bd2 ba1k sqft11312 Park Central Pl APT A, Dallas, TX 75230For Sale
 MLS ID #21076159, Carlos Segura. NTREIS
 - $152,0002 bd2 ba1.1k sqft7931 Royal Ln APT 216, Dallas, TX 75230For Sale
 MLS ID #21173737, Al Gaither. NTREIS
 - $175,0002 bd2 ba985 sqft11460 Audelia Rd APT 276, Dallas, TX 75243For SaleMLS ID #21205883, Hilda Portillo. NTREIS
- $149,0002 bd2 ba983 sqft11655 Audelia Rd #402, Dallas, TX 75243For SaleMLS ID #21337840, Art Singer. NTREIS
- $185,0002 bd3 ba1.2k sqft9801 Royal Ln APT 312, Dallas, TX 75231For SaleMLS ID #21327366, Ronnie Russell. NTREIS
- $135,0002 bd2 ba969 sqft11312 Park Central Pl #D, Dallas, TX 75230For SaleMLS ID #21209973, Rebecca Ringer. NTREIS
- $169,9003 bd3 ba1.2k sqft923 Vedral Pl, Cedar Hill, TX 75104For SaleMLS ID #21273666, Steve Koleno. NTREIS
- $124,9001 bd1 ba672 sqft12888 Montfort Dr APT 163, Dallas, TX 75230For SaleMLS ID #21350091, Steve Koleno. NTREIS
- $195,0002 bd2 ba1k sqft4800 Northway Dr APT 2A, Dallas, TX 75206For SaleMLS ID #21255286, Dan Willems. NTREIS
- $133,5003 bd2 ba1.2k sqft11480 Audelia Rd #238, Dallas, TX 75243For SaleMLS ID #21334061, Meredith Greenstreet. NTREIS
- $99,0001 bd1 ba739 sqft4628 Country Creek Dr APT 1208, Dallas, TX 75236For SaleMLS ID #21319037, Robby Setser. NTREIS
- $135,0002 bd2 ba890 sqft11311 Audelia Rd APT 122, Dallas, TX 75243For SaleMLS ID #21310148, Richard Senger. NTREIS
- $96,0002 bd2 ba969 sqft(Undisclosed Address), Dallas, TX 75220For SaleMLS ID #21340145, Angela Jones. NTREIS
- $194,5002 bd3 ba1.1k sqft7510 Holly Hill Dr #105, Dallas, TX 75231For SaleMLS ID #21222357, Darrell Toler. NTREIS
- $160,0002 bd1 ba1k sqft1018 E Woodin Blvd, Dallas, TX 75216For SaleMLS ID #21295396, Kimberly Shaw. NTREIS
- $185,0003 bd2 ba1.1k sqft8545 Midpark Rd APT 40, Dallas, TX 75240For SaleMLS ID #21264048, Sena Tak. NTREIS
- $115,0002 bd2 ba939 sqft7152 Fair Oaks Ave APT 2087, Dallas, TX 75231For SaleMLS ID #21204087, Mayra Cardenas. NTREIS
- $145,0002 bd1 ba992 sqft27 W Townhouse Ln, Grand Prairie, TX 75052For SaleMLS ID #21342797, Joshua Little. NTREIS
