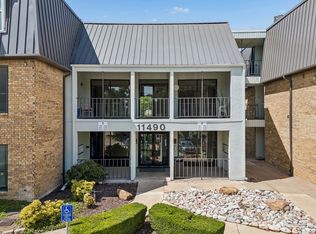
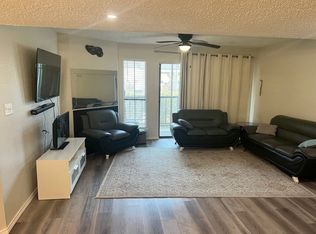
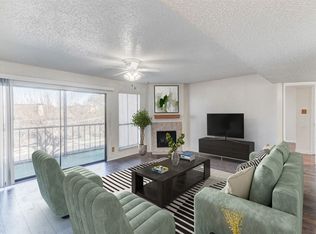
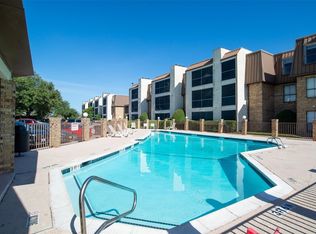
Beautifully renovated gated condo with exceptional amenities! Welcome to a spacious 3-bedroom, 2-bath condominium offering 1,237 square feet of comfortable living in security gated North Dallas community. This move-in-ready second floor home features an open living and dining area centered around cozy fireplace, creating the perfect space for relaxing or entertaining. The updated kitchen flows seamlessly into the main living areas, while the oversized primary suite includes a custom walk-in closet and beautifully remodeled en-suite bath. Two additional bedrooms provide flexibility for guests, or a home office both with custom closets providing ample storage and organization. Enjoy fresh air year-round from two private screened balconies, ideal for morning coffee or evening relaxation. Recent improvements include new windows and doors and recently replaced HVAC system. Community amenities include resort-style pool, tennis courts, dog park, elevator access, gated entry, covered parking and maintained grounds.
For sale
$133,500
11480 Audelia Rd #238, Dallas, TX 75243
3beds
1,237sqft
Condominium
Built in 1980
-- sqft lot
$125,900 Zestimate®
$108/sqft
$750/mo HOA
What's special
Cozy fireplaceTennis courtsBeautifully remodeled en-suite bathResort-style poolMaintained groundsTwo private screened balconiesGated entry
- 61 days
- 546
- 55
Likely to sell faster than
Zillow last checked:
Listing updated:
Listed by:
Meredith Greenstreet 0750989 972-816-7436,
Crawford and Company, REALTORS 972-816-7436
Source: NTREIS,MLS#: 21334061
Facts & features
Interior
Bedrooms & bathrooms
- Bedrooms: 3
- Bathrooms: 2
- Full bathrooms: 2
Primary bedroom
- Features: Closet Cabinetry, Ceiling Fan(s), En Suite Bathroom, Walk-In Closet(s)
- Level: First
- Dimensions: 17 x 13
Primary bedroom
- Features: Closet Cabinetry, Ceiling Fan(s)
- Level: First
- Dimensions: 14 x 13
Bedroom
- Features: Closet Cabinetry, Ceiling Fan(s)
- Level: First
- Dimensions: 13 x 12
Living room
- Features: Ceiling Fan(s), Fireplace
- Level: First
- Dimensions: 25 x 20
Appliances
- Included: Dishwasher, Electric Cooktop, Electric Oven, Disposal, Microwave
Features
- Decorative/Designer Lighting Fixtures, Eat-in Kitchen, Granite Counters, Multiple Master Suites, Cable TV, Walk-In Closet(s), Wired for Sound
- Has basement: No
- Number of fireplaces: 1
- Fireplace features: Living Room, Masonry
Interior area
- Total interior livable area: 1,237 sqft
Video & virtual tour
Property
Parking
- Total spaces: 1
- Parking features: Additional Parking, Assigned, Electric Gate, Gated, Lighted
- Carport spaces: 1
Features
- Levels: One
- Stories: 1
- Pool features: Pool
Lot
- Size: 9.99 Acres
Details
- Parcel number: 00000787231630000
Construction
Type & style
- Home type: Condo
- Property subtype: Condominium
Condition
- Year built: 1980
Utilities & green energy
- Sewer: Public Sewer
- Water: Public
- Utilities for property: Electricity Available, Electricity Connected, Sewer Available, Water Available, Cable Available
Community & HOA
Community
- Features: Gated
- Security: Security Gate, Gated Community, Smoke Detector(s)
- Subdivision: 8676 Cambridge Condominiym Ph
HOA
- Has HOA: Yes
- Amenities included: Maintenance Front Yard
- Services included: All Facilities, Association Management, Maintenance Grounds, Maintenance Structure, Pest Control, Sewer, Trash, Water
- HOA fee: $750 monthly
- HOA name: Cambridge Condominiums Owners Association
- HOA phone: 000-000-0000
Location
- Region: Dallas
Financial & listing details
- Price per square foot: $108/sqft
- Tax assessed value: $143,250
- Annual tax amount: $3,349
- Date on market: 7/20/2026
- Cumulative days on market: 61 days
- Listing terms: Cash,Conventional,FHA,VA Loan
- Exclusions: Curtains
Estimated market value
$125,900
$120,000 - $132,000
$1,578/mo
Price history
| Date | Event | Price |
|---|---|---|
| 7/20/2026 | Listed for sale | $133,500-7.9%$108/sqft |
Source: NTREIS #21334061 Report a problem | ||
| 7/17/2026 | Listing removed | -- |
Source: Owner Report a problem | ||
| 4/22/2026 | Listed for sale | $145,000-51.7%$117/sqft |
Source: Owner Report a problem | ||
| 11/20/2024 | Listing removed | -- |
Source: Owner Report a problem | ||
| 8/20/2024 | Listed for sale | $300,000+566.8%$243/sqft |
Source: Owner Report a problem | ||
| 11/11/2013 | Listing removed | $44,989$36/sqft |
Source: Theda Redwine, REALTOR #12043002 Report a problem | ||
| 10/29/2013 | Price change | $44,9890%$36/sqft |
Source: Theda Redwine, REALTOR #12043002 Report a problem | ||
| 10/21/2013 | Listed for sale | $44,990$36/sqft |
Source: Theda Redwine, REALTOR #12043002 Report a problem | ||
Public tax history
| Year | Property taxes | Tax assessment |
|---|---|---|
| 2025 | $172 | $143,250 |
| 2024 | $172 +10.3% | $143,250 +10.3% |
| 2023 | $156 | $129,890 |
| 2022 | $156 +50% | $129,890 +50% |
| 2021 | $104 | $86,590 |
| 2020 | $104 | $86,590 |
| 2019 | $104 +52.2% | $86,590 +52.2% |
| 2018 | $68 -21.5% | $56,900 +15% |
| 2017 | $87 +215.1% | $49,480 +14.3% |
| 2016 | $28 -97.7% | $43,300 |
| 2015 | $1,178 | $43,300 +2.9% |
| 2014 | $1,178 | $42,060 |
| 2013 | -- | -- |
| 2012 | -- | -- |
| 2011 | -- | -- |
| 2010 | -- | -- |
| 2009 | -- | -- |
| 2008 | -- | -- |
| 2007 | -- | -- |
| 2005 | -- | -- |
| 2004 | -- | -- |
| 2003 | -- | -- |
| 2002 | -- | -- |
| 2001 | -- | -- |
Find assessor info on the county website
Monthly payment
Est. payment
Payment breakdown
Explore the cost of this home by adjusting the details. Changes won't be saved.Climate risks
Neighborhood: 75243
Nearby schools
Schools provided by the listing agent
- Elementary: Audelia Creek
- Middle: Lake Highlands,Liberty
- High: Berkner
- District: Richardson ISD
Source: NTREIS. This data may not be complete. We recommend contacting the local school district to confirm school assignments for this home.
Similar homes
- $149,0002 bd2 ba983 sqft11655 Audelia Rd #402, Dallas, TX 75243For Sale
 MLS ID #21337840, Art Singer. NTREIS
 - $110,0002 bd2 ba1k sqft11460 Audelia Rd #272, Dallas, TX 75243For Sale
 MLS ID #21230448, John Cazan Jr.. NTREIS
 - $115,0002 bd2 ba1k sqft9611 Walnut St APT 1206, Dallas, TX 75243For Sale
 MLS ID #21188480, Sheila Mitchell. NTREIS
 - $115,0002 bd2 ba1k sqft9837 Walnut St #207, Dallas, TX 75243For Sale
 MLS ID #21314423, Megan Tamplin. NTREIS
