NOW $169,900!
Updated 3-bedroom, 2.5-bath corner-unit townhome offering 1,242 sq ft in a desirable Cedar Hill community.
3-bedroom corner unit with fresh exterior updates! The community has recently been refreshed with new exterior paint, repaired wood and trim where needed, and freshly painted doors, creating a clean, updated appearance throughout.
Move-in ready with a community pool just steps away, a wood-burning fireplace, private patio with storage, and two assigned parking spaces plus visitor parking.
Recent interior updates include new carpet, fresh interior paint, updated countertops, a new microwave, and a new dishwasher.
Conveniently located near shopping, restaurants, parks, Hwy 67, and FM 1382.
HOA includes exterior maintenance, grounds maintenance, community amenities, and coverage for certain exterior repairs. Because many exterior components are maintained by the HOA, owners may also benefit from lower homeowners insurance costs. Buyer to verify HOA coverage and insurance requirements.
Buyer agents welcome.
Some photos are virtually staged to illustrate furniture placement and room layout. Some photos have been virtually rendered.
For sale
Price cut: $3.1K (7/20)
$169,900
923 Vedral Pl, Cedar Hill, TX 75104
3beds
1,242sqft
:
Get pre-qualified$1,717/mo
Townhouse
Built in 1983
5.2 Acres Lot
$-- Zestimate®
$137/sqft
$432/mo HOA
What's special
Wood-burning fireplacePrivate patio with storageNew dishwasherFresh interior paintFresh exterior updatesUpdated countertopsNew microwave
- 71 days |
- 585 |
- 40 |
Zillow last checked:
Listing updated:
Listed by:
Steve Koleno 0779766 804-656-5007,
Beycome Brokerage Realty LLC 804-656-5007
Source: NTREIS,MLS#: 21273666
Facts & features
Interior
Bedrooms & bathrooms
- Bedrooms: 3
- Bathrooms: 3
- Full bathrooms: 2
- 1/2 bathrooms: 1
Primary bedroom
- Level: Second
- Dimensions: 12 x 12
Living room
- Level: First
- Dimensions: 16 x 12
Heating
- Central, Electric
Cooling
- Central Air
Appliances
- Included: Dishwasher, Microwave
Features
- Pantry
- Flooring: Carpet, Ceramic Tile, Vinyl
- Has basement: No
- Number of fireplaces: 1
- Fireplace features: Wood Burning
Interior area
- Total interior livable area: 1,242 sqft
Video & virtual tour
Property
Parking
- Parking features: Additional Parking, Assigned
Features
- Levels: Two
- Stories: 2
- Exterior features: Rain Gutters, Storage
- Pool features: None
Lot
- Size: 5.2 Acres
Details
- Parcel number: 16006650000C00923
Construction
Type & style
- Home type: Townhouse
- Property subtype: Townhouse
- Attached to another structure: Yes
Materials
- Brick, Frame
- Foundation: Slab
- Roof: Composition
Condition
- Year built: 1983
Utilities & green energy
- Sewer: Public Sewer
- Water: Public
- Utilities for property: Electricity Connected, Sewer Available, Water Available
Community & HOA
Community
- Subdivision: Cedars Condo
HOA
- Has HOA: Yes
- Amenities included: Maintenance Front Yard
- Services included: All Facilities, Maintenance Grounds, Maintenance Structure, Pest Control, Trash
- HOA fee: $432 monthly
- HOA name: Sbb Community Management
- HOA phone: 972-960-2800
Location
- Region: Cedar Hill
Financial & listing details
- Price per square foot: $137/sqft
- Tax assessed value: $192,760
- Annual tax amount: $4,430
- Date on market: 5/18/2026
- Cumulative days on market: 66 days
- Listing terms: Cash,Conventional,FHA,Other,VA Loan
Estimated market value
Not available
Estimated sales range
Not available
Not available
Price history
| Date | Event | Price |
|---|---|---|
| 7/20/2026 | Price change | $169,900-1.8%$137/sqft |
Source: NTREIS #21273666 Report a problem | ||
| 7/8/2026 | Price change | $173,000-1.1%$139/sqft |
Source: NTREIS #21273666 Report a problem | ||
| 6/30/2026 | Listed for sale | $175,000$141/sqft |
Source: NTREIS #21273666 Report a problem | ||
| 6/24/2026 | Pending sale | $175,000$141/sqft |
Source: NTREIS #21273666 Report a problem | ||
| 6/19/2026 | Price change | $175,000-1.6%$141/sqft |
Source: NTREIS #21273666 Report a problem | ||
| 5/18/2026 | Price change | $177,900-1.1%$143/sqft |
Source: NTREIS #21273666 Report a problem | ||
| 5/8/2026 | Price change | $179,900-3.8%$145/sqft |
Source: Owner Report a problem | ||
| 5/5/2026 | Price change | $187,000-2.6%$151/sqft |
Source: Owner Report a problem | ||
| 4/30/2026 | Listed for sale | $192,000$155/sqft |
Source: Owner Report a problem | ||
| 6/8/2010 | Sold | -- |
Source: Public Record Report a problem | ||
Public tax history
| Year | Property taxes | Tax assessment |
|---|---|---|
| 2025 | $4,430 +10.1% | $192,760 |
| 2024 | $4,025 +18.6% | $192,760 +32% |
| 2023 | $3,394 -8.7% | $146,000 |
| 2022 | $3,719 +17.2% | $146,000 +17.5% |
| 2021 | $3,172 | $124,300 |
Find assessor info on the county website
Monthly payment
Est. payment
Payment breakdown
Explore the cost of this home by adjusting the details. Changes won't be saved.Climate risks
Neighborhood: 75104
Nearby schools
GreatSchools rating
- NABray Elementary SchoolGrades: PK-5Distance: 1.9 mi
- 4/10Bessie Coleman Middle SchoolGrades: 6-8Distance: 0.9 mi
- 2/10Cedar Hill High SchoolGrades: 9-12Distance: 2.2 mi
Schools provided by the listing agent
- Elementary: Bray
- Middle: Besse Coleman
- High: Cedar Hill
- District: Cedar Hill ISD
Source: NTREIS. This data may not be complete. We recommend contacting the local school district to confirm school assignments for this home.
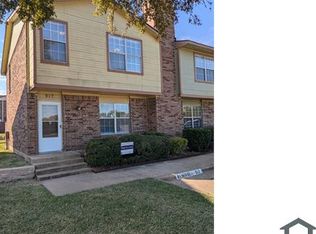
- $186,6003 bd2 ba1.2k sqft917 Vedral Pl, Cedar Hill, TX 75104Off Market
- $302,1003 bd2 ba1.9k sqft970 Holly Ln, Cedar Hill, TX 75104Off Market
- $280,7003 bd2 ba1.9k sqft960 Holly Ln, Cedar Hill, TX 75104Off Market
- $311,4003 bd2 ba1.8k sqft980 Holly Ln, Cedar Hill, TX 75104Off Market

- $279,5003 bd2 ba1.5k sqft950 Holly Ln, Cedar Hill, TX 75104Off Market
- $304,1003 bd2 ba2k sqft990 Holly Ln, Cedar Hill, TX 75104Off Market
- $270,8003 bd2 ba1.5k sqft1000 Holly Ln, Cedar Hill, TX 75104Off Market
- $318,7004 bd2 ba2.2k sqft940 Holly Ln, Cedar Hill, TX 75104Off Market
A local agent can set up tours, give advice and negotiate with sellers.
Similar homes
- $159,0002 bd2 ba1k sqft925 Cedar Ter, Cedar Hill, TX 75104For Sale
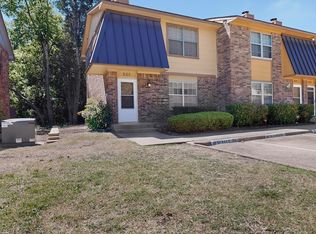 MLS ID #21230292, Danie LaRue. NTREIS
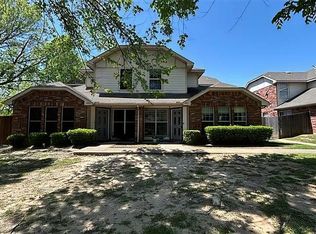
 - $185,0003 bd2 ba1.2k sqft611 Oriole Blvd APT 2401, Duncanville, TX 75116For Sale By Owner
- $150,0002 bd2 ba961 sqft4845 Cedar Springs Rd APT 170, Dallas, TX 75219For Sale
 MLS ID #21343241, Rebecca Ringer. NTREIS
 - $160,0002 bd3 ba1.1k sqft1723 E Grauwyler Rd APT 122, Irving, TX 75061For Sale
 MLS ID #21314567, Venkata Pedireddy. NTREIS
 - $187,5002 bd2 ba1k sqft2535 Wedglea Dr APT 224, Dallas, TX 75211For SaleMLS ID #21323732, Nicholas McMayon. NTREIS
- $159,0002 bd2 ba1k sqft3402 Country Club Dr W APT 154, Irving, TX 75038For SaleMLS ID #21264588, Muhammad Islam. NTREIS
- $156,9002 bd2 ba947 sqft3645 W Northgate Dr APT 201, Irving, TX 75062For SaleMLS ID #21309498, Christopher Miller. NTREIS
- $155,4502 bd2 ba930 sqft3617 W Northgate Dr APT 125, Irving, TX 75062For SaleMLS ID #21147715, Franklin Calderon. NTREIS
- $165,0001 bd1 ba710 sqft5214 Fleetwood Oaks Ave #206, Dallas, TX 75235For SaleMLS ID #21325478, Carly Calise. NTREIS
- $180,0002 bd2 ba1.2k sqft2315 Blue Sage Ln, Arlington, TX 76014For SaleMLS ID #21178539, Theresa Adedeji. NTREIS
- $180,0001 bd1 ba654 sqft4800 W Lovers Ln APT 502, Dallas, TX 75209For SaleMLS ID #21259031, Ken Bennett. NTREIS
- $178,0002 bd2 ba1k sqft2409 Northlake Ct, Irving, TX 75038For SaleMLS ID #21248431, Rebecca Ringer. NTREIS
- $194,0002 bd2 ba1.1k sqft14 W Townhouse Ln #34, Grand Prairie, TX 75052For SaleMLS ID #21301795, Cassilyn Crowley. NTREIS
- $209,0002 bd2 ba958 sqft2505 Wedglea Dr APT 238, Dallas, TX 75211For SaleMLS ID #21239975, Oskar Novoa. NTREIS
- $180,0003 bd3 ba1.5k sqft536 E Avenue J APT A, Grand Prairie, TX 75050For SaleMLS ID #21313124, Martin Anore. NTREIS
- $139,9993 bd2 ba996 sqft233 Creek Cove Dr, Dallas, TX 75217For SaleMLS ID #21193008, David Garcia. NTREIS
- $174,0002 bd2 ba1.2k sqft1109 Calico Ln APT 1822, Arlington, TX 76011For SaleMLS ID #21312307, Kristina Anderson. NTREIS
- $215,0003 bd2 ba1.1k sqft1519 Clearbrook St, Lancaster, TX 75134For SaleMLS ID #21238337, William Rivero. NTREIS
- $239,9003 bd3 ba1.6k sqft4565 N O'Connor Rd #1303, Irving, TX 75062For SaleMLS ID #21248494, Latasha Washington. NTREIS
- $172,0003 bd2 ba1k sqft2415 Bethurum Ave, Dallas, TX 75215For SaleMLS ID #21197717, Jordan Davis. NTREIS
