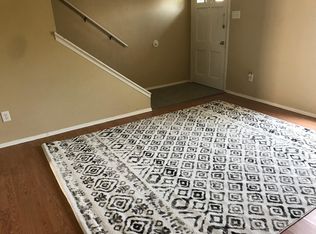
Beautifully maintained townhome conveniently located in the heart of Grand Prairie! This inviting residence offers a functional floor plan with spacious living areas, abundant natural light, and comfortable living spaces throughout. The kitchen features ample cabinetry and countertop space, flowing seamlessly into the dining and living areas, making it ideal for both everyday living and entertaining. The generously sized bedrooms provide plenty of room to relax, while the private outdoor space offers the perfect spot to enjoy your morning coffee or unwind in the evening. Conveniently situated near shopping, dining, entertainment, parks, and major highways, this home provides easy access to everything the Dallas-Fort Worth Metroplex has to offer. Whether you're a first-time homebuyer, downsizing, or looking for a low-maintenance lifestyle, this charming Grand Prairie townhome is one you won't want to miss!
For sale
$194,000
14 W Townhouse Ln #34, Grand Prairie, TX 75052
2beds
1,156sqft
Single Family Residence
Built in 1971
1,350 Square Feet Lot
$187,100 Zestimate®
$168/sqft
$202/mo HOA
What's special
Abundant natural lightPrivate outdoor spaceFunctional floor planComfortable living spaces throughoutGenerously sized bedrooms
- 66 days |
- 355 |
- 26 |
Zillow last checked:
Listing updated:
Listed by:
Cassilyn Crowley 0744165,
Modern Realty 469-224-7334
Source: NTREIS,MLS#: 21301795
Facts & features
Interior
Bedrooms & bathrooms
- Bedrooms: 2
- Bathrooms: 2
- Full bathrooms: 1
- 1/2 bathrooms: 1
Primary bedroom
- Level: Second
- Dimensions: 15 x 11
Living room
- Level: First
- Dimensions: 0 x 0
Heating
- Central
Cooling
- Central Air, Ceiling Fan(s)
Appliances
- Included: Dishwasher, Electric Oven, Electric Range, Disposal
- Laundry: Washer Hookup, Electric Dryer Hookup
Features
- Eat-in Kitchen, High Speed Internet, Cable TV, Walk-In Closet(s)
- Flooring: Ceramic Tile, Luxury Vinyl Plank
- Has basement: No
- Has fireplace: No
Interior area
- Total interior livable area: 1,156 sqft
Video & virtual tour
Property
Parking
- Total spaces: 2
- Parking features: Covered, Carport
- Carport spaces: 2
Features
- Levels: Two
- Stories: 2
- Pool features: None
- Fencing: Wood
Lot
- Size: 1,350 Square Feet
- Features: Interior Lot
Details
- Additional structures: Outbuilding
- Parcel number: 28153500341720000
Construction
Type & style
- Home type: SingleFamily
- Architectural style: Traditional
- Property subtype: Single Family Residence
- Attached to another structure: Yes
Materials
- Brick
- Foundation: Slab
- Roof: Composition
Condition
- Year built: 1971
Utilities & green energy
- Sewer: Public Sewer
- Utilities for property: Sewer Available, Cable Available
Community & HOA
Community
- Security: Smoke Detector(s)
- Subdivision: Mountain Creek Twnhs
HOA
- Has HOA: Yes
- Services included: Association Management, Maintenance Grounds
- HOA fee: $202 monthly
- HOA name: Mountain Creek Townhouse Hoa
- HOA phone: 972-264-2587
Location
- Region: Grand Prairie
Financial & listing details
- Price per square foot: $168/sqft
- Tax assessed value: $178,490
- Annual tax amount: $4,028
- Date on market: 6/15/2026
- Cumulative days on market: 70 days
- Listing terms: Cash,Conventional,1031 Exchange
Estimated market value
$187,100
$178,000 - $196,000
$1,695/mo
Price history
| Date | Event | Price |
|---|---|---|
| 6/15/2026 | Listed for sale | $194,000+4.3%$168/sqft |
Source: NTREIS #21301795 Report a problem | ||
| 3/28/2024 | Sold | -- |
Source: NTREIS #20456248 Report a problem | ||
| 3/27/2024 | Pending sale | $186,000$161/sqft |
Source: NTREIS #20456248 Report a problem | ||
| 3/19/2024 | Contingent | $186,000$161/sqft |
Source: NTREIS #20456248 Report a problem | ||
| 3/7/2024 | Price change | $186,000-1.1%$161/sqft |
Source: NTREIS #20456248 Report a problem | ||
| 2/8/2024 | Price change | $188,000-1.6%$163/sqft |
Source: NTREIS #20456248 Report a problem | ||
| 1/22/2024 | Listed for sale | $191,000$165/sqft |
Source: NTREIS #20456248 Report a problem | ||
| 12/24/2023 | Pending sale | $191,000$165/sqft |
Source: NTREIS #20456248 Report a problem | ||
| 12/19/2023 | Contingent | $191,000$165/sqft |
Source: NTREIS #20456248 Report a problem | ||
| 11/2/2023 | Price change | $191,000-2.1%$165/sqft |
Source: NTREIS #20456248 Report a problem | ||
| 10/16/2023 | Listed for sale | $195,000+0.1%$169/sqft |
Source: NTREIS #20456248 Report a problem | ||
| 9/13/2023 | Sold | -- |
Source: NTREIS #20383913 Report a problem | ||
| 8/24/2023 | Pending sale | $194,900$169/sqft |
Source: NTREIS #20383913 Report a problem | ||
| 7/20/2023 | Listed for sale | $194,900$169/sqft |
Source: NTREIS #20383913 Report a problem | ||
Public tax history
| Year | Property taxes | Tax assessment |
|---|---|---|
| 2025 | $4,028 -3.9% | $178,490 -4.1% |
| 2024 | $4,191 +5.2% | $186,210 +7.5% |
| 2023 | $3,984 | $173,190 |
Find assessor info on the county website
Monthly payment
Est. payment
Payment breakdown
Explore the cost of this home by adjusting the details. Changes won't be saved.Climate risks
Neighborhood: Mountain Creek
Nearby schools
GreatSchools rating
- 5/10Ervin C Whitt Elementary SchoolGrades: PK-5Distance: 0.3 mi
- 4/10Andrew Jackson Middle SchoolGrades: 6-8Distance: 1.1 mi
- 3/10South Grand Prairie High SchoolGrades: 9-12Distance: 0.9 mi
Schools provided by the listing agent
- Elementary: Whitt
- Middle: Jackson
- High: South Grand Prairie
- District: Grand Prairie ISD
Source: NTREIS. This data may not be complete. We recommend contacting the local school district to confirm school assignments for this home.
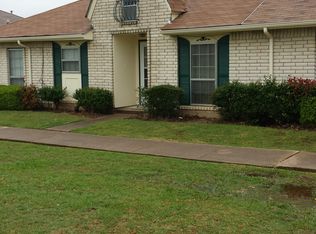
- $169,3002 bd1 ba1k sqft14 W Townhouse Ln, Grand Prairie, TX 75052Off Market
- $165,2002 bd2 ba1.2k sqft6 W Townhouse Ln, Grand Prairie, TX 75052Off Market
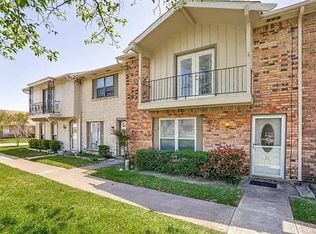
- $188,4003 bd1 ba1.5k sqft16 W Townhouse Ln #34, Grand Prairie, TX 75052Off Market
- $183,7002 bd2 ba1.2k sqft18 W Townhouse Ln #34, Grand Prairie, TX 75052Off Market
- $174,2003 bd2 ba1.2k sqft12 W Townhouse Ln #32, Grand Prairie, TX 75052Off Market
- $220,5003 bd3 ba1.5k sqft20 W Townhouse Ln, Grand Prairie, TX 75052Off Market
- $--3 bd3 ba1.5k sqft20 W Townhouse Ln #34, Grand Prairie, TX 75052Sold
- $165,9002 bd1 ba1.1k sqft22 W Townhouse Ln #34, Grand Prairie, TX 75052Off Market
A local agent can set up tours, give advice and negotiate with sellers.
Similar homes
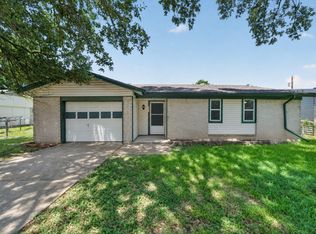
- $210,0003 bd3 ba1.5k sqft51 W Townhouse Ln #18, Grand Prairie, TX 75052For Sale
 MLS ID #21358543, Aaron Ek. NTREIS
 - $228,0003 bd2 ba1.1k sqft506 W Warrior Trl, Grand Prairie, TX 75052For Sale
 MLS ID #21348838, Karnesha Young. NTREIS
 - $225,0003 bd2 ba1k sqft2461 Lisa St, Grand Prairie, TX 75051For Sale
 MLS ID #21315916, Adam Colaib. NTREIS
 - $269,9993 bd2 ba1.4k sqft429 Clearwood Dr, Grand Prairie, TX 75052For Sale
 MLS ID #21292443, Maximilian Dier. NTREIS
 - $209,9003 bd3 ba1.6k sqft1402 S Carrier Pkwy APT 202, Grand Prairie, TX 75051For SaleMLS ID #21308006, Suha Al-Nazer. NTREIS
- $260,0003 bd2 ba1.2k sqft922 Tamara Ln, Grand Prairie, TX 75051For SaleMLS ID #21290964, William Nelson. NTREIS
- $180,0002 bd1 ba870 sqft519 Taylor St, Arlington, TX 76011For SaleMLS ID #21357265, Claudia Rottenberger. NTREIS
- $195,0003 bd1 ba1k sqft4609 Lois St, Fort Worth, TX 76119For SaleMLS ID #11741474, Priscilla Shields, YOUR HOME SOLD GUARANTEED REALTY. My State MLS
- $149,9003 bd2 ba1.3k sqft4655 Country Creek Dr APT 1135, Dallas, TX 75236For SaleMLS ID #21319699, Laura Beytia. NTREIS
- $179,9002 bd2 ba1.1k sqft5051 Les Chateaux Dr APT 138, Dallas, TX 75235For SaleMLS ID #21340507, Brandi Gilbreath. NTREIS
- $230,0002 bd2 ba1.1k sqft2114 Valleywood Dr, Arlington, TX 76013For SaleMLS ID #21353924, John Pollock. NTREIS
- $190,0002 bd1 ba933 sqft1443 Brook Meadow Cir, Lancaster, TX 75134For SaleMLS ID #21304576, Chantoinae Phillips. NTREIS
- $205,0002 bd2 ba1.1k sqft4953 N Hall St, Dallas, TX 75235For SaleMLS ID #21333374, Amanda Mahoney. NTREIS
- $197,0003 bd1 ba936 sqft4956 Dunbar St, Fort Worth, TX 76105For SaleMLS ID #21308415, Damon Hannah. NTREIS
- $230,0003 bd2 ba1.2k sqft527 Shelly Ct, Duncanville, TX 75137For SaleMLS ID #21283359, Joshua Thrash. NTREIS
- $199,0002 bd2 ba890 sqft4777 Cedar Springs Rd APT 5P, Dallas, TX 75219For SaleMLS ID #21242078, Rhoni Golden. NTREIS
- $229,0002 bd2 ba1k sqft218 N Beacon St APT 108, Dallas, TX 75214For SaleMLS ID #21361999, Juliette Bouchard. NTREIS
- $170,0002 bd2 ba1.2k sqft2315 Blue Sage Ln, Arlington, TX 76014For SaleMLS ID #21178539, Theresa Adedeji. NTREIS
- $199,9002 bd1 ba812 sqft1706 Windsong Ln, Irving, TX 75060For SaleMLS ID #21013196, Brando Villatoro. NTREIS
- $265,0003 bd2 ba1.3k sqft1608 Natches Dr, Arlington, TX 76014For SaleMLS ID #21301834, Ted Bevill. NTREIS
