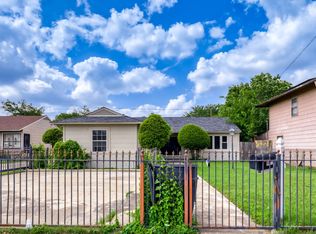
Charming 3-bedroom, 1.5-bath home situated on an oversized lot with mature trees and an expansive backyard perfect for entertaining, play, or relaxing. Inside, you’ll find light and bright living spaces with updated flooring, modern finishes, a stylish white brick fireplace, and an open-concept flow between the living room and kitchen. The kitchen features updated countertops, white cabinetry, stainless steel appliances, and abundant natural light. Spacious bedrooms, refreshed bathrooms, and a 1.5-car garage add to the home’s functionality and charm. Conveniently located with plenty of outdoor space while still offering a warm, inviting feel throughout. AS IS:. Sale Subject to lender approval. Allow additional time for response and closing)...(Pictures have been virtually staged to avoid clutter as seller is moving out and to also show potential of home to new buyers) **All information deemed reliable but not guaranteed. Buyer and Buyer’s Agent to independently verify all information, including but not limited to square footage, schools, taxes, restrictions, measurements, and property condition.**
For sale
Price cut: $25K (6/13)
$230,000
527 Shelly Ct, Duncanville, TX 75137
3beds
1,200sqft
Single Family Residence
Built in 1975
5,227 Square Feet Lot
$223,700 Zestimate®
$192/sqft
$-- HOA
What's special
Modern finishesUpdated countertopsUpdated flooringAbundant natural lightStainless steel appliancesPlenty of outdoor spaceWarm inviting feel throughout
- 84 days |
- 1,226 |
- 132 |
Zillow last checked:
Listing updated:
Listed by:
Joshua Thrash 0713626 469-999-7688,
DHS Realty 972-979-8413
Source: NTREIS,MLS#: 21283359
Facts & features
Interior
Bedrooms & bathrooms
- Bedrooms: 3
- Bathrooms: 2
- Full bathrooms: 1
- 1/2 bathrooms: 1
Primary bedroom
- Features: Ceiling Fan(s)
- Level: First
- Dimensions: 16 x 13
Living room
- Features: Ceiling Fan(s), Fireplace
- Level: First
- Dimensions: 20 x 14
Appliances
- Included: Dishwasher, Electric Range, Electric Water Heater, Disposal, Microwave
Features
- Built-in Features, Eat-in Kitchen, Granite Counters, High Speed Internet
- Has basement: No
- Number of fireplaces: 1
- Fireplace features: Wood Burning
Interior area
- Total interior livable area: 1,200 sqft
Video & virtual tour
Property
Parking
- Total spaces: 1
- Parking features: Concrete, Door-Single, Garage Faces Front
- Attached garage spaces: 1
Features
- Levels: One
- Stories: 1
- Pool features: None
Lot
- Size: 5,227 Square Feet
Details
- Parcel number: 22131500020350000
Construction
Type & style
- Home type: SingleFamily
- Architectural style: Detached
- Property subtype: Single Family Residence
Condition
- Year built: 1975
Utilities & green energy
- Sewer: Public Sewer
- Water: Public
- Utilities for property: Cable Available, Sewer Available, Water Available
Community & HOA
Community
- Subdivision: Shenandoah Estates
HOA
- Has HOA: No
Location
- Region: Duncanville
Financial & listing details
- Price per square foot: $192/sqft
- Tax assessed value: $271,410
- Annual tax amount: $6,079
- Date on market: 5/28/2026
- Cumulative days on market: 85 days
Estimated market value
$223,700
$213,000 - $235,000
$1,789/mo
Price history
| Date | Event | Price |
|---|---|---|
| 8/12/2026 | Listed for sale | $230,000$192/sqft |
Source: NTREIS #21283359 Report a problem | ||
| 7/4/2026 | Contingent | $230,000$192/sqft |
Source: NTREIS #21283359 Report a problem | ||
| 6/13/2026 | Price change | $230,000-9.8%$192/sqft |
Source: NTREIS #21283359 Report a problem | ||
| 5/28/2026 | Listed for sale | $255,000-3.8%$213/sqft |
Source: NTREIS #21283359 Report a problem | ||
| 10/13/2023 | Sold | -- |
Source: NTREIS #20406606 Report a problem | ||
| 9/16/2023 | Pending sale | $265,000$221/sqft |
Source: NTREIS #20406606 Report a problem | ||
| 8/15/2023 | Listed for sale | $265,000$221/sqft |
Source: NTREIS #20406606 Report a problem | ||
Public tax history
| Year | Property taxes | Tax assessment |
|---|---|---|
| 2025 | $3,973 -6.4% | $271,410 +3.7% |
| 2024 | $4,244 +107.8% | $261,780 +13.8% |
| 2023 | $2,042 -21.6% | $229,960 +27.5% |
| 2022 | $2,605 -2.2% | $180,390 +26.2% |
| 2021 | $2,664 +7.7% | $142,910 |
| 2020 | $2,474 +8.2% | $142,910 +16.9% |
| 2019 | $2,287 +7.7% | $122,250 |
| 2018 | $2,124 +11.5% | $122,250 +27.6% |
| 2017 | $1,905 +12.3% | $95,840 +11.9% |
| 2016 | $1,696 +14.4% | $85,660 +27.2% |
| 2015 | $1,483 | $67,340 +7.3% |
| 2014 | $1,483 | $62,760 |
| 2013 | -- | -- |
| 2012 | -- | -- |
| 2011 | -- | -- |
| 2010 | -- | -- |
| 2009 | -- | -- |
| 2008 | -- | -- |
| 2007 | -- | -- |
| 2005 | -- | -- |
| 2004 | -- | -- |
| 2003 | -- | -- |
| 2002 | -- | -- |
| 2001 | -- | -- |
Find assessor info on the county website
Monthly payment
Est. payment
Payment breakdown
Explore the cost of this home by adjusting the details. Changes won't be saved.Climate risks
Neighborhood: Shenandoah
Nearby schools
GreatSchools rating
- 2/10S Gus Alexander Jr Elementary SchoolGrades: PK-4Distance: 1.3 mi
- 2/10William High Byrd Middle SchoolGrades: 7-8Distance: 2.3 mi
- 3/10Duncanville High SchoolGrades: 9-12Distance: 2.8 mi
Schools provided by the listing agent
- Elementary: Alexander
- Middle: Brandenburg
- High: Duncanville
- District: Duncanville ISD
Source: NTREIS. This data may not be complete. We recommend contacting the local school district to confirm school assignments for this home.
- $245,9003 bd2 ba1.3k sqft523 Shelly Ct, Duncanville, TX 75137Off Market
- $269,5003 bd2 ba1.5k sqft526 Shelly Ct, Duncanville, TX 75137Off Market
- $250,9003 bd2 ba1.3k sqft1619 Limetree Ln, Duncanville, TX 75137Off Market
- $276,1003 bd2 ba1.8k sqft1615 Limetree Ln, Duncanville, TX 75137Off Market
- $241,7003 bd2 ba1.5k sqft522 Dean Ct, Duncanville, TX 75137Off Market
- $243,9003 bd2 ba1.2k sqft519 Shelly Ct, Duncanville, TX 75137Off Market
- $253,9003 bd2 ba1.3k sqft1623 Limetree Ln, Duncanville, TX 75137Off Market
- $269,9003 bd2 ba1.3k sqft1611 Limetree Ln, Duncanville, TX 75137Off Market
A local agent can set up tours, give advice and negotiate with sellers.
Similar homes
- $205,0003 bd2 ba1.4k sqft6706 La Grange Dr, Dallas, TX 75241For Sale
 MLS ID #21352049, Joy Triplett. NTREIS
 - $260,0003 bd2 ba1.4k sqft1017 Hoke Smith Dr, Dallas, TX 75224For Sale
 MLS ID #21345275, Daniel Cline. NTREIS
 - $249,0003 bd2 ba1.3k sqft946 Highland Oaks Dr, Dallas, TX 75232For Sale
 MLS ID #21327258, Cindy Herbert. NTREIS
 - $255,0004 bd1 ba1.7k sqft516 E Wintergreen Rd, Desoto, TX 75115For Sale
 MLS ID #21270128, Larissa Irizarry. NTREIS
 - $219,9003 bd2 ba1.2k sqft2307 Idaho Ave, Dallas, TX 75216For SaleMLS ID #21238060, Crystal Solensky. NTREIS
- $244,5003 bd2 ba1.7k sqft2217 52nd St, Dallas, TX 75216For SaleMLS ID #21295287, Jennifer Olivares. NTREIS
- $214,0003 bd2 ba1.5k sqft1137 Meadow Creek Ct, Lancaster, TX 75146For SaleMLS ID #21268043, Michelle Woodland. NTREIS
- $199,5003 bd2 ba890 sqft3250 Pacesetter Dr, Dallas, TX 75241For SaleMLS ID #21351372, Gracie Jaimes. NTREIS
- $270,0003 bd2 ba1.5k sqft1205 Golden Trophy Dr, Dallas, TX 75232For SaleMLS ID #21242562, Samantha Roberts. NTREIS
- $250,0003 bd2 ba1.3k sqft1514 Natches Dr, Arlington, TX 76014For SaleMLS ID #21347390, Lance Taylor. NTREIS
- $234,0004 bd2 ba1.4k sqft3047 Marjorie Ave, Dallas, TX 75216For SaleMLS ID #21265697, Maria Martinez. NTREIS
- $212,0003 bd1 ba864 sqft4410 S Ewing Ave, Dallas, TX 75216For SaleMLS ID #21272844, Kelli Green. NTREIS
- $289,9903 bd2 ba1.5k sqft1032 Twin Falls Dr, Desoto, TX 75115For SaleMLS ID #21243851, Jessica Negrete. NTREIS
- $240,0003 bd2 ba1k sqft1304 Glynn Oaks Dr, Arlington, TX 76010For SaleMLS ID #21209134, Mariqus Alexander. NTREIS
- $286,3004 bd2 ba1.4k sqft641 Furlong Dr, Dallas, TX 75211For SaleMLS ID #21357235, Julian Mondragon. NTREIS
- $230,0002 bd2 ba1.1k sqft2114 Valleywood Dr, Arlington, TX 76013For SaleMLS ID #21353924, John Pollock. NTREIS
- $255,0004 bd2 ba1.6k sqft2405 Whippoorwill Dr, Mesquite, TX 75149For SaleMLS ID #21360630, Claudia Rodriguez. NTREIS
- $280,0004 bd2 ba1.5k sqft1720 Dartmouth Dr, Glenn Heights, TX 75154For SaleMLS ID #21344353, Angela Hines-Langrum. NTREIS
- $315,0003 bd2 ba1.3k sqft4107 Rockford Dr, Dallas, TX 75211For SaleMLS ID #21357847, Marisol Romero. NTREIS
- $239,9992 bd3 ba1k sqft4020 Holland Ave APT 213, Dallas, TX 75219For SaleMLS ID #21359592, Tiara Smith. NTREIS
