Welcome home to this beautifully updated single-story retreat nestled in an established Dallas neighborhood. From the moment you arrive, you’ll appreciate the timeless brick exterior, inviting curb appeal, and modern black front door that sets the tone for what’s inside.
Step into a bright, open layout featuring rich wood-look flooring, fresh neutral finishes, and abundant natural light throughout. The remodeled galley kitchen offers crisp white cabinetry, sleek countertops, stainless steel appliances, and generous cabinet space, making it the perfect place to prepare meals while staying connected to the living and dining areas.
The spacious living area provides the ideal setting for relaxing evenings, entertaining family and friends, or creating memories that will last a lifetime. Both bathrooms have been tastefully updated, including a beautifully tiled walk-in shower that brings a spa-like feel to your daily routine. Comfortable bedrooms offer flexible space for family, guests, or a home office.
Enjoy added peace of mind with a roof and HVAC system replaced in 2023, providing valuable updates for years to come. Outside, enjoy a large backyard ready for weekend barbecues, gardening, pets, or simply unwinding after a long day. A two-car attached garage provides plenty of parking and additional storage.
Conveniently located with easy access to major highways, shopping, dining, parks, and Downtown Dallas, this move-in ready home combines modern updates with everyday comfort in a location you’ll love.
Buyer and Buyer’s Agent to verify all information, including but not limited to square footage, schools, taxes, restrictions, measurements, and any other information contained herein.
For sale
$259,000
946 Highland Oaks Dr, Dallas, TX 75232
3beds
1,397sqft
:
Get pre-qualified$1,872/mo
Single Family Residence
Built in 1961
8,058 Square Feet Lot
$256,900 Zestimate®
$185/sqft
$-- HOA
What's special
Two-car attached garageAbundant natural light throughoutLarge backyardStainless steel appliancesRich wood-look flooringComfortable bedroomsInviting curb appeal
- 25 days |
- 590 |
- 64 |
Zillow last checked:
Listing updated:
Listed by:
Cindy Herbert 0718822 214-705-1000,
WILLIAM DAVIS REALTY 214-705-1000
Source: NTREIS,MLS#: 21327258
Facts & features
Interior
Bedrooms & bathrooms
- Bedrooms: 3
- Bathrooms: 2
- Full bathrooms: 2
Primary bedroom
- Features: En Suite Bathroom, Walk-In Closet(s)
- Level: First
- Dimensions: 13 x 12
Bedroom
- Level: First
- Dimensions: 12 x 12
Bedroom
- Level: First
- Dimensions: 12 x 10
Dining room
- Level: First
- Dimensions: 15 x 14
Kitchen
- Features: Built-in Features, Pantry
- Level: First
- Dimensions: 15 x 8
Living room
- Level: First
- Dimensions: 17 x 11
Utility room
- Level: First
- Dimensions: 1 x 1
Heating
- Central
Cooling
- Central Air
Appliances
- Included: Dishwasher, Electric Range, Electric Water Heater, Disposal
- Laundry: Washer Hookup, Dryer Hookup, In Garage
Features
- Decorative/Designer Lighting Fixtures, Other, Pantry, Walk-In Closet(s)
- Flooring: Laminate, Luxury Vinyl Plank
- Has basement: No
- Has fireplace: No
Interior area
- Total interior livable area: 1,397 sqft
Video & virtual tour
Property
Parking
- Total spaces: 2
- Parking features: Driveway, Garage, Garage Faces Rear
- Attached garage spaces: 2
Features
- Levels: One
- Stories: 1
- Pool features: None
Lot
- Size: 8,058 Square Feet
Details
- Parcel number: 00000475609000000
Construction
Type & style
- Home type: SingleFamily
- Architectural style: Traditional,Detached
- Property subtype: Single Family Residence
Materials
- Brick
- Foundation: Brick/Mortar, Pillar/Post/Pier
- Roof: Composition
Condition
- Year built: 1961
Utilities & green energy
- Sewer: Public Sewer
- Water: Public
- Utilities for property: Sewer Available, Water Available
Community & HOA
Community
- Features: Curbs
- Security: Smoke Detector(s)
- Subdivision: Highland Oaks
HOA
- Has HOA: No
Location
- Region: Dallas
Financial & listing details
- Price per square foot: $185/sqft
- Tax assessed value: $289,450
- Annual tax amount: $6,445
- Date on market: 7/11/2026
- Cumulative days on market: 26 days
- Listing terms: Cash,Conventional,1031 Exchange,FHA,VA Loan
Estimated market value
$256,900
$244,000 - $270,000
$2,082/mo
Price history
| Date | Event | Price |
|---|---|---|
| 7/11/2026 | Listed for sale | $259,000-13.2%$185/sqft |
Source: NTREIS #21327258 Report a problem | ||
| 7/6/2026 | Sold | -- |
Source: Public Record Report a problem | ||
| 1/28/2025 | Listing removed | $298,500$214/sqft |
Source: NTREIS #20754079 Report a problem | ||
| 10/18/2024 | Listed for sale | $298,500+4.7%$214/sqft |
Source: NTREIS #20754079 Report a problem | ||
| 8/23/2024 | Listing removed | -- |
Source: NTREIS #20412485 Report a problem | ||
| 5/9/2024 | Price change | $285,000-1.7%$204/sqft |
Source: NTREIS #20412485 Report a problem | ||
| 3/27/2024 | Price change | $289,900+2.1%$208/sqft |
Source: NTREIS #20412485 Report a problem | ||
| 1/18/2024 | Pending sale | $283,900$203/sqft |
Source: NTREIS #20412485 Report a problem | ||
| 1/12/2024 | Contingent | $283,900$203/sqft |
Source: NTREIS #20412485 Report a problem | ||
| 11/9/2023 | Price change | $283,900-2.1%$203/sqft |
Source: NTREIS #20412485 Report a problem | ||
| 10/27/2023 | Listed for sale | $289,900$208/sqft |
Source: NTREIS #20412485 Report a problem | ||
| 10/23/2023 | Contingent | $289,900$208/sqft |
Source: NTREIS #20412485 Report a problem | ||
| 10/6/2023 | Price change | $289,900-3.3%$208/sqft |
Source: NTREIS #20412485 Report a problem | ||
| 8/25/2023 | Listed for sale | $299,900+10.3%$215/sqft |
Source: NTREIS #20412485 Report a problem | ||
| 6/30/2022 | Sold | -- |
Source: NTREIS #20063157 Report a problem | ||
| 6/6/2022 | Pending sale | $272,000$195/sqft |
Source: NTREIS #20063157 Report a problem | ||
| 5/27/2022 | Contingent | $272,000$195/sqft |
Source: NTREIS #20063157 Report a problem | ||
| 5/20/2022 | Listed for sale | $272,000$195/sqft |
Source: NTREIS #20063157 Report a problem | ||
| 6/16/2017 | Sold | -- |
Source: Agent Provided Report a problem | ||
Public tax history
| Year | Property taxes | Tax assessment |
|---|---|---|
| 2025 | $6,445 +6.3% | $289,450 +2.7% |
| 2024 | $6,061 +16.9% | $281,970 +24.8% |
| 2023 | $5,186 -8.6% | $226,000 |
| 2022 | $5,673 +17.8% | $226,000 +23.8% |
| 2021 | $4,815 +17.1% | $182,530 +20.5% |
| 2020 | $4,111 +15.9% | $151,520 +16.8% |
| 2019 | $3,547 -3.9% | $129,760 |
| 2018 | $3,692 +84192% | $129,760 +42.7% |
| 2017 | $4 -75.7% | $90,930 +14.9% |
| 2016 | $18 -87.7% | $79,160 |
| 2015 | $146 | $79,160 |
| 2014 | $146 | $79,160 |
| 2013 | -- | -- |
| 2012 | -- | -- |
| 2011 | -- | -- |
| 2010 | -- | -- |
| 2009 | -- | -- |
| 2008 | -- | -- |
| 2007 | -- | -- |
| 2005 | -- | -- |
| 2004 | -- | -- |
| 2003 | -- | -- |
| 2002 | -- | -- |
| 2001 | -- | -- |
Find assessor info on the county website
Monthly payment
Est. payment
Payment breakdown
Explore the cost of this home by adjusting the details. Changes won't be saved.Climate risks
Neighborhood: 75232
Nearby schools
GreatSchools rating
- 4/10Adelle Turner Elementary SchoolGrades: PK-5Distance: 0.7 mi
- 3/10Judge Louis a Bedford Jr Law AcademyGrades: 6-8Distance: 0.9 mi
- 3/10David W Carter High SchoolGrades: 9-12Distance: 2.9 mi
Schools provided by the listing agent
- Elementary: Turneradel
- Middle: Atwell
- High: Carter
- District: Dallas ISD
Source: NTREIS. This data may not be complete. We recommend contacting the local school district to confirm school assignments for this home.
- $259,2003 bd2 ba1.7k sqft940 Highland Oaks Dr, Dallas, TX 75232Off Market
- $298,9003 bd2 ba2k sqft952 Highland Oaks Dr, Dallas, TX 75232Off Market
- $241,7003 bd2 ba1.5k sqft934 Highland Oaks Dr, Dallas, TX 75232Off Market
- $221,3003 bd2 ba1.4k sqft965 Green Castle Dr, Dallas, TX 75232Off Market
- $256,2003 bd2 ba1.4k sqft971 Green Castle Dr, Dallas, TX 75232Off Market
- $256,1003 bd2 ba2k sqft958 Highland Oaks Dr, Dallas, TX 75232Off Market
- $242,0003 bd2 ba1.5k sqft959 Green Castle Dr, Dallas, TX 75232Off Market
- $239,7003 bd2 ba1.6k sqft943 Highland Oaks Dr, Dallas, TX 75232Off Market
A local agent can set up tours, give advice and negotiate with sellers.
Similar homes
- $270,0003 bd2 ba1.5k sqft1205 Golden Trophy Dr, Dallas, TX 75232For Sale
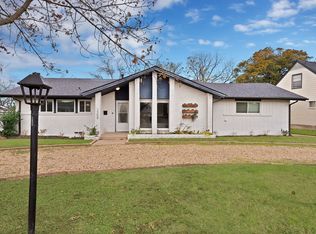 MLS ID #21242562, Samantha Roberts. NTREIS
 - $249,9004 bd2 ba1.7k sqft626 Shadyway Dr, Dallas, TX 75232For Sale
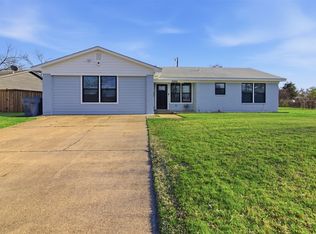 MLS ID #21202476, Zayra Mendoza. NTREIS
 - $309,0004 bd2 ba1.4k sqft1211 Robin Glen Dr, Dallas, TX 75232For Sale
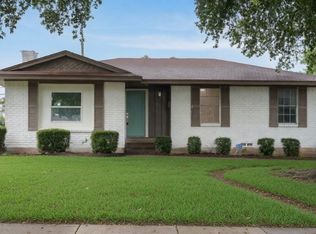 MLS ID #21298780, Edwin Acosta. NTREIS
 - $260,0003 bd1 ba1.3k sqft1318 Raines St, Arlington, TX 76010For Sale
 MLS ID #21350712, Marlene Luviano. NTREIS
 - $212,0003 bd1 ba864 sqft4410 S Ewing Ave, Dallas, TX 75216For SaleMLS ID #21272844, Kelli Green. NTREIS
- $300,0003 bd2 ba1.7k sqft1710 Western Park Dr, Dallas, TX 75211For SaleMLS ID #21250892, Jeanette Armstrong. NTREIS
- $289,9003 bd2 ba1.9k sqft1047 Westlake Dr, Desoto, TX 75115For SaleMLS ID #21291344, Gabby Garcia. NTREIS
- $269,9003 bd2 ba1.1k sqft3503 Pueblo St, Dallas, TX 75212For SaleMLS ID #21176560, Donaldson Pierre. NTREIS
- $260,0003 bd2 ba1.2k sqft922 Tamara Ln, Grand Prairie, TX 75051For SaleMLS ID #21290964, William Nelson. NTREIS
- $197,9003 bd1 ba1.6k sqft2806 E Atoll Dr, Dallas, TX 75216For SaleMLS ID #21262281, Michelle Woodland. NTREIS
- $270,0003 bd1 ba1.1k sqft1207 Aransas Dr, Euless, TX 76039For SaleMLS ID #21348771, Justin Brown. NTREIS
- $240,0003 bd2 ba1.2k sqft2802 N Masters Dr, Dallas, TX 75227For SaleMLS ID #21304105, Priscilla Ibarra. NTREIS
- $275,0003 bd2 ba1.4k sqft4023 Wycliff Ave APT 204, Dallas, TX 75219For SaleMLS ID #21262389, Noy Bolurian. NTREIS
- $264,5004 bd2 ba1.6k sqft1315 Whitley Dr, Dallas, TX 75217For SaleMLS ID #21278603, Brittany Realzola. NTREIS
- $244,5003 bd2 ba1.6k sqft908 Ashland Dr, Mesquite, TX 75149For SaleMLS ID #21334656, Carmen Elder. NTREIS
- $279,9003 bd2 ba1.3k sqft404 E Alexander Ln, Euless, TX 76040For SaleMLS ID #21143556, Sarahi Santos. NTREIS
- $359,9503 bd2 ba1.4k sqft2251 Hartline Dr, Dallas, TX 75228For SaleMLS ID #21349718, Lorena Garcia. NTREIS
- $249,9003 bd2 ba1.1k sqft6011 E University Blvd #247, Dallas, TX 75206For SaleMLS ID #21151907, Miguel Ramirez. NTREIS
- $205,0002 bd2 ba1.1k sqft4953 N Hall St, Dallas, TX 75235For SaleMLS ID #21333374, Amanda Mahoney. NTREIS
- $235,0003 bd2 ba1.2k sqft514 Matterhorn St, Cedar Hill, TX 75104For SaleMLS ID #21336502, Mallane Scott. NTREIS
