Welcome to 908 Ashland Drive in Mesquite, TX! Larger than many homes in the neighborhood thanks to a thoughtful addition. This 3 bedroom, 2 bath home offers flexible living space, great curb appeal, and ENDLESS potential. Inside, you’ll find picture frame paneling, custom woodworking, abundant built-in cabinets and display shelving, plus a cozy wood-burning fireplace that helps heat the home. The kitchen features an eat-in breakfast bar, and the master bathroom has been beautifully remodeled. The additional living area is perfect for a game room, home office, or second family room.
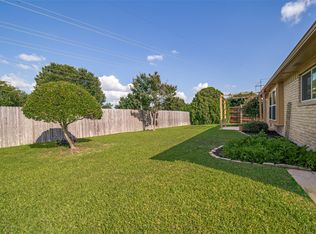
Outside, enjoy a huge backyard with room for a garden, playground, cabana, or the ultimate entertaining space, along with a two-car garage.
Bring your personal style and make this home your own! The seller is offering $3,000 in concessions toward updates or allowable closing costs.
For sale
$244,500
908 Ashland Dr, Mesquite, TX 75149
3beds
1,688sqft
:
Get pre-qualified$1,784/mo
Single Family Residence
Built in 1968
7,927 Square Feet Lot
$244,400 Zestimate®
$145/sqft
$-- HOA
What's special
Cozy wood-burning fireplaceTwo-car garageFlexible living spaceGreat curb appealCustom woodworkingPicture frame panelingEat-in breakfast bar
- 4 days |
- 668 |
- 50 |
Likely to sell faster than
Zillow last checked:
Listing updated:
Listed by:
Carmen Elder 0691537 214-457-7948,
TruHome Real Estate 972-299-3959
Source: NTREIS,MLS#: 21334656
Facts & features
Interior
Bedrooms & bathrooms
- Bedrooms: 3
- Bathrooms: 2
- Full bathrooms: 2
Primary bedroom
- Level: First
- Dimensions: 14 x 11
Bonus room
- Features: Built-in Features, Ceiling Fan(s)
- Level: First
- Dimensions: 26 x 12
Kitchen
- Features: Breakfast Bar, Built-in Features, Pantry, Solid Surface Counters
- Level: First
- Dimensions: 12 x 10
Living room
- Features: Built-in Features, Ceiling Fan(s), Fireplace
- Level: First
- Dimensions: 13 x 15
Heating
- Central, Fireplace(s), Natural Gas
Cooling
- Central Air, Ceiling Fan(s), Electric
Appliances
- Included: Dryer, Dishwasher, Electric Cooktop, Electric Oven, Disposal, Gas Water Heater, Microwave, Refrigerator, Washer
- Laundry: Washer Hookup, Electric Dryer Hookup
Features
- Eat-in Kitchen, Pantry, Paneling/Wainscoting, Natural Woodwork, Walk-In Closet(s)
- Flooring: Carpet, Engineered Hardwood
- Windows: Window Coverings
- Has basement: No
- Number of fireplaces: 1
- Fireplace features: Masonry, Wood Burning, Insert
Interior area
- Total interior livable area: 1,688 sqft
Video & virtual tour
Property
Parking
- Total spaces: 2
- Parking features: Driveway
- Attached garage spaces: 2
Features
- Levels: One
- Stories: 1
- Patio & porch: Rear Porch, Covered
- Pool features: None
- Fencing: Wood
Lot
- Size: 7,927 Square Feet
- Features: Back Yard, Interior Lot, Lawn, Landscaped, Level
Details
- Parcel number: 38025500090070000
Construction
Type & style
- Home type: SingleFamily
- Architectural style: Traditional,Detached
- Property subtype: Single Family Residence
Materials
- Brick
- Foundation: Slab
- Roof: Composition
Condition
- Year built: 1968
Utilities & green energy
- Sewer: Public Sewer
- Water: Public
- Utilities for property: Electricity Connected, Natural Gas Available, Sewer Available, Separate Meters, Water Available
Community & HOA
Community
- Features: Curbs, Sidewalks
- Security: Smoke Detector(s)
- Subdivision: Casa Terrace 02 Sec Rev
HOA
- Has HOA: No
Location
- Region: Mesquite
Financial & listing details
- Price per square foot: $145/sqft
- Tax assessed value: $285,910
- Annual tax amount: $6,707
- Date on market: 7/27/2026
- Cumulative days on market: 5 days
- Listing terms: Cash,Conventional,FHA,VA Loan
Estimated market value
$244,400
$232,000 - $257,000
$2,328/mo
Price history
| Date | Event | Price |
|---|---|---|
| 7/27/2026 | Listed for sale | $244,500$145/sqft |
Source: NTREIS #21334656 Report a problem | ||
Public tax history
| Year | Property taxes | Tax assessment |
|---|---|---|
| 2025 | $436 +14.3% | $285,910 |
| 2024 | $382 +107.6% | $285,910 +16.9% |
| 2023 | $184 -27.2% | $244,620 |
| 2022 | $253 +12.3% | $244,620 +18.7% |
| 2021 | $225 +21.3% | $206,090 +12.5% |
| 2020 | $185 +28.3% | $183,190 +6.5% |
| 2019 | $145 +24.6% | $171,950 +21.3% |
| 2018 | $116 -85.4% | $141,730 |
| 2017 | $794 +1.2% | $141,730 +40.5% |
| 2016 | $785 -12.5% | $100,860 +12.3% |
| 2015 | $897 | $89,820 |
| 2014 | $897 | $89,820 |
| 2013 | -- | -- |
| 2012 | -- | -- |
| 2011 | -- | -- |
| 2010 | -- | -- |
| 2009 | -- | -- |
| 2008 | -- | -- |
| 2007 | -- | -- |
| 2005 | -- | -- |
| 2004 | -- | -- |
| 2003 | -- | -- |
| 2002 | -- | -- |
| 2001 | -- | -- |
Find assessor info on the county website
Monthly payment
Est. payment
Payment breakdown
Explore the cost of this home by adjusting the details. Changes won't be saved.Climate risks
Neighborhood: 75149
Nearby schools
GreatSchools rating
- 5/10Black Elementary SchoolGrades: PK-5Distance: 0.8 mi
- 5/10Agnew Middle SchoolGrades: 6-8Distance: 0.6 mi
- 3/10Mesquite High SchoolGrades: 9-12Distance: 1.2 mi
Schools provided by the listing agent
- Elementary: Black
- Middle: Agnew
- High: Mesquite
- District: Mesquite ISD
Source: NTREIS. This data may not be complete. We recommend contacting the local school district to confirm school assignments for this home.
- $218,1003 bd2 ba1.1k sqft912 Ashland Dr, Mesquite, TX 75149Off Market
- $183,0003 bd1 ba1.1k sqft904 Ashland Dr, Mesquite, TX 75149Off Market
- $191,1003 bd2 ba1.4k sqft916 Ashland Dr, Mesquite, TX 75149Off Market

- $226,3004 bd2 ba2k sqft900 Ashland Dr, Mesquite, TX 75149Off Market

- $218,1003 bd2 ba1.8k sqft1001 Barclay Dr, Mesquite, TX 75149Off Market
- $205,7003 bd1 ba1.3k sqft1005 Barclay Dr, Mesquite, TX 75149Off Market
- $217,6003 bd2 ba1.1k sqft1000 Ashland Dr, Mesquite, TX 75149Off Market
- $202,6003 bd1 ba1.8k sqft820 Ashland Dr, Mesquite, TX 75149Off Market
A local agent can set up tours, give advice and negotiate with sellers.
A local lender can help you make sure your offer is ready when you are.
Similar homes
- $265,0003 bd2 ba1.4k sqft1728 Roundrock Trl, Mesquite, TX 75149For Sale
 MLS ID #21299547, Meredith McDonald. NTREIS
 - $262,5003 bd2 ba1.3k sqft1110 Tosch Ln, Mesquite, TX 75149For Sale
 MLS ID #21214440, Dee Evans. NTREIS
 - $220,0003 bd2 ba1k sqft1638 Evergreen Dr, Mesquite, TX 75149For Sale
 MLS ID #21242582, Diema Hicks. NTREIS
 - $250,0003 bd2 ba1.3k sqft1312 Hackamore St, Mesquite, TX 75149For Sale
 MLS ID #21232913, Chris Mendez. NTREIS
 - $244,0004 bd2 ba1.6k sqft2430 Mark Dr, Mesquite, TX 75150For SaleMLS ID #21282253, Michelle Woodland. NTREIS
- $197,5003 bd1 ba1.3k sqft1315 Athens Dr, Mesquite, TX 75149For SaleMLS ID #21306304, Sarah Montes. NTREIS
- $295,0003 bd1 ba1.6k sqft1801 Rayburn Ave, Mesquite, TX 75149For SaleMLS ID #21190655, Gerardo Dimas. NTREIS
- $259,9003 bd2 ba1.3k sqft4509 Club Estate Pl, Mesquite, TX 75150For SaleMLS ID #21237565, Ginger Lesher. NTREIS
- $299,0003 bd2 ba2k sqft1204 Warwick Dr, Mesquite, TX 75150For SaleMLS ID #21329842, Jill Goode. NTREIS
- $274,9993 bd2 ba1.6k sqft3224 Rockne Ln, Mesquite, TX 75150For SaleMLS ID #21274061, Lorena Garcia. NTREIS
- $--3 bd2 ba1.7k sqft609 Kingsbridge Dr, Garland, TX 75040AuctionAuction.com 2
- $279,0003 bd2 ba1.4k sqft3008 Albany Dr, Mesquite, TX 75150For SaleMLS ID #21200597, Brent King. NTREIS
- $240,0003 bd2 ba1.7k sqft1625 Meadowbrook Dr, Garland, TX 75042For SaleMLS ID #21315697, Tricia Spurrier. NTREIS
- $245,0003 bd4 ba2.1k sqft5860 Marina Dr #24, Garland, TX 75043For SaleMLS ID #21280511, Baldemar De Leon. NTREIS
- $273,0003 bd2 ba1.5k sqft301 Southlake Dr, Forney, TX 75126For SaleMLS ID #21304023, Ryan Cauley. NTREIS
- $349,9003 bd2 ba2.2k sqft800 Brownfield Dr, Mesquite, TX 75150For SaleMLS ID #21335587, David Hullett. NTREIS
- $264,9003 bd2 ba1.4k sqft409 Colonial Dr, Garland, TX 75043For SaleMLS ID #21207031, Brittany Stewart. NTREIS
- $295,0002 bd2 ba1.5k sqft526 Nesbit Ct, Garland, TX 75041For SaleMLS ID #21336393, Cynthia Powell. NTREIS
- $230,0004 bd2 ba1.6k sqft1005 Windsor Ln, Forney, TX 75126For SaleMLS ID #21271173, Kiara Aldridge. NTREIS
- $220,0002 bd3 ba1.6k sqft4822 Rollingwood Ct, Garland, TX 75043For SaleMLS ID #21289550, Derek Baker. NTREIS
