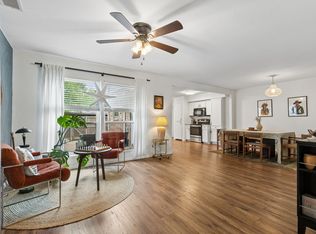
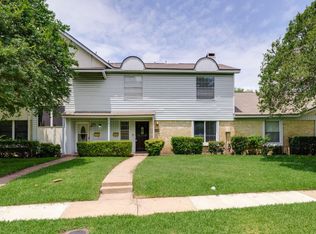
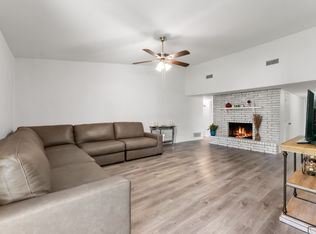
Charming 2-bedroom, 2.5-bath townhome in a prime location overlooking a beautiful park and tranquil stream. This well-maintained home features an updated kitchen, spacious living room with fireplace, separate dining room, and a bright breakfast area. Upstairs you'll find two generously sized bedrooms, each served by a full bath, including the private primary suite. Front door walks out directly to an expansive park with mature trees.
The first floor offers durable luxury vinyl plank flooring, while the upstairs features comfortable carpet throughout. Enjoy outdoor living on the covered flagstone patio, complete with two covered parking spaces and additional storage. Community amenities include a pool and clubhouse. Many recent updates including: HVAC only 6 years old, new floors throughout main areas, and new water heater in 2025.
Conveniently located near shopping, dining, and major highways, with downtown Dallas just 15 minutes away. A perfect blend of comfort, convenience, and low-maintenance living.
Pending
Price cut: $5K (7/1)
$220,000
4822 Rollingwood Ct, Garland, TX 75043
2beds
1,626sqft
Single Family Residence
Built in 1973
2,700 Square Feet Lot
$216,000 Zestimate®
$135/sqft
$267/mo HOA
What's special
Covered flagstone patioSeparate dining roomTwo generously sized bedroomsPrivate primary suiteTwo covered parking spacesUpdated kitchenBright breakfast area
- 73 days |
- 146 |
- 7 |
Zillow last checked:
Listing updated:
Listed by:
Derek Baker 0627518 214-551-4604,
Pro Deo Realty 214-551-4604
Source: NTREIS,MLS#: 21289550
Facts & features
Interior
Bedrooms & bathrooms
- Bedrooms: 2
- Bathrooms: 3
- Full bathrooms: 2
- 1/2 bathrooms: 1
Primary bedroom
- Level: Second
- Dimensions: 17 x 11
Bedroom
- Level: Second
- Dimensions: 16 x 10
Primary bathroom
- Level: First
- Dimensions: 8 x 8
Breakfast room nook
- Level: First
- Dimensions: 8 x 8
Dining room
- Level: First
- Dimensions: 11 x 8
Other
- Level: First
- Dimensions: 8 x 6
Half bath
- Level: First
- Dimensions: 6 x 5
Kitchen
- Level: First
- Dimensions: 11 x 8
Laundry
- Level: First
- Dimensions: 6 x 5
Living room
- Level: First
- Dimensions: 17 x 13
Heating
- Central, Electric
Cooling
- Central Air, Ceiling Fan(s), Gas
Appliances
- Included: Dishwasher, Electric Cooktop, Electric Oven, Disposal, Microwave
- Laundry: Washer Hookup, Dryer Hookup, ElectricDryer Hookup, Laundry in Utility Room
Features
- Decorative/Designer Lighting Fixtures, Granite Counters, Open Floorplan, Cable TV, Walk-In Closet(s)
- Flooring: Carpet, Luxury Vinyl Plank
- Windows: Window Coverings
- Has basement: No
- Number of fireplaces: 1
- Fireplace features: Masonry
Interior area
- Total interior livable area: 1,626 sqft
Video & virtual tour
Property
Parking
- Total spaces: 2
- Parking features: Assigned, Carport, Detached Carport
- Carport spaces: 2
Features
- Levels: Two
- Stories: 2
- Patio & porch: Covered
- Exterior features: Courtyard
- Pool features: None, Community
- Fencing: Brick
Lot
- Size: 2,700 Square Feet
- Dimensions: 108' x 25'
- Features: Irregular Lot, Landscaped
Details
- Parcel number: 26230500070140000
- Other equipment: None
Construction
Type & style
- Home type: SingleFamily
- Property subtype: Single Family Residence
Materials
- Brick
- Foundation: Slab
- Roof: Composition
Condition
- Year built: 1973
Utilities & green energy
- Sewer: Public Sewer
- Utilities for property: Natural Gas Available, Sewer Available, Separate Meters, Water Available, Cable Available
Community & HOA
Community
- Features: Clubhouse, Park, Pool, Trails/Paths
- Security: Carbon Monoxide Detector(s), Smoke Detector(s)
- Subdivision: Gatewood 03
HOA
- Has HOA: Yes
- Services included: All Facilities, Association Management, Maintenance Grounds
- HOA fee: $267 monthly
- HOA name: Guardian Assoc. Mgmt
- HOA phone: 972-458-2200
Location
- Region: Garland
Financial & listing details
- Price per square foot: $135/sqft
- Tax assessed value: $228,510
- Annual tax amount: $5,472
- Date on market: 6/5/2026
- Cumulative days on market: 61 days
- Listing terms: Cash,Conventional,FHA,VA Loan
- Exclusions: hallway mirror, mounted TVs
Estimated market value
$216,000
$205,000 - $227,000
$1,860/mo
Price history
| Date | Event | Price |
|---|---|---|
| 8/12/2026 | Pending sale | $220,000$135/sqft |
Source: NTREIS #21289550 Report a problem | ||
| 8/1/2026 | Contingent | $220,000$135/sqft |
Source: NTREIS #21289550 Report a problem | ||
| 7/1/2026 | Price change | $220,000-2.2%$135/sqft |
Source: NTREIS #21289550 Report a problem | ||
| 6/5/2026 | Listed for sale | $225,000+91.5%$138/sqft |
Source: NTREIS #21289550 Report a problem | ||
| 6/13/2016 | Listing removed | $117,500$72/sqft |
Source: Keller Williams - Celina-Prosper-Gunter #13285404 Report a problem | ||
| 5/20/2016 | Pending sale | $117,500$72/sqft |
Source: Keller Williams - Celina-Prosper-Gunter #13285404 Report a problem | ||
| 5/20/2016 | Listed for sale | $117,500$72/sqft |
Source: Keller Williams - Celina-Prosper-Gunter #13285404 Report a problem | ||
| 1/25/2016 | Sold | -- |
Source: Agent Provided Report a problem | ||
| 12/28/2015 | Pending sale | $117,500$72/sqft |
Source: Keller Williams - Celina-Prosper-Gunter #13285404 Report a problem | ||
| 12/11/2015 | Listed for sale | $117,500$72/sqft |
Source: Keller Williams Prosper Celina #13285404 Report a problem | ||
Public tax history
| Year | Property taxes | Tax assessment |
|---|---|---|
| 2025 | $844 +10.2% | $228,510 +0.3% |
| 2024 | $766 +7.5% | $227,840 +39.6% |
| 2023 | $712 -5.9% | $163,240 |
| 2022 | $757 +9.8% | $163,240 +16.7% |
| 2021 | $690 -3.7% | $139,840 |
| 2020 | $716 -1% | $139,840 |
| 2019 | $723 -14.2% | $139,840 +8.9% |
| 2018 | $843 -75.2% | $128,450 +6.8% |
| 2017 | $3,395 +909.3% | $120,320 +5.7% |
| 2016 | $336 -1.1% | $113,820 +32.1% |
| 2015 | $340 | $86,180 +6% |
| 2014 | $340 | $81,300 |
| 2013 | -- | -- |
| 2012 | -- | -- |
| 2011 | -- | -- |
| 2010 | -- | -- |
| 2009 | -- | -- |
| 2008 | -- | -- |
| 2007 | -- | -- |
| 2005 | -- | -- |
| 2004 | -- | -- |
| 2003 | -- | -- |
| 2002 | -- | -- |
| 2001 | -- | -- |
Find assessor info on the county website
Monthly payment
Est. payment
Payment breakdown
Explore the cost of this home by adjusting the details. Changes won't be saved.Climate risks
Neighborhood: Duck Creek
Nearby schools
GreatSchools rating
- 10/10Classical Center At Vial Elementary SchoolGrades: K-5Distance: 0.4 mi
- 7/10Classical Center At BrandenburgGrades: 6-8Distance: 0.8 mi
- 2/10South Garland High SchoolGrades: 8-12Distance: 1.3 mi
Schools provided by the listing agent
- District: Garland ISD
Source: NTREIS. This data may not be complete. We recommend contacting the local school district to confirm school assignments for this home.
- $211,600-- bd2 ba1.4k sqft4820 Rollingwood Ct, Garland, TX 75043Off Market
- $208,8003 bd2 ba1.7k sqft4824 Rollingwood Ct, Garland, TX 75043Off Market
- $189,7002 bd2 ba1.2k sqft4818 Rollingwood Ct, Garland, TX 75043Off Market

- $186,0002 bd2 ba1.2k sqft4826 Rollingwood Ct, Garland, TX 75043Off Market

- $144,3003 bd2 ba1.3k sqft4816 Rollingwood Ct, Garland, TX 75043Off Market
- $271,4003 bd3 ba-- sqft4816 Rollingwood Ct #1, Garland, TX 75043Off Market
- $197,6003 bd2 ba1.2k sqft4828 Rollingwood Ct, Garland, TX 75043Off Market
- $209,9002 bd3 ba1.6k sqft4814 Rollingwood Ct, Garland, TX 75043Off Market
A local agent can set up tours, give advice and negotiate with sellers.
A local lender can help you make sure your offer is ready when you are.
Similar homes
- $269,0002 bd3 ba1.6k sqft4921 Rollingwood Ct, Garland, TX 75043For Sale
 MLS ID #21323702, Anthony Cedano. NTREIS
 - $169,0002 bd3 ba1.5k sqft4803 Rollingwood Ct, Garland, TX 75043For Sale
 MLS ID #21285802, Annie Anderson. NTREIS
 - $278,0003 bd2 ba1.4k sqft4222 Foliage Dr, Garland, TX 75043For Sale
 MLS ID #21300106, Cinthya Chavarria. NTREIS
 - $245,0003 bd4 ba2.1k sqft5860 Marina Dr #24, Garland, TX 75043For Sale
 MLS ID #21280511, Baldemar De Leon. NTREIS
 - $284,9953 bd2 ba1.6k sqft2617 Emberwood Dr, Garland, TX 75043For SaleMLS ID #21299491, Phillip Jackson. NTREIS
- $285,0003 bd2 ba1.9k sqft2834 Dove Meadow Dr, Garland, TX 75043For SaleMLS ID #21296807, Daniel Harker. NTREIS
- $234,4502 bd2 ba1.2k sqft5548 Village Green Dr, Mesquite, TX 75150For SaleMLS ID #21275561, Christine De Vivo. NTREIS
- $289,0003 bd2 ba1.2k sqft808 Intervale Dr, Garland, TX 75043For SaleMLS ID #21217899, Paula Gallego. NTREIS
- $215,0002 bd1 ba1.1k sqft926 Powell Rd, Mesquite, TX 75149For SaleMLS ID #21351582, Isabel Villatoro. NTREIS
- $299,0004 bd2 ba2.1k sqft5302 Heather Glen Dr, Garland, TX 75043For SaleMLS ID #21177942, Elizabeth Wicker. NTREIS
- $275,0003 bd2 ba1.7k sqft3910 Douglas Dr, Garland, TX 75041For SaleMLS ID #21300344, Angela Hudson. NTREIS
- $223,0004 bd2 ba1.2k sqft1401 Richard St, Mesquite, TX 75149For SaleMLS ID #21277485, Karen Sims. NTREIS
- $252,5003 bd1 ba969 sqft517 Hardy Dr, Garland, TX 75041For SaleMLS ID #21276829, Michele Morrison. NTREIS
- $257,9003 bd2 ba1.3k sqft4509 Club Estate Pl, Mesquite, TX 75150For SaleMLS ID #21237565, Ginger Lesher. NTREIS
- $215,0002 bd2 ba1k sqft9443 Culberson St, Dallas, TX 75227For SaleMLS ID #21310427, Julien Peralta. NTREIS
- $229,9003 bd1 ba1k sqft10633 Cayuga Dr, Dallas, TX 75228For SaleMLS ID #21340933, Kendall Jackson. NTREIS
- $255,0003 bd2 ba976 sqft1809 Homestead Pl, Garland, TX 75044For SaleMLS ID #21330596, Marshall McCormack. NTREIS
- $215,0003 bd3 ba2.1k sqft8522 Park Ln APT 15, Dallas, TX 75231For SaleMLS ID #21291166, Ronnie Aroche. NTREIS
- $239,9992 bd3 ba1k sqft4020 Holland Ave APT 213, Dallas, TX 75219For SaleMLS ID #21359592, Tiara Smith. NTREIS
- $225,0002 bd2 ba1k sqft4411 Rosine Ave, Dallas, TX 75215For SaleMLS ID #21352601, Lorena Sunsin. NTREIS
