Welcome to Village Green — where value meets location! Nestled in an established neighborhood in Mesquite, this charming single-story home offers an incredible opportunity for first-time buyers, downsizers, or savvy investors looking for a home with both comfort and potential. Featuring 2 spacious bedrooms, 2 full bathrooms, and a functional split-bedroom layout, this home is designed for easy everyday living.
Inside, you’ll find a warm and inviting living area centered around a cozy fireplace, an eat-in kitchen perfect for casual dining, and a practical floor plan that maximizes space and functionality. Step outside to enjoy the private patio, fenced backyard, and additional storage space — ideal for relaxing, entertaining, or creating your own outdoor retreat.
One of the standout features of this property is the flexibility it offers. The attached garage presents the potential for conversion into additional living space, making it possible to create a third bedroom, home office, or even an additional bathroom while still maintaining a one-car garage setup. Whether you’re looking for a move-in-ready home or one with room to add value over time, the possibilities here are exciting.
Currently tenant-occupied, the existing lease expires in July, offering flexibility for both owner-occupants and investors alike. For buyers looking to add a rental property to their portfolio, the current tenant has expressed willingness to renew the lease, creating a potential turnkey investment opportunity from day one.
Conveniently located near the Town East Mall area with quick access to major highways including I-30, I-20, and I-635, this home combines accessibility with neighborhood charm. This is an exceptional opportunity you won’t want to miss. Schedule your showing today and discover all the potential waiting for you at Village Green!
Pending
$234,450
5548 Village Green Dr, Mesquite, TX 75150
2beds
1,259sqft
:
Get pre-qualified$1,726/mo
Single Family Residence
Built in 1983
4,181 Square Feet Lot
$230,100 Zestimate®
$186/sqft
$-- HOA
What's special
Cozy fireplacePrivate patioAttached garageFenced backyardAdditional storage spaceFunctional split-bedroom layout
- 72 days |
- 525 |
- 78 |
Zillow last checked:
Listing updated:
Listed by:
Christine De Vivo 0743512 972-270-2100,
CENTURY 21 Judge Fite Co. 972-270-2100
Source: NTREIS,MLS#: 21275561
Facts & features
Interior
Bedrooms & bathrooms
- Bedrooms: 2
- Bathrooms: 2
- Full bathrooms: 2
Primary bedroom
- Level: First
- Dimensions: 13 x 14
Bedroom
- Level: First
- Dimensions: 10 x 11
Dining room
- Level: First
- Dimensions: 8 x 14
Kitchen
- Features: Eat-in Kitchen
- Level: First
- Dimensions: 11 x 14
Living room
- Level: First
- Dimensions: 13 x 14
Utility room
- Level: First
- Dimensions: 3 x 6
Heating
- Central, Natural Gas
Cooling
- Central Air, Electric
Appliances
- Included: Dishwasher, Microwave
Features
- High Speed Internet, Cable TV
- Flooring: Carpet, Ceramic Tile
- Has basement: No
- Number of fireplaces: 1
- Fireplace features: Wood Burning
Interior area
- Total interior livable area: 1,259 sqft
Video & virtual tour
Property
Parking
- Total spaces: 1
- Parking features: Garage Faces Front
- Attached garage spaces: 1
Features
- Levels: One
- Stories: 1
- Patio & porch: Patio
- Pool features: None
- Fencing: Wood
Lot
- Size: 4,181 Square Feet
- Dimensions: 42 x 100
- Features: Subdivision, Sprinkler System
- Residential vegetation: Grassed
Details
- Parcel number: 38226550010020000
Construction
Type & style
- Home type: SingleFamily
- Architectural style: Traditional,Detached
- Property subtype: Single Family Residence
- Attached to another structure: Yes
Materials
- Brick
- Foundation: Slab
- Roof: Composition
Condition
- Year built: 1983
Utilities & green energy
- Sewer: Public Sewer
- Water: Public
- Utilities for property: Sewer Available, Water Available, Cable Available
Community & HOA
Community
- Features: Sidewalks
- Security: Smoke Detector(s)
- Subdivision: Village Green 01
HOA
- Has HOA: No
Location
- Region: Mesquite
Financial & listing details
- Price per square foot: $186/sqft
- Tax assessed value: $231,090
- Annual tax amount: $5,421
- Date on market: 5/21/2026
- Cumulative days on market: 66 days
- Listing terms: Cash,Conventional,FHA,VA Loan
Estimated market value
$230,100
$219,000 - $242,000
$1,788/mo
Price history
| Date | Event | Price |
|---|---|---|
| 8/1/2026 | Pending sale | $234,450$186/sqft |
Source: NTREIS #21275561 Report a problem | ||
| 7/26/2026 | Contingent | $234,450$186/sqft |
Source: NTREIS #21275561 Report a problem | ||
| 5/21/2026 | Listed for sale | $234,450+193.4%$186/sqft |
Source: NTREIS #21275561 Report a problem | ||
| 7/11/2023 | Listing removed | -- |
Source: Zillow Rentals Report a problem | ||
| 6/6/2023 | Listed for rent | $1,975$2/sqft |
Source: Zillow Rentals Report a problem | ||
| 12/16/2015 | Listing removed | $79,900$63/sqft |
Source: Coldwell Banker Apex #13208510 Report a problem | ||
| 8/1/2015 | Pending sale | $79,900$63/sqft |
Source: Coldwell Banker Apex #13208510 Report a problem | ||
| 3/27/2014 | Price change | $79,900-11.1%$63/sqft |
Source: Coldwell Banker Apex, Realtors #12092949 Report a problem | ||
| 2/19/2014 | Listed for sale | $89,900$71/sqft |
Source: COLDWELL BANKER APEX, REALTORS #12092949 Report a problem | ||
Public tax history
| Year | Property taxes | Tax assessment |
|---|---|---|
| 2025 | $5,421 +1.1% | $231,090 |
| 2024 | $5,361 +8395.1% | $231,090 +17.9% |
| 2023 | $63 -52.3% | $196,040 |
| 2022 | $132 +23.4% | $196,040 +25.1% |
| 2021 | $107 +43.5% | $156,760 +27.6% |
| 2020 | $75 +75.6% | $122,860 |
| 2019 | $43 +106.3% | $122,860 +12.3% |
| 2018 | $21 -95.6% | $109,420 +8.4% |
| 2017 | $464 -2.9% | $100,910 +32% |
| 2016 | $478 -81% | $76,430 -17.5% |
| 2015 | $2,515 | $92,690 |
| 2014 | $2,515 | $92,690 |
| 2013 | -- | -- |
| 2012 | -- | -- |
| 2011 | -- | -- |
| 2010 | -- | -- |
| 2009 | -- | -- |
| 2008 | -- | -- |
| 2007 | -- | -- |
| 2005 | -- | -- |
| 2004 | -- | -- |
| 2003 | -- | -- |
| 2002 | -- | -- |
| 2001 | -- | -- |
Find assessor info on the county website
Monthly payment
Est. payment
Payment breakdown
Explore the cost of this home by adjusting the details. Changes won't be saved.Climate risks
Neighborhood: Casa View Heights
Nearby schools
GreatSchools rating
- 4/10Shands Elementary SchoolGrades: PK-5Distance: 0.4 mi
- 4/10Vanston Middle SchoolGrades: 6-8Distance: 1 mi
- 4/10North Mesquite High SchoolGrades: 9-12Distance: 2.3 mi
Schools provided by the listing agent
- Elementary: Shands
- Middle: Vanston
- High: Northmesqu
- District: Mesquite ISD
Source: NTREIS. This data may not be complete. We recommend contacting the local school district to confirm school assignments for this home.
- $224,4002 bd2 ba1.3k sqft5544 Village Green Dr, Mesquite, TX 75150Off Market
- $227,8002 bd2 ba1.2k sqft5552 Village Green Dr, Mesquite, TX 75150Off Market
- $242,5003 bd2 ba1.6k sqft5540 Village Green Dr, Mesquite, TX 75150Off Market
- $200,5002 bd2 ba1.3k sqft5536 Village Green Dr, Mesquite, TX 75150Off Market
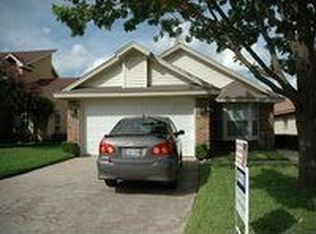
- $247,8003 bd2 ba1.4k sqft5541 Village Green Dr, Mesquite, TX 75150Off Market
- $209,6003 bd2 ba1.2k sqft5545 Village Green Dr, Mesquite, TX 75150Off Market
- $230,0003 bd2 ba1.2k sqft5537 Village Green Dr, Mesquite, TX 75150Off Market
- $220,1002 bd2 ba1.2k sqft5532 Village Green Dr, Mesquite, TX 75150Off Market
A local agent can set up tours, give advice and negotiate with sellers.
Similar homes
- $259,9003 bd2 ba1.3k sqft4509 Club Estate Pl, Mesquite, TX 75150For Sale
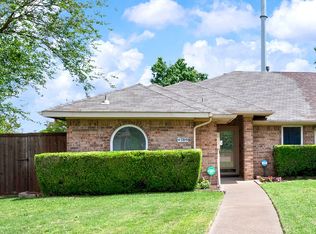 MLS ID #21237565, Ginger Lesher. NTREIS
 - $274,9003 bd2 ba1.3k sqft225 Rockcrest Dr, Mesquite, TX 75150For Sale
 MLS ID #21345277, Thuong Ngoc Huynh. NTREIS
 - $244,0004 bd2 ba1.6k sqft2430 Mark Dr, Mesquite, TX 75150For Sale
 MLS ID #21282253, Michelle Woodland. NTREIS
 - $270,5003 bd2 ba1.6k sqft2324 Lovell Dr, Mesquite, TX 75150For Sale
 MLS ID #21282279, Michelle Woodland. NTREIS
 - $250,0002 bd2 ba1.1k sqft2851 Ursa Cir, Garland, TX 75044For SaleMLS ID #21343384, Renae Anderson. NTREIS
- $290,0004 bd2 ba1.5k sqft5209 Kiamesha Way, Mesquite, TX 75150For SaleMLS ID #21199888, Cynthia Garcia. NTREIS
- $280,0003 bd2 ba1.4k sqft4222 Foliage Dr, Garland, TX 75043For SaleMLS ID #21300106, Cinthya Chavarria. NTREIS
- $179,9002 bd3 ba1.2k sqft4919 Regal Blf, Mesquite, TX 75150For SaleMLS ID #21200245, Cheryl McNeil. NTREIS
- $280,0003 bd2 ba1.6k sqft433 Solitude Dr, Garland, TX 75043For SaleMLS ID #21335618, Teresa Lively Riney. NTREIS
- $283,0003 bd2 ba1.7k sqft425 Rollingridge Ln, Garland, TX 75043For SaleMLS ID #21220892, Christine Shannon. NTREIS
- $269,0002 bd3 ba1.6k sqft4921 Rollingwood Ct, Garland, TX 75043For SaleMLS ID #21323702, Anthony Cedano. NTREIS
- $310,0003 bd2 ba1.6k sqft704 Meadowcreek Ct, Garland, TX 75043For SaleMLS ID #21270721, Gerardo Dimas. NTREIS
- $240,0003 bd2 ba1.3k sqft333 Melrose Dr APT 5B, Richardson, TX 75080For SaleMLS ID #21331498, Tim Wang. NTREIS
- $315,0003 bd2 ba1.4k sqft1637 Dell Oak Dr, Garland, TX 75040For SaleMLS ID #21329396, Faviola Reyna. NTREIS
- $287,9803 bd1 ba1.5k sqft2310 Costa Mesa Dr, Dallas, TX 75228For SaleMLS ID #21290547, Sergio Vazquez Padilla. NTREIS
- $199,5002 bd3 ba1.1k sqft12921 Abrams Rd APT 403, Dallas, TX 75243For SaleMLS ID #21340497, Ryan Ward. NTREIS
- $238,9004 bd2 ba1.1k sqft6331 Fenway St, Dallas, TX 75217For SaleMLS ID #21246589, Michelle Camacho. NTREIS
- $290,0002 bd1 ba1k sqft1439 Casa Vale Dr, Dallas, TX 75218For SaleMLS ID #21269452, Guy Arnold. NTREIS
- $232,6502 bd2 ba990 sqft4067 Beltway Dr APT 140, Addison, TX 75001For SaleMLS ID #21323915, Valerie Van Pelt. NTREIS
- $273,9004 bd2 ba1.1k sqft813 Travis St, Garland, TX 75040For SaleMLS ID #21315506, Elizabeth Rockett. NTREIS
