Upgrades & Updates Throughout! Perfectly positioned near Lake Ray Hubbard, this thoughtfully designed Garland home combines comfortable living, functional spaces, and exceptional convenience in one of the area's most accessible locations. Filled with natural light and designed for both everyday living and entertaining, the home offers an inviting open layout that creates a seamless connection between the main living spaces. The spacious family area centers around a cozy fireplace and flows effortlessly into the kitchen, creating an ideal setting for gatherings, celebrations, or relaxing evenings at home. The kitchen features warm butcher block countertops, crisp white cabinetry, a peninsula breakfast bar, and a large picture window above the sink overlooking the private fenced backyard, bringing the outdoors in and creating a bright, welcoming atmosphere. Separate living + formal dining rooms provides flexibility for hosting dinner parties, holiday meals, or creating a dedicated workspace. Well-sized bedrooms offer comfortable retreats, while the patio and backyard create opportunities for outdoor dining, gardening, recreation, and enjoying the Texas sunshine. Located just minutes from Lake Ray Hubbard, residents enjoy convenient access to waterfront dining, boating, fishing, marinas, parks, trails, and outdoor recreation. Commuters will appreciate easy access to Interstate 30, President George Bush Turnpike, and Interstate 635, providing connectivity to Downtown Dallas, Richardson, Plano, Rockwall, Mesquite, and major employment centers throughout the Metroplex. Nearby shopping, dining, and entertainment destinations include Firewheel Town Center, Rockwall Harbor, grocery stores, retail conveniences, and a variety of local restaurants. Combining indoor comfort, outdoor enjoyment, and a location that keeps daily necessities and recreation within easy reach, this property presents an outstanding opportunity to enjoy the best of Garland living.
Under contract
$285,000
2834 Dove Meadow Dr, Garland, TX 75043
3beds
1,934sqft
Single Family Residence
Built in 1975
7,318 Square Feet Lot
$-- Zestimate®
$147/sqft
$-- HOA
What's special
Cozy fireplaceFilled with natural lightSpacious family areaWarm butcher block countertopsWell-sized bedroomsCrisp white cabinetryInviting open layout
- 72 days
- 444
- 67
Likely to sell faster than
Zillow last checked:
Listing updated:
Listed by:
Daniel Harker 0435185 469-717-6391,
Keller Williams Realty DPR 972-732-6000,
Jessica McGregor 0831703 469-601-3052,
Keller Williams Realty DPR
Source: NTREIS,MLS#: 21296807
Facts & features
Interior
Bedrooms & bathrooms
- Bedrooms: 3
- Bathrooms: 2
- Full bathrooms: 2
Primary bedroom
- Features: En Suite Bathroom, Walk-In Closet(s)
- Level: First
- Dimensions: 17 x 16
Bedroom
- Features: Walk-In Closet(s)
- Level: First
- Dimensions: 17 x 10
Bedroom
- Level: First
- Dimensions: 13 x 11
Dining room
- Level: First
- Dimensions: 12 x 10
Family room
- Features: Ceiling Fan(s), Fireplace
- Level: First
- Dimensions: 17 x 11
Kitchen
- Features: Breakfast Bar, Built-in Features, Dual Sinks, Eat-in Kitchen, Pantry
- Level: First
- Dimensions: 25 x 10
Living room
- Level: First
- Dimensions: 21 x 16
Heating
- Central, Electric
Cooling
- Central Air, Electric
Appliances
- Included: Convection Oven, Dishwasher, Microwave
- Laundry: Electric Dryer Hookup, In Kitchen
Features
- Eat-in Kitchen, Pantry, Cable TV
- Flooring: Carpet, Laminate
- Has basement: No
- Number of fireplaces: 1
- Fireplace features: Family Room
Interior area
- Total interior livable area: 1,934 sqft
Video & virtual tour
Property
Parking
- Total spaces: 2
- Parking features: Additional Parking
- Attached garage spaces: 2
Features
- Levels: One
- Stories: 1
- Pool features: None
- Fencing: Back Yard,Fenced,Wood
Lot
- Size: 7,318 Square Feet
Details
- Parcel number: 26421700120090000
Construction
Type & style
- Home type: SingleFamily
- Architectural style: Ranch,Traditional,Detached
- Property subtype: Single Family Residence
- Attached to another structure: Yes
Materials
- Brick
- Foundation: Slab
- Roof: Composition
Condition
- Resale
- Year built: 1975
Utilities & green energy
- Sewer: Public Sewer
- Water: Public
- Utilities for property: Electricity Available, Sewer Available, Water Available, Cable Available
Community & HOA
Community
- Security: Carbon Monoxide Detector(s)
- Subdivision: Oaks 02
HOA
- Has HOA: No
Location
- Region: Garland
Financial & listing details
- Price per square foot: $147/sqft
- Tax assessed value: $295,440
- Annual tax amount: $7,075
- Date on market: 6/18/2026
- Cumulative days on market: 122 days
- Listing terms: Cash,Conventional,FHA,VA Loan
Estimated market value
Not available
Estimated sales range
Not available
Not available
Price history
| Date | Event | Price |
|---|---|---|
| 8/28/2026 | Contingent | $285,000$147/sqft |
Source: NTREIS #21296807 Report a problem | ||
| 6/18/2026 | Listed for sale | $285,000-9.5%$147/sqft |
Source: NTREIS #21296807 Report a problem | ||
| 5/29/2026 | Listing removed | $314,999$163/sqft |
Source: NTREIS #21216226 Report a problem | ||
| 5/7/2026 | Price change | $314,999-1.6%$163/sqft |
Source: NTREIS #21216226 Report a problem | ||
| 4/9/2026 | Listed for sale | $320,000+70.2%$165/sqft |
Source: NTREIS #21216226 Report a problem | ||
| 7/28/2016 | Sold | -- |
Source: Agent Provided Report a problem | ||
| 5/27/2016 | Pending sale | $188,000$97/sqft |
Source: North Texas Real Estate Information Service #13386942 Report a problem | ||
| 5/26/2016 | Listed for sale | $188,000$97/sqft |
Source: North Texas Real Estate Information Service #13386942 Report a problem | ||
Public tax history
| Year | Property taxes | Tax assessment |
|---|---|---|
| 2025 | $1,189 +10.2% | $295,440 -2% |
| 2024 | $1,079 +7.5% | $301,470 +31.1% |
| 2023 | $1,003 -4.5% | $230,000 -7.6% |
| 2022 | $1,050 +3.4% | $249,000 +21% |
| 2021 | $1,015 -3.7% | $205,850 |
| 2020 | $1,054 +3.9% | $205,850 +5% |
| 2019 | $1,014 -1.5% | $196,030 |
| 2018 | $1,030 -77% | $196,030 +6.7% |
| 2017 | $4,475 +180.4% | $183,770 +52.9% |
| 2016 | $1,596 +30.2% | $120,220 +15% |
| 2015 | $1,226 | $104,520 +9% |
| 2014 | $1,226 | $95,890 |
| 2013 | -- | -- |
| 2012 | -- | -- |
| 2011 | -- | -- |
| 2010 | -- | -- |
| 2009 | -- | -- |
| 2008 | -- | -- |
| 2007 | -- | -- |
| 2005 | -- | -- |
| 2004 | -- | -- |
| 2003 | -- | -- |
| 2002 | -- | -- |
| 2001 | -- | -- |
Find assessor info on the county website
Monthly payment
Est. payment
Payment breakdown
Explore the cost of this home by adjusting the details. Changes won't be saved.Climate risks
Neighborhood: Oaks
Nearby schools
Schools provided by the listing agent
- District: Garland ISD
Source: NTREIS. This data may not be complete. We recommend contacting the local school district to confirm school assignments for this home.

Similar homes
- $280,0003 bd2 ba1.6k sqft433 Solitude Dr, Garland, TX 75043For Sale
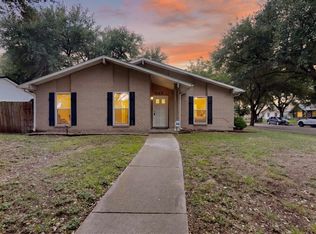 MLS ID #21335618, Teresa Lively Riney. NTREIS
 - $274,9003 bd2 ba1.4k sqft4222 Foliage Dr, Garland, TX 75043For Sale
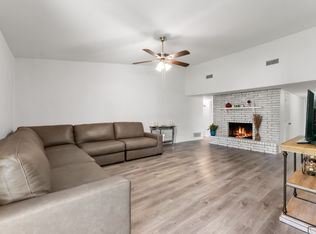 MLS ID #21300106, Cinthya Chavarria. NTREIS
 - $259,0003 bd2 ba1.1k sqft1513 Pelican Ct, Garland, TX 75040For Sale
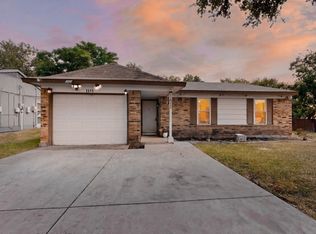 MLS ID #21358818, Julee Nguyen. NTREIS
 - $299,9003 bd2 ba1.3k sqft1813 Legend Dr, Garland, TX 75040For Sale
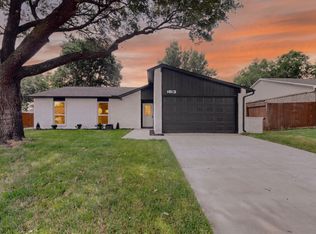 MLS ID #21333966, Reyna Sotelo. NTREIS
