Skip main navigation
For sale
  • Price cut: $5K (8/12)
    $259,500

    2833 Emberwood Dr, Garland, TX 75043

    3beds
    1,765sqft
    : 
    $2,279/mo
    Get pre-qualified
    Single Family Residence
    Built in 1975
    7,448 Square Feet Lot
    $259,100 Zestimate®
    $147/sqft
    $-- HOA

    What's special

    Cozy woodburning fireplacePrivate rear entryRecessed lightingLovely slate tiled porchHandy storage shedLush front yardStainless steel kitchen
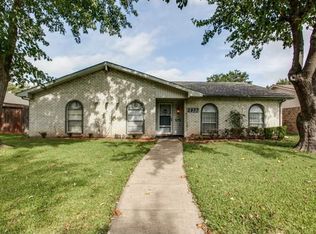
    Well maintained, perfectly sized home with good bones ready for your finishing touches! Lush front yard leads you to a lovely slate tiled porch. Step inside to find two spacious living and dining areas providing enough flexible space to create an office, play room , rec room , or a pet oasis as you wish. Stainless steel kitchen featuring young appliances (2023-24) with view of cozy woodburning fireplace. Large master suite with full bath & walk in closet.?Recessed lighting & luxury vinyl plank flooring throughout. Oversized closets & lots of storage! French doors open to a covered patio in peaceful backyard surrounded by a wood fence built in 2023 with handy storage shed. Private rear entry takes you to a two car garage with automatic remote door opener where you'll find a brand-new hot water heater. Neighborhood features an abundance of mature trees creating beautiful canopies over the streets! City park with newer playground equipment just steps away & located in Garland ISD where you have your choice of any school in the district. Convenient to I-30, PGBT & LBJ , 635 as well as plenty of retail and restaurants . This extremely livable home has everything you need & checks all the boxes!
    86 days
    |
    328
    |
    17
    |

    Zillow last checked:

    Listing updated:

    Listed by:

    Noland Shorter 0166106 214-244-5560,

    Unique Real Estate 214-244-5560

    Source: NTREIS,MLS#: 21283899

      Facts & features

      Interior

      Bedrooms & bathrooms
      • Bedrooms: 3
      • Bathrooms: 2
      • Full bathrooms: 2
      Primary bedroom
      • Features: Ceiling Fan(s)
      • Level: First
      • Dimensions: 20 x 18
      Bedroom
      • Level: First
      • Dimensions: 12 x 11
      Bedroom
      • Level: First
      • Dimensions: 12 x 11
      Den
      • Features: Ceiling Fan(s), Fireplace
      • Level: First
      • Dimensions: 18 x 17
      Dining room
      • Features: Ceiling Fan(s)
      • Level: First
      • Dimensions: 8 x 6
      Kitchen
      • Features: Built-in Features
      • Level: First
      • Dimensions: 14 x 8
      Living room
      • Features: Ceiling Fan(s)
      • Level: First
      • Dimensions: 18 x 14
      Heating
      • Central, Electric
      Cooling
      • Central Air, Ceiling Fan(s), Electric
      Appliances
      • Included: Dishwasher, Electric Range, Electric Water Heater, Disposal
      • Laundry: Laundry in Utility Room
      Features
      • Pantry, Cable TV, Walk-In Closet(s)
      • Flooring: Tile, Wood
      • Has basement: No
      • Number of fireplaces: 1
      • Fireplace features: Den
      Interior area
      • Total interior livable area: 1,765 sqft
      Video & virtual tour

      Property

      Parking
      • Total spaces: 2
      • Parking features: Concrete, Garage, Garage Door Opener, Garage Faces Rear
      • Attached garage spaces: 2
      Accessibility
      • Accessibility features: Accessible Full Bath
      Features
      • Levels: One
      • Stories: 1
      • Patio & porch: Covered
      • Pool features: None
      • Fencing: Wood
      Lot
      • Size: 7,448 Square Feet
      • Residential vegetation: Wooded
      Details
      • Additional structures: Storage
      • Parcel number: 26421700120330000

      Construction

      Type & style
      • Home type: SingleFamily
      • Architectural style: Detached
      • Property subtype: Single Family Residence
      • Attached to another structure: Yes
      Materials
      • Foundation: Slab
      • Roof: Composition
      Condition
      • Year built: 1975

      Utilities & green energy

      • Sewer: Public Sewer
      • Water: Public
      • Utilities for property: Sewer Available, Water Available, Cable Available

      Community & HOA

      Community
      • Security: Fire Alarm
      • Subdivision: Oaks 02
      HOA
      • Has HOA: No
      Location
      • Region: Garland

      Financial & listing details

      • Price per square foot: $147/sqft
      • Tax assessed value: $280,000
      • Annual tax amount: $6,705
      • Date on market: 6/2/2026
      • Cumulative days on market: 82 days
      • Listing terms: Cash,Conventional,FHA

        Estimated market value

        $259,100

        $246,000 - $272,000

        $2,072/mo

        Price history

        DateEventPrice
        8/12/2026Price change$259,500-1.9%$147/sqft
        Source: NTREIS #21283899 Report a problem
        7/23/2026Price change$264,500-1.9%$150/sqft
        Source: NTREIS #21283899 Report a problem
        6/9/2026Price change$269,500-3.6%$153/sqft
        Source: NTREIS #21283899 Report a problem
        6/2/2026Listed for sale$279,500$158/sqft
        Source: NTREIS #21283899 Report a problem
        10/19/2015Listing removed$1,300$1/sqft
        Source: Unique Real Estate Report a problem
        10/7/2015Price change$1,300-3.7%$1/sqft
        Source: Unique Real Estate Report a problem
        9/1/2015Listed for rent$1,350$1/sqft
        Source: Unique Real Estate Report a problem

        Public tax history

        YearProperty taxesTax assessment
        2025$1,495 +6.5%$280,000
        2024$1,404 +17.3%$280,000 +27.6%
        2023$1,196 -10.4%$219,430 -4.8%
        2022$1,336 +20%$230,450 +27.7%
        2021$1,113 -3.7%$180,510
        2020$1,155 +9.6%$180,510 +10.8%
        2019$1,054 -1.5%$162,940
        2018$1,070 -72%$162,940 +20.5%
        2017$3,814 +18.5%$135,200 +18.4%
        2016$3,220 +188.1%$114,200 +14.8%
        2015$1,117 $99,520 +8.8%
        2014$1,117 $91,440
        2013-- --
        2012-- --
        2011-- --
        2010-- --
        2009-- --
        2008-- --
        2007-- --
        2005-- --
        2004-- --
        2003-- --
        2002-- --
        2001-- --
        Find assessor info on the county website

        Monthly payment

        Est. payment

        Payment breakdown

        Explore the cost of this home by adjusting the details. Changes won't be saved.
        All calculations are estimates and provided by Zillow, Inc. for informational purposes only. Actual amounts may vary.
        HOA fees may include property taxes on listings classified as Co-Ops. Contact the listing agent and/or owner for fee details.
        See how much you could borrow to make a competitive offer.

        Climate risks

        Neighborhood: Oaks

        Getting around

        27 / 100
        Car-Dependent
        24 / 100
        Minimal Transit
        23 / 100
        Somewhat Bikeable

        Nearby schools

        GreatSchools rating
        Schools provided by the listing agent
        • District: Garland ISD

        Source: NTREIS. This data may not be complete. We recommend contacting the local school district to confirm school assignments for this home.

        A local agent can set up tours, give advice and negotiate with sellers.

        Browse local experts

        Similar homes