**Seller to contribute toward up to two years of HOA dues with an acceptable offer.** Welcome to 4803 Rollingwood Ct, nestled in a quiet Garland community. This well-maintained home offers a functional layout with multiple living spaces, making it ideal for both everyday living and entertaining. Downstairs, you'll find a spacious living room, cozy family room with a fireplace, dedicated dining area, breakfast nook, and convenient half bath for guests. Upstairs features two generously sized bedrooms, each with its own private ensuite bath for added comfort and privacy. Step outside to a fully fenced backyard with a peaceful courtyard space—perfect for enjoying your morning coffee, relaxing with a book, or unwinding in the shade. Residents enjoy access to community amenities including a pool, clubhouse, and walking trails surrounded by mature trees. Conveniently located near I-635, I-30, shopping, dining, and public transportation, this home offers the perfect blend of comfort, convenience, and low-maintenance living.
For sale
Price cut: $500 (7/24)
$174,500
4803 Rollingwood Ct, Garland, TX 75043
2beds
1,564sqft
:
Get pre-qualified$2,029/mo
Townhouse
Built in 1973
2,613 Square Feet Lot
$171,600 Zestimate®
$112/sqft
$450/mo HOA
What's special
Peaceful courtyard spaceDedicated dining areaFully fenced backyardTwo generously sized bedroomsBreakfast nook
- 68 days |
- 359 |
- 27 |
Zillow last checked:
Listing updated:
Listed by:
Annie Anderson 0746753,
Legacy Buyer Partners 214-729-3490
Source: NTREIS,MLS#: 21285802
Facts & features
Interior
Bedrooms & bathrooms
- Bedrooms: 2
- Bathrooms: 3
- Full bathrooms: 2
- 1/2 bathrooms: 1
Primary bedroom
- Level: Second
- Dimensions: 11 x 17
Bedroom
- Level: Second
- Dimensions: 16 x 10
Dining room
- Level: First
- Dimensions: 11 x 13
Family room
- Level: First
- Dimensions: 13 x 13
Living room
- Level: First
- Dimensions: 13 x 13
Heating
- Central
Cooling
- Central Air
Appliances
- Included: Convection Oven, Dryer, Dishwasher, Electric Cooktop, Electric Water Heater, Disposal, Microwave, Refrigerator
- Laundry: In Kitchen
Features
- Wet Bar, Built-in Features, Decorative/Designer Lighting Fixtures, Eat-in Kitchen, Pantry, Tile Counters, Walk-In Closet(s)
- Flooring: Carpet
- Has basement: No
- Number of fireplaces: 1
- Fireplace features: Living Room, Masonry
Interior area
- Total interior livable area: 1,564 sqft
Video & virtual tour
Property
Parking
- Total spaces: 2
- Parking features: Assigned, Covered, Carport
- Carport spaces: 2
Features
- Levels: Two
- Stories: 2
- Exterior features: Rain Gutters
- Pool features: None, Community
- Fencing: Back Yard,Fenced
Lot
- Size: 2,613 Square Feet
- Features: Landscaped
Details
- Parcel number: 26230500070270000
Construction
Type & style
- Home type: Townhouse
- Property subtype: Townhouse
- Attached to another structure: Yes
Materials
- Brick
- Foundation: Slab
- Roof: Composition,Shingle
Condition
- Year built: 1973
Utilities & green energy
- Sewer: Public Sewer
- Water: Public
- Utilities for property: Sewer Available, Water Available
Community & HOA
Community
- Features: Other, Pool, Sidewalks, Trails/Paths
- Subdivision: Gatewood 03
HOA
- Has HOA: Yes
- Amenities included: Maintenance Front Yard
- Services included: All Facilities, Association Management, Maintenance Grounds, Maintenance Structure
- HOA fee: $450 monthly
- HOA name: Gatewood Hoa
- HOA phone: 214-368-4030
Location
- Region: Garland
Financial & listing details
- Price per square foot: $112/sqft
- Tax assessed value: $220,440
- Annual tax amount: $5,279
- Date on market: 5/29/2026
- Cumulative days on market: 69 days
- Listing terms: Cash,Conventional,FHA,VA Loan
- Exclusions: Staging
Estimated market value
$171,600
$163,000 - $180,000
$1,933/mo
Price history
| Date | Event | Price |
|---|---|---|
| 7/24/2026 | Price change | $174,500-0.3%$112/sqft |
Source: NTREIS #21285802 Report a problem | ||
| 6/24/2026 | Price change | $175,000-12.1%$112/sqft |
Source: NTREIS #21285802 Report a problem | ||
| 5/29/2026 | Listed for sale | $199,000+67.2%$127/sqft |
Source: NTREIS #21285802 Report a problem | ||
| 7/8/2016 | Sold | -- |
Source: Agent Provided Report a problem | ||
| 6/15/2016 | Pending sale | $119,000$76/sqft |
Source: Chisholm Realty #13326661 Report a problem | ||
| 5/31/2016 | Price change | $119,000-4.8%$76/sqft |
Source: Chisholm Realty #13326661 Report a problem | ||
| 5/28/2016 | Price change | $125,000-0.7%$80/sqft |
Source: Chisholm Realty #13326661 Report a problem | ||
| 5/2/2016 | Price change | $125,900-3.1%$80/sqft |
Source: Chisholm Realty #13326661 Report a problem | ||
| 3/25/2016 | Listed for sale | $129,900$83/sqft |
Source: Chisholm Realty #13326661 Report a problem | ||
Public tax history
| Year | Property taxes | Tax assessment |
|---|---|---|
| 2025 | $810 +10.2% | $220,440 +0.5% |
| 2024 | $735 +7.5% | $219,360 +39.9% |
| 2023 | $684 -0.3% | $156,750 |
| 2022 | $686 +3.4% | $156,750 +16.5% |
| 2021 | $663 -3.7% | $134,500 |
| 2020 | $688 -1% | $134,500 |
| 2019 | $696 +7.2% | $134,500 +8.9% |
| 2018 | $649 -75.8% | $123,560 +6.8% |
| 2017 | $2,683 +10.6% | $115,740 +34.6% |
| 2016 | $2,425 +127.5% | $86,020 +10% |
| 2015 | $1,066 | $78,200 +92.3% |
| 2014 | $1,066 | $40,660 |
| 2013 | -- | -- |
| 2012 | -- | -- |
| 2011 | -- | -- |
| 2010 | -- | -- |
| 2009 | -- | -- |
| 2008 | -- | -- |
| 2007 | -- | -- |
| 2005 | -- | -- |
| 2004 | -- | -- |
| 2003 | -- | -- |
| 2002 | -- | -- |
| 2001 | -- | -- |
Find assessor info on the county website
Monthly payment
Est. payment
Payment breakdown
Explore the cost of this home by adjusting the details. Changes won't be saved.Climate risks
Neighborhood: Duck Creek
Nearby schools
GreatSchools rating
- 10/10Classical Center At Vial Elementary SchoolGrades: K-5Distance: 0.4 mi
- 7/10Classical Center At BrandenburgGrades: 6-8Distance: 0.8 mi
- 2/10South Garland High SchoolGrades: 8-12Distance: 1.3 mi
Schools provided by the listing agent
- District: Garland ISD
Source: NTREIS. This data may not be complete. We recommend contacting the local school district to confirm school assignments for this home.
- $180,8004 bd3 ba1.3k sqft4805 Rollingwood Ct, Garland, TX 75043Off Market
- $171,7002 bd2 ba1.2k sqft4801 Rollingwood Ct, Garland, TX 75043Off Market
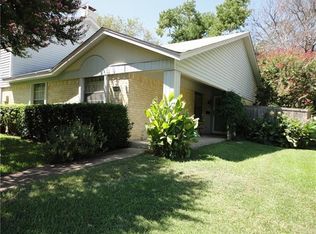
- $175,4002 bd2 ba1.2k sqft4807 Rollingwood Ct, Garland, TX 75043Off Market

- $230,100-- bd3 ba1.7k sqft4809 Rollingwood Ct, Garland, TX 75043Off Market
- $171,0003 bd3 ba1.3k sqft4811 Rollingwood Ct, Garland, TX 75043Off Market
- $181,3002 bd2 ba1.6k sqft4806 Redwood Dr, Garland, TX 75043Off Market
- $246,5003 bd2 ba1.7k sqft4808 Redwood Dr, Garland, TX 75043Off Market
- $--3 bd2 ba1.2k sqft4804 Redwood Dr, Garland, TX 75043Sold
A local agent can set up tours, give advice and negotiate with sellers.
A local lender can help you make sure your offer is ready when you are.
Similar homes
- $184,0002 bd2 ba1k sqft9910 Royal Ln APT 505, Dallas, TX 75231For Sale
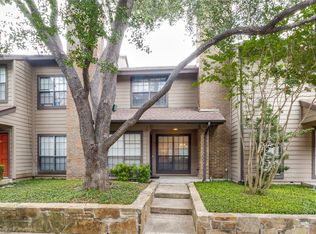 MLS ID #21305725, Amanda Gadison. NTREIS
 - $225,0002 bd2 ba1.5k sqft2004 Town Pl, Garland, TX 75041For Sale
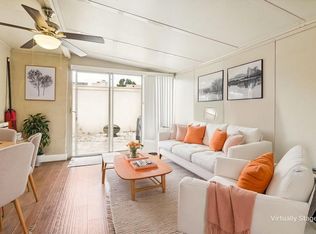 MLS ID #21298716, Jacqueline Villegas. NTREIS
 - $165,0002 bd3 ba1.1k sqft7175 Fair Oaks Ave #55, Dallas, TX 75231For Sale
 MLS ID #21274502, Sang Park. NTREIS
 - $185,0002 bd3 ba1.2k sqft9801 Royal Ln APT 312, Dallas, TX 75231For Sale
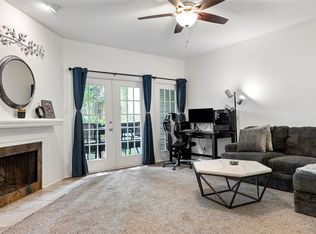 MLS ID #21327366, Ronnie Russell. NTREIS
 - $165,0002 bd2 ba1.3k sqft1828 Ridgeview Plz, Mesquite, TX 75149For SaleMLS ID #21328436, Patty Turner. NTREIS
- $185,0002 bd3 ba1.1k sqft7510 Holly Hill Dr APT 150, Dallas, TX 75231For SaleMLS ID #21247307, Jason Miller. NTREIS
- $185,0003 bd1 ba966 sqft1750 Kirkwood Dr, Garland, TX 75041For SaleMLS ID #21305864, Reid Hill. NTREIS
- $192,5002 bd3 ba1.2k sqft8560 Park Ln APT 91, Dallas, TX 75231For SaleMLS ID #21253632, Stephanie Cardenas. NTREIS
- $185,0002 bd2 ba1k sqft6027 E University Blvd #215, Dallas, TX 75206For SaleMLS ID #21287725, Stephen Cloud. NTREIS
- $190,0002 bd2 ba1k sqft821 Dublin Dr APT 175, Richardson, TX 75080For SaleMLS ID #21342425, Ashley Trepanier. NTREIS
- $205,0002 bd3 ba1.5k sqft11940 Leisure Dr, Dallas, TX 75243For SaleMLS ID #21242765, Devon Mitchell. NTREIS
- $159,0002 bd2 ba1k sqft9600 Royal Ln APT 201, Dallas, TX 75243For SaleMLS ID #21324396, Jerry Wayne Mooty Jr.. NTREIS
- $174,9001 bd2 ba1.1k sqft9910 Royal Ln APT 208, Dallas, TX 75231For SaleMLS ID #21171782, Brynn Rogers. NTREIS
- $185,0002 bd3 ba1.3k sqft5325 Bent Tree Forest Dr APT 2248, Dallas, TX 75248For SaleMLS ID #21268191, Kimberly Logan. NTREIS
- $150,0002 bd1 ba855 sqft7340 Skillman St APT 702, Dallas, TX 75231For SaleMLS ID #21340633, Sarah Melton. NTREIS
- $180,0002 bd1 ba866 sqft8600 Coppertowne Ln APT 903, Dallas, TX 75243For SaleMLS ID #21246199, Seychelle Van Poole. NTREIS
- $160,0002 bd2 ba1k sqft11116 Valleydale Dr #B, Dallas, TX 75230For SaleMLS ID #21332647, Kim Huynh. NTREIS
- $182,5002 bd2 ba1.2k sqft821 Dublin Dr APT 253, Richardson, TX 75080For SaleMLS ID #21259760, Christopher Hudson. NTREIS
- $195,0002 bd2 ba1.1k sqft5817 Sandhurst Ln #B, Dallas, TX 75206For SaleMLS ID #21207756, Richard Senase. NTREIS
- $239,0002 bd2 ba1.2k sqft311 Towne House Ln, Richardson, TX 75081For SaleMLS ID #21341815, Sandi Tijerina. NTREIS
