MOVE IN READY carries a whole new meaning! Washer, Dryer, Fridge included plus meticulously maintained over the years! From the moment you step inside, you will notice how wonderfully cared for this home has been, as it's had the same owner for 47 years! This home is truly ready for it's next owner with a list of improvements including: new driveway, windows with 10 year warranty, upgraded window blinds throughout, 2018 water heater, 2024 Roof and metal shed, exterior paint and soffits & fasica repaired in 2020.Featuring neutral tones all throughout, this home truly brings a new meaning to the term move in ready and you can instantly imagine yourself here! The split bedroom concept allows you to escape to your primary suite after a long day. On the opposite side of the home you will find two bedrooms and a bathroom. The living room is the heart of the home with beautiful 10 foot, vaulted ceiling and a large window that allows natural light and extra seating. Cook meals in your fully equipped kitchen while still being able to visit with family and friends in the living room due to its open concept. Additional storage can be found in the garage that has been equally maintained with painted floors, wall, ceiling, and attic access. When you're ready to entertain, step out back to the manicured lawn that actually extends beyond the fence line to the alley; making this lot nearly .4 an acre, a rare find in town! The lockable metal shed is the perfect addition for storage. The home also includes the washer, dryer, and refrigerator. When you're ready to feel at home, just visit 1728 Roundrock Trail.
Under contract
$265,000
1728 Roundrock Trl, Mesquite, TX 75149
3beds
1,454sqft
Single Family Residence
Built in 1979
0.37 Acres Lot
$259,800 Zestimate®
$182/sqft
$-- HOA
What's special
Split bedroom conceptUpgraded window blinds throughoutNew drivewayNeutral tones all throughoutWasher dryer fridge includedMetal shedLockable metal shed
- 130 days
- 87
- 2
Zillow last checked:
Listing updated:
Listed by:
Meredith McDonald 0734530 214-549-0501,
Real Broker, LLC 855-450-0442
Source: NTREIS,MLS#: 21299547
Facts & features
Interior
Bedrooms & bathrooms
- Bedrooms: 3
- Bathrooms: 2
- Full bathrooms: 2
Primary bedroom
- Features: Ceiling Fan(s), En Suite Bathroom
- Level: First
- Dimensions: 15 x 10
Bedroom
- Level: First
- Dimensions: 11 x 10
Bedroom
- Level: First
- Dimensions: 11 x 10
Dining room
- Level: First
- Dimensions: 10 x 10
Living room
- Level: First
- Dimensions: 16 x 16
Heating
- Central
Cooling
- Central Air
Appliances
- Included: Dryer, Dishwasher, Electric Cooktop, Electric Oven, Electric Water Heater, Disposal, Microwave, Refrigerator, Washer
Features
- Vaulted Ceiling(s)
- Flooring: Carpet, Linoleum
- Windows: Window Coverings
- Has basement: No
- Has fireplace: No
Interior area
- Total interior livable area: 1,454 sqft
Video & virtual tour
Property
Parking
- Total spaces: 2
- Parking features: Concrete, Door-Single, Driveway, Garage Faces Front, Garage, Garage Door Opener
- Attached garage spaces: 2
Features
- Levels: One
- Stories: 1
- Patio & porch: Rear Porch, Patio
- Exterior features: Rain Gutters
- Pool features: None
- Fencing: Wood
Lot
- Size: 0.37 Acres
- Features: Interior Lot, Landscaped, Level, Few Trees
Details
- Parcel number: 38085500050250000
Construction
Type & style
- Home type: SingleFamily
- Architectural style: Traditional,Detached
- Property subtype: Single Family Residence
Materials
- Brick
- Foundation: Slab
- Roof: Shingle
Condition
- Resale
- Year built: 1979
Utilities & green energy
- Sewer: Public Sewer
- Water: Public
- Utilities for property: Sewer Available, Water Available
Community & HOA
Community
- Subdivision: El Tierra Estates
HOA
- Has HOA: No
Location
- Region: Mesquite
Financial & listing details
- Price per square foot: $182/sqft
- Tax assessed value: $243,340
- Annual tax amount: $5,708
- Date on market: 6/12/2026
- Cumulative days on market: 131 days
- Listing terms: Cash,Conventional,FHA,VA Loan
- Exclusions: Valance in Primary bedroom
Estimated market value
$259,800
$247,000 - $273,000
$2,059/mo
Price history
| Date | Event | Price |
|---|---|---|
| 8/11/2026 | Contingent | $265,000$182/sqft |
Source: NTREIS #21299547 Report a problem | ||
| 7/20/2026 | Price change | $265,000-3.6%$182/sqft |
Source: NTREIS #21299547 Report a problem | ||
| 6/29/2026 | Price change | $275,000-8%$189/sqft |
Source: NTREIS #21299547 Report a problem | ||
| 6/12/2026 | Listed for sale | $299,000$206/sqft |
Source: NTREIS #21299547 Report a problem | ||
Public tax history
| Year | Property taxes | Tax assessment |
|---|---|---|
| 2025 | $268 +22% | $243,340 |
| 2024 | $220 +171.8% | $243,340 +6.5% |
| 2023 | $81 -44.6% | $228,560 +23.3% |
| 2022 | $146 +25.5% | $185,370 +6.4% |
| 2021 | $116 +47.4% | $174,180 +15.2% |
| 2020 | $79 +87.9% | $151,150 |
| 2019 | $42 +169.4% | $151,150 +25.1% |
| 2018 | $16 -96.9% | $120,850 +5.7% |
| 2017 | $504 +10.6% | $114,370 +22.9% |
| 2016 | $456 +58.7% | $93,090 +6.6% |
| 2015 | $287 | $87,310 +20.6% |
| 2014 | $287 | $72,370 |
| 2013 | -- | -- |
| 2012 | -- | -- |
| 2011 | -- | -- |
| 2010 | -- | -- |
| 2009 | -- | -- |
| 2008 | -- | -- |
| 2007 | -- | -- |
| 2005 | -- | -- |
| 2004 | -- | -- |
| 2003 | -- | -- |
| 2002 | -- | -- |
| 2001 | -- | -- |
Find assessor info on the county website
Monthly payment
Est. payment
Payment breakdown
Explore the cost of this home by adjusting the details. Changes won't be saved.Climate risks
Neighborhood: 75149
Nearby schools
Schools provided by the listing agent
- Elementary: Rutherford
- Middle: Agnew
- High: Mesquite
- District: Mesquite ISD
Source: NTREIS. This data may not be complete. We recommend contacting the local school district to confirm school assignments for this home.
Similar homes
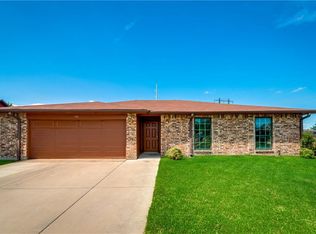
- $255,0004 bd2 ba1.3k sqft727 Sara Dr, Mesquite, TX 75149For Sale
 MLS ID #21413185, Zulma Jones. NTREIS
 - $255,0003 bd2 ba1.4k sqft1413 Longshadow Ln, Mesquite, TX 75149For Sale
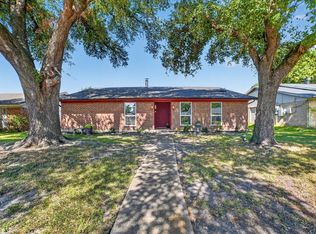 MLS ID #21355742, Marsha Sikes. NTREIS
 - $250,0003 bd2 ba1.6k sqft1646 Savage Dr, Mesquite, TX 75149For Sale
 MLS ID #21358815, Ricardo Cervantes. NTREIS
 - $275,0004 bd2 ba1.7k sqft1517 Wesley Dr, Mesquite, TX 75149For Sale
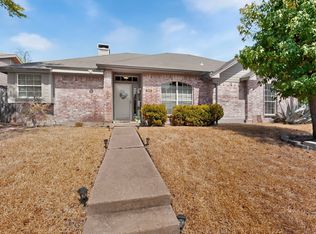 MLS ID #21395610, Maria Ammerman. NTREIS
