Timeless character meets everyday comfort in this well-maintained single-story home on a generous, tree-shaded lot in an established Mesquite neighborhood. This home offers 3 bedrooms plus a versatile bonus room—ideal as a home office, playroom, gym, or fourth sleeping space.
Inside, an open dining and living area features wood-look flooring, crown molding, and plantation shutters that flood the space with natural light. The spacious living room is anchored by a dramatic floor-to-ceiling stone fireplace. The kitchen offers freshly finished cabinetry, a tile backsplash, ample counter space, and a convenient pass-through window.
Step outside to an expansive covered patio overlooking a large, fully fenced backyard. The showstopper: a rare detached workshop with power, plus additional overhead storage space—perfect for a shop, studio, or hobby space.
Space, character, and versatility in one. Schedule your private showing today!!
For sale
$270,000
3701 Statler Dr, Mesquite, TX 75150
3beds
1,997sqft
Single Family Residence
Built in 1963
7,448 Square Feet Lot
$263,700 Zestimate®
$135/sqft
$-- HOA
What's special
Large fully fenced backyardWood-look flooringDramatic floor-to-ceiling stone fireplaceTile backsplashConvenient pass-through windowWell-maintained single-story homeAdditional overhead storage space
- 40 days
- 322
- 20
Zillow last checked:
Listing updated:
Listed by:
Garrett Duran 0834695 325-423-6284,
House Brokerage 817-718-2202,
Matthew Tate 0643144 817-718-2202,
House Brokerage
Source: NTREIS,MLS#: 21383940
Facts & features
Interior
Bedrooms & bathrooms
- Bedrooms: 3
- Bathrooms: 2
- Full bathrooms: 1
- 1/2 bathrooms: 1
Primary bedroom
- Level: First
- Dimensions: 11 x 12
Living room
- Level: First
- Dimensions: 18 x 12
Heating
- Central, Natural Gas
Cooling
- Central Air, Ceiling Fan(s), Electric
Appliances
- Included: Convection Oven, Dishwasher, Electric Cooktop, Microwave
- Laundry: Electric Dryer Hookup
Features
- Dry Bar, High Speed Internet, Other
- Flooring: Ceramic Tile, Laminate
- Windows: Bay Window(s)
- Has basement: No
- Number of fireplaces: 1
- Fireplace features: Living Room, Wood Burning
Interior area
- Total interior livable area: 1,997 sqft
Video & virtual tour
Property
Parking
- Parking features: Concrete, Driveway, No Garage
Features
- Levels: One
- Stories: 1
- Patio & porch: Covered
- Pool features: None
Lot
- Size: 7,448 Square Feet
Details
- Parcel number: 38040500040080000
Construction
Type & style
- Home type: SingleFamily
- Architectural style: Traditional,Detached
- Property subtype: Single Family Residence
Materials
- Frame
- Roof: Shingle
Condition
- Year built: 1963
Utilities & green energy
- Sewer: Public Sewer
- Water: Public
- Utilities for property: Electricity Available, Sewer Available, Water Available
Community & HOA
Community
- Features: Curbs, Sidewalks
- Subdivision: Casa View Heights 21
HOA
- Has HOA: No
Location
- Region: Mesquite
Financial & listing details
- Price per square foot: $135/sqft
- Tax assessed value: $291,250
- Annual tax amount: $6,832
- Date on market: 9/11/2026
- Cumulative days on market: 40 days
- Listing terms: Cash,Conventional,FHA,VA Loan
Estimated market value
$263,700
$251,000 - $277,000
$2,145/mo
Price history
| Date | Event | Price |
|---|---|---|
| 9/11/2026 | Listed for sale | $270,000+42.1%$135/sqft |
Source: NTREIS #21383940 Report a problem | ||
| 8/3/2020 | Sold | -- |
Source: Agent Provided Report a problem | ||
| 7/16/2020 | Pending sale | $190,000$95/sqft |
Source: Coldwell Banker Apex Realtors #14347666 Report a problem | ||
| 5/28/2020 | Listed for sale | $190,000$95/sqft |
Source: Coldwell Banker Apex, REALTORS #14347666 Report a problem | ||
Public tax history
| Year | Property taxes | Tax assessment |
|---|---|---|
| 2025 | $2,402 -47.6% | $291,250 |
| 2024 | $4,587 +350.5% | $291,250 +4% |
| 2023 | $1,018 +3.5% | $279,980 |
| 2022 | $984 -17.3% | $279,980 +45.1% |
| 2021 | $1,189 +52.5% | $192,950 -5% |
| 2020 | $780 +8.8% | $203,210 +34% |
| 2019 | $717 +8.3% | $151,700 |
| 2018 | $661 -75.5% | $151,700 +9.9% |
| 2017 | $2,694 +11.6% | $138,020 +31.1% |
| 2016 | $2,415 +8.3% | $105,300 +11.3% |
| 2015 | $2,229 | $94,610 +0.1% |
| 2014 | $2,229 | $94,550 |
| 2013 | -- | -- |
| 2012 | -- | -- |
| 2011 | -- | -- |
| 2010 | -- | -- |
| 2009 | -- | -- |
| 2008 | -- | -- |
| 2007 | -- | -- |
| 2005 | -- | -- |
| 2004 | -- | -- |
| 2003 | -- | -- |
| 2002 | -- | -- |
| 2001 | -- | -- |
Find assessor info on the county website
Monthly payment
Est. payment
Payment breakdown
Explore the cost of this home by adjusting the details. Changes won't be saved.Climate risks
Neighborhood: Casa View Heights
Nearby schools
Schools provided by the listing agent
- Elementary: Motley
- Middle: Vanston
- High: Northmesqu
- District: Mesquite ISD
Source: NTREIS. This data may not be complete. We recommend contacting the local school district to confirm school assignments for this home.


Similar homes
- $288,0003 bd2 ba1.5k sqft1700 Culberson Dr, Mesquite, TX 75150For Sale
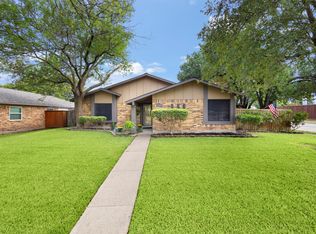 MLS ID #21402168, Neil Clements. NTREIS
- $240,0003 bd2 ba1.3k sqft3532 Edgebrook Dr, Mesquite, TX 75150For Sale
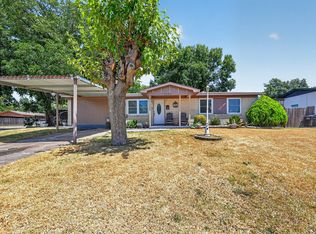 MLS ID #21358882, Jocole Doddy. NTREIS
- $312,0003 bd2 ba1.7k sqft1602 Meadowglen Ln, Mesquite, TX 75150For Sale
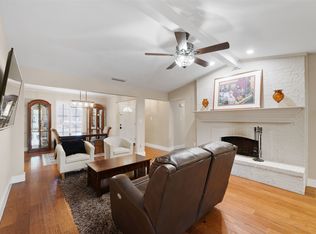 MLS ID #21387107, Mike Mendoza. NTREIS
- $280,9994 bd2 ba2.1k sqft3246 Wichita Dr, Mesquite, TX 75149For Sale
 MLS ID #21358611, Noelle Coats. NTREIS
