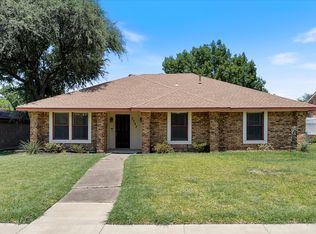
Welcome to 1413 Long Shadow Lane, a charming single-story home offering 3 bedrooms, 2 full bathrooms, and 1,403 square feet of comfortable living space in Mesquite’s established Spring Creek neighborhood. The inviting living room features a classic brick, wood-burning fireplace, while luxury vinyl plank and ceramic tile flooring provide durability and easy maintenance throughout. The eat-in galley kitchen offers ample cabinetry, dual sinks, and a pantry. The spacious primary suite includes a private bathroom and walk-in closet, and each secondary bedroom is generously sized. Outside, enjoy a large grassy backyard, covered deck, covered front porch, and private wood fencing, ideal for relaxing or entertaining. Additional highlights include alley access, an electric gate to private driveway and an attached two-car garage with storage. Stainless steel appliances, roof, and water heater (all replaced 2 years ago) and all windows in the home have been replaced. With no HOA and convenient access to Mesquite schools, this well-maintained home is ready for its next owner.
Pending
$255,000
1413 Longshadow Ln, Mesquite, TX 75149
3beds
1,403sqft
Single Family Residence
Built in 1978
7,187 Square Feet Lot
$-- Zestimate®
$182/sqft
$-- HOA
What's special
Classic brick wood-burning fireplaceAlley accessLarge grassy backyardStainless steel appliancesEat-in galley kitchenPrivate bathroomCovered deck
- 60 days
- 34
- 2
Zillow last checked:
Listing updated:
Listed by:
Marsha Sikes 0640303,
M&D Real Estate 972-357-1312
Source: NTREIS,MLS#: 21355742
Facts & features
Interior
Bedrooms & bathrooms
- Bedrooms: 3
- Bathrooms: 2
- Full bathrooms: 2
Primary bedroom
- Features: Ceiling Fan(s), En Suite Bathroom, Walk-In Closet(s)
- Level: First
- Dimensions: 15 x 13
Bedroom
- Features: Ceiling Fan(s), Walk-In Closet(s)
- Level: First
- Dimensions: 12 x 13
Bedroom
- Features: Ceiling Fan(s)
- Level: First
- Dimensions: 12 x 11
Primary bathroom
- Features: Built-in Features, En Suite Bathroom, Solid Surface Counters
- Level: First
- Dimensions: 9 x 5
Breakfast room nook
- Features: Eat-in Kitchen
- Level: First
- Dimensions: 9 x 8
Other
- Features: Built-in Features, Solid Surface Counters
- Level: First
- Dimensions: 8 x 5
Kitchen
- Features: Built-in Features, Dual Sinks, Eat-in Kitchen, Galley Kitchen, Pantry, Solid Surface Counters
- Level: First
- Dimensions: 19 x 9
Living room
- Features: Ceiling Fan(s), Fireplace
- Level: First
- Dimensions: 19 x 15
Heating
- Central, Electric, Fireplace(s)
Cooling
- Central Air, Ceiling Fan(s), Electric
Appliances
- Included: Dishwasher, Electric Range, Electric Water Heater, Disposal, Microwave
- Laundry: Washer Hookup, Electric Dryer Hookup, In Garage
Features
- Eat-in Kitchen, Pantry, Walk-In Closet(s)
- Flooring: Ceramic Tile, Luxury Vinyl Plank
- Windows: Skylight(s), Window Coverings
- Has basement: No
- Number of fireplaces: 1
- Fireplace features: Living Room, Masonry, Wood Burning
Interior area
- Total interior livable area: 1,403 sqft
Video & virtual tour
Property
Parking
- Total spaces: 2
- Parking features: Alley Access, Door-Multi, Driveway, Electric Gate, Garage Faces Rear, Storage
- Attached garage spaces: 2
Features
- Levels: One
- Stories: 1
- Patio & porch: Front Porch, Covered, Deck
- Exterior features: Deck, Private Yard, Rain Gutters
- Pool features: None
- Fencing: Wood
Lot
- Size: 7,187 Square Feet
- Features: Back Yard, Interior Lot, Lawn, Landscaped, Subdivision, Few Trees
Details
- Parcel number: 38198500030110000
Construction
Type & style
- Home type: SingleFamily
- Architectural style: Traditional,Detached
- Property subtype: Single Family Residence
Materials
- Brick
- Foundation: Slab
- Roof: Composition
Condition
- Resale
- Year built: 1978
Utilities & green energy
- Sewer: Public Sewer
- Water: Public
- Utilities for property: Sewer Available, Water Available
Community & HOA
Community
- Security: Smoke Detector(s)
- Subdivision: Spring Creek
HOA
- Has HOA: No
Location
- Region: Mesquite
Financial & listing details
- Price per square foot: $182/sqft
- Tax assessed value: $267,250
- Annual tax amount: $6,269
- Date on market: 8/12/2026
- Cumulative days on market: 51 days
- Listing terms: Cash,Conventional,FHA,VA Loan
Estimated market value
Not available
Estimated sales range
Not available
Not available
Price history
| Date | Event | Price |
|---|---|---|
| 9/4/2026 | Pending sale | $255,000$182/sqft |
Source: NTREIS #21355742 Report a problem | ||
| 8/28/2026 | Contingent | $255,000$182/sqft |
Source: NTREIS #21355742 Report a problem | ||
| 8/12/2026 | Listed for sale | $255,000$182/sqft |
Source: NTREIS #21355742 Report a problem | ||
Public tax history
| Year | Property taxes | Tax assessment |
|---|---|---|
| 2025 | $333 +19.1% | $267,250 |
| 2024 | $280 +118.4% | $267,250 +18.5% |
| 2023 | $128 -33.7% | $225,580 |
| 2022 | $193 +18.9% | $225,580 +31.4% |
| 2021 | $162 +33.1% | $171,700 +13.2% |
| 2020 | $122 +49.7% | $151,630 +11.5% |
| 2019 | $81 +55.5% | $135,970 |
| 2018 | $52 -88.5% | $135,970 +10.2% |
| 2017 | $454 -0.4% | $123,430 +26.7% |
| 2016 | $455 -77.9% | $97,440 +10.8% |
| 2015 | $2,059 | $87,970 |
| 2014 | $2,059 | $87,970 |
| 2013 | -- | -- |
| 2012 | -- | -- |
| 2011 | -- | -- |
| 2010 | -- | -- |
| 2009 | -- | -- |
| 2008 | -- | -- |
| 2007 | -- | -- |
| 2005 | -- | -- |
| 2004 | -- | -- |
| 2003 | -- | -- |
| 2002 | -- | -- |
| 2001 | -- | -- |
Find assessor info on the county website
Monthly payment
Est. payment
Payment breakdown
Explore the cost of this home by adjusting the details. Changes won't be saved.Climate risks
Neighborhood: 75149
Nearby schools
Schools provided by the listing agent
- Elementary: Black
- Middle: Agnew
- High: Mesquite
- District: Mesquite ISD
Source: NTREIS. This data may not be complete. We recommend contacting the local school district to confirm school assignments for this home.
Similar homes
- $299,9004 bd2 ba1.8k sqft1519 Creekwood Ln, Mesquite, TX 75149For Sale
 MLS ID #21389055, Lee Trowbridge. NTREIS
 - $245,0004 bd2 ba1.9k sqft1029 S Bryan St, Mesquite, TX 75149For Sale
 MLS ID #21338670, Cristobal Salinas. NTREIS
 - $249,9003 bd2 ba1.6k sqft3227 Wichita Dr, Mesquite, TX 75149For Sale
 MLS ID #21341387, Zach Butler. NTREIS
 - $279,5004 bd2 ba1.6k sqft2652 Bluebird Ln, Mesquite, TX 75149For Sale
 MLS ID #21299850, Aida Kidane. NTREIS
